Welcome to this stunning mid-century modern home in the beautiful Walnut Hill neighborhood, offering over 4,600 sq. feet of thoughtfully designed living space on nearly half an acre. From the moment you arrive, the classic brick facade sets the tone for timeless style. Inside, architectural charm takes center stage with a dramatic sunken family room featuring a striking brick wall. The space flows seamlessly into an airy, light-filled dining room, ideal for entertaining and continues into a warm inviting den complete with built ins and its own fireplace, the perfect blend of cozy and iconic. The kitchen is both functional and stylish, offering abundant cabinetry, granite countertops, a new kitchen sink and a new downdraft cooktop - perfect for everyday living and hosting alike. Just off of the kitchen is a sunroom with tile floors and ceiling fan, providing a great spot in the warmer months. Three generously sized bedrooms are located on the main level including a spacious primary suite with an en-suite bath and a well appointed closet featuring built-ins for optimal organization. The lower level offers incredible flexibility with a fully functional kitchen and apartment style living ideal for an in-law suite, guest quarters or extended stay visitors. With a one car garage, expansive living spaces and a prime setting in Walnut hill, this distinctive home offers the perfect combination of mid-century character, space and versatility.
Sold for $410,000
$410,000
1861 Westover Ave, Petersburg, VA 23805
4beds
4,660sqft
Single Family Residence
Built in 1957
0.45 Acres Lot
$410,400 Zestimate®
$88/sqft
$3,413 Estimated rent
Home value
$410,400
Estimated sales range
Not available
$3,413/mo
Zestimate® history
Owner options
List your home for rent
$3,413/mo
Rent Zestimate®
Find your next renter with Zillow Rental Manager. Plus, with online applications, you can quickly screen prospective tenants – for free.
$3,413/mo
Rent Zestimate®
Refinance and save
$2,546/mo
Est. payment
Refinancing to a lower rate could help reduce your monthly payments and save thousands over the life of the loan.
$2,546/mo
Est. payment
Explore your selling options
Work with a Zillow partner agent
Leverage their expertise and Zillow's premium Showcase listings to get your home seen by more buyers.
Get startedList with your own agent
Get your home in front of millions of buyers by listing it on Zillow.
Learn how to do itSell it yourself
Take full control of how buyers see your home on Zillow by listing For Sale by Owner (FSBO).
List your homeWhat's special
Zillow last checked:
Listing updated:
Listed by:
Lisa Stone (804)938-2327,
Long & Foster REALTORS,
Walt Stone 804-387-3332,
Long & Foster REALTORS
Bought with:
Kerri Bissett, 0225242291
Real Broker LLC
Source: CVRMLS,MLS#: 2612296 Originating MLS: Central Virginia Regional MLS
Originating MLS: Central Virginia Regional MLSFacts & features
Interior
Bedrooms & bathrooms
- Bedrooms: 4
- Bathrooms: 4
- Full bathrooms: 3
- 1/2 bathrooms: 1
Primary bedroom
- Description: Carpet, WIC, En-suite
- Level: First
- Dimensions: 15.2 x 16.7
Bedroom 2
- Description: Carpet, ceiling fan
- Level: First
- Dimensions: 17.11 x 13.1
Bedroom 3
- Description: Carpet, ceiling fan
- Level: First
- Dimensions: 17.11 x 12.10
Bedroom 4
- Description: Vinyl floors
- Level: Basement
- Dimensions: 17.7 x 12.9
Additional room
- Description: Secondary kitchen space, beautiful cabinets
- Level: Basement
- Dimensions: 17.0 x 16.0
Additional room
- Description: Amazing storage room, craft space, etc
- Level: Basement
- Dimensions: 18.5 x 12.5
Dining room
- Description: Bamboo flooring
- Level: First
- Dimensions: 15.2 x 12.0
Family room
- Description: Fireplace, carpet
- Level: First
- Dimensions: 17.4 x 13.3
Florida room
- Description: Tile flooring
- Level: First
- Dimensions: 13.0 x 12.8
Foyer
- Description: Bamboo floors, interesting wood detailing
- Level: First
- Dimensions: 14.0 x 6.7
Other
- Description: Shower
- Level: Basement
Other
- Description: Tub & Shower
- Level: First
Great room
- Description: LVP flooring, separate entrance
- Level: Basement
- Dimensions: 29.0 x 28.9
Half bath
- Level: Basement
Kitchen
- Description: Bamboo flooring, granite, new cooktop
- Level: First
- Dimensions: 15.2 x 14.0
Laundry
- Description: Utility sink, W&D convey
- Level: First
- Dimensions: 22.0 x 12.9
Living room
- Description: HWD floor, fireplace, brick wall, lots of light
- Level: First
- Dimensions: 21.9 x 14.0
Heating
- Electric, Natural Gas, Zoned
Cooling
- Central Air, Zoned
Appliances
- Included: Built-In Oven, Cooktop, Down Draft, Dishwasher, Electric Cooking, Electric Water Heater, Range, Refrigerator
Features
- Bedroom on Main Level, Ceiling Fan(s), Dining Area, Fireplace, Granite Counters, Cable TV, Walk-In Closet(s)
- Flooring: Bamboo, Partially Carpeted, Vinyl, Wood
- Basement: Full
- Attic: Pull Down Stairs
- Number of fireplaces: 2
- Fireplace features: Masonry, Wood Burning
Interior area
- Total interior livable area: 4,660 sqft
- Finished area above ground: 2,482
- Finished area below ground: 2,178
Property
Parking
- Total spaces: 1
- Parking features: Attached, Direct Access, Driveway, Garage, Off Street, Paved, Garage Faces Rear, Garage Faces Side
- Attached garage spaces: 1
- Has uncovered spaces: Yes
Features
- Levels: One
- Stories: 1
- Patio & porch: Front Porch
- Exterior features: Paved Driveway
- Pool features: None
- Fencing: None
Lot
- Size: 0.45 Acres
- Features: Landscaped
Details
- Parcel number: 054200019
- Zoning description: R-1
Construction
Type & style
- Home type: SingleFamily
- Architectural style: Ranch
- Property subtype: Single Family Residence
Materials
- Brick, Block, Drywall, Frame
- Roof: Composition
Condition
- Resale
- New construction: No
- Year built: 1957
Utilities & green energy
- Sewer: Public Sewer
- Water: Public
Community & HOA
Community
- Security: Smoke Detector(s)
- Subdivision: Walnut Hill
Location
- Region: Petersburg
Financial & listing details
- Price per square foot: $88/sqft
- Tax assessed value: $317,200
- Annual tax amount: $3,743
- Date on market: 6/10/2026
- Exclusions: Deep Freezer
- Ownership: Individuals
- Ownership type: Sole Proprietor
Price history
| Date | Event | Price |
|---|---|---|
| 7/10/2026 | Sold | $410,000$88/sqft |
Source:  CVRMLS #2612296 Report a problem CVRMLS #2612296 Report a problem | ||
| 6/7/2026 | Pending sale | $410,000$88/sqft |
Source: CVRMLS #2612296 Report a problem | ||
| 5/8/2026 | Listed for sale | $410,000+12.3%$88/sqft |
Source: CVRMLS #2612296 Report a problem | ||
| 3/19/2024 | Sold | $365,000-3.9%$78/sqft |
Source: CVRMLS #2327437 Report a problem | ||
| 1/11/2024 | Pending sale | $379,950$82/sqft |
Source: CVRMLS #2327437 Report a problem | ||
| 11/18/2023 | Listed for sale | $379,950+52.6%$82/sqft |
Source: CVRMLS #2327437 Report a problem | ||
| 10/14/2017 | Sold | $249,000$53/sqft |
Source: Agent Provided Report a problem | ||
| 9/11/2017 | Pending sale | $249,000$53/sqft |
Source: Colonial Heights - WEICHERT, REALTORS - Brockwell and Portwood #1730356 Report a problem | ||
| 8/26/2017 | Price change | $249,000-3.9%$53/sqft |
Source: Colonial Heights - WEICHERT, REALTORS - Brockwell and Portwood #1730356 Report a problem | ||
| 6/2/2017 | Price change | $259,000-7.2%$56/sqft |
Source: Daniel And Daniel Realty, Inc. #1716745 Report a problem | ||
| 5/5/2017 | Listed for sale | $279,000+13.9%$60/sqft |
Source: Daniel And Daniel Realty, Inc. #1716745 Report a problem | ||
| 12/8/2010 | Listing removed | $245,000$53/sqft |
Source: Strickland Realty Company #1011432 Report a problem | ||
| 10/7/2010 | Listed for sale | $245,000$53/sqft |
Source: Strickland Realty Company #1011432 Report a problem | ||
Public tax history
| Year | Property taxes | Tax assessment |
|---|---|---|
| 2025 | $3,744 | $294,800 |
| 2024 | $3,744 +6% | $294,800 +6% |
| 2023 | $3,531 -5.9% | $278,000 |
| 2022 | $3,753 | $278,000 +21.2% |
| 2021 | -- | $229,300 |
| 2020 | -- | $229,300 +12.5% |
| 2018 | $2,753 | $203,900 |
| 2016 | $2,753 | -- |
| 2015 | $2,753 | -- |
| 2014 | $2,753 | -- |
| 2013 | $2,753 | -- |
| 2012 | -- | -- |
| 2011 | -- | -- |
| 2010 | -- | -- |
| 2009 | -- | -- |
| 2008 | -- | -- |
| 2007 | -- | -- |
| 2006 | -- | -- |
| 2005 | -- | -- |
| 2004 | -- | -- |
| 2003 | -- | -- |
| 2002 | -- | -- |
| 2001 | -- | $146,800 |
Find assessor info on the county website
Neighborhood: 23805
Nearby homes
- $305,0003 bd2 ba1.8k sqft1855 Westover Ave, Petersburg, VA 23805Sold
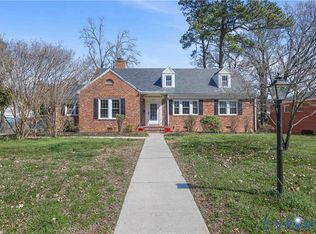
- $449,9994 bd4 ba3.9k sqft1865 Westover Ave, Petersburg, VA 23805Pending

- $144,0002 bd1 ba1.1k sqft1858 Brandon Ave, Petersburg, VA 23805Sold
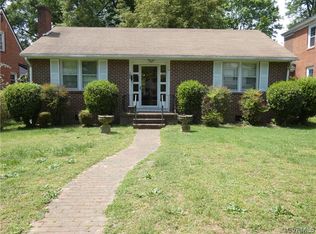
- $246,0004 bd2 ba1.5k sqft1862 Brandon Ave, Petersburg, VA 23805Off Market
- $192,1004 bd2 ba1.8k sqft1866 Brandon Ave, Petersburg, VA 23805Off Market
- $469,9005 bd4 ba3.8k sqft1845 Westover Ave, Petersburg, VA 23805Off Market
- $280,0003 bd3 ba2.1k sqft1854 Brandon Ave, Petersburg, VA 23805Sold
- $190,0003 bd2 ba1.9k sqft1850 Brandon Ave, Petersburg, VA 23805Sold
Nearby schools
GreatSchools rating
- 1/10Walnut Hill Elementary SchoolGrades: K-5Distance: 0.4 mi
- 1/10Vernon Johns Middle SchoolGrades: 6-8Distance: 0.9 mi
- 2/10Petersburg High SchoolGrades: 9-12Distance: 1.1 mi
Schools provided by the listing agent
- Elementary: Walnut Hill
- Middle: Vernon Johns
- High: Petersburg
Source: CVRMLS. This data may not be complete. We recommend contacting the local school district to confirm school assignments for this home.
Get a cash offer in 3 minutes
Find out how much your home could sell for in as little as 3 minutes with a no-obligation cash offer.
Estimated market value
$410,400
Get a cash offer in 3 minutes
Find out how much your home could sell for in as little as 3 minutes with a no-obligation cash offer.
Estimated market value
$410,400
- Virginia
- Petersburg City
- Petersburg
- 23805
- 1861 Westover Ave
Nearby cities
Nearby zip codes
Other Petersburg Topics
