Welcome to this beautifully renovated home in the desirable Walnut Hill community of Petersburg. Situated on a spacious corner lot, this property offers the perfect blend of modern upgrades and timeless charm.
Step into a stunning entrance that sets the tone for the rest of the home, featuring hardwood flooring throughout and an abundance of natural light. The open living spaces are enhanced by stylish light fixtures and thoughtfully designed finishes. The kitchen is a true highlight, complete with high-end quartz countertops, stainless steel appliances, ceramic tile accents, and upgraded self-closing cabinetry, offering both functionality and elegance.
This home also features a dedicated office space, ideal for working from home or additional flex use. The primary suite is a retreat of its own, boasting a private balcony with a beautiful view, a spacious walk-in closet, and a luxurious en-suite bathroom with a modern floating sink. Additional bathrooms also feature sleek floating sinks, adding a contemporary touch throughout.
With a garage, ample outdoor space, and every detail carefully updated, this home is truly move-in ready. Enjoy the charm of Walnut Hill while living in a fully renovated home designed for comfort, style, and everyday living.
Pending
Price cut: $19K (7/13)
$449,999
1865 Westover Ave, Petersburg, VA 23805
4beds
3,963sqft
:
Get pre-qualified$2,730/mo
Single Family Residence
Built in 1947
0.51 Acres Lot
$438,000 Zestimate®
$114/sqft
$-- HOA
What's special
Stylish light fixturesStunning entranceThoughtfully designed finishesCeramic tile accentsSpacious corner lotOpen living spacesHigh-end quartz countertops
- 122 days |
- 1,127 |
- 51 |
Zillow last checked:
Listing updated:
Listed by:
Sarah Romero membership@therealbrokerage.com,
Real Broker LLC 855-450-0442,
Sam Pha 804-921-6167,
Real Broker LLC
Source: CVRMLS,MLS#: 2605874 Originating MLS: Central Virginia Regional MLS
Originating MLS: Central Virginia Regional MLSFacts & features
Interior
Bedrooms & bathrooms
- Bedrooms: 4
- Bathrooms: 4
- Full bathrooms: 3
- 1/2 bathrooms: 1
Primary bedroom
- Description: hardwood flooring, recessed lighting
- Level: Second
- Dimensions: 14.6 x 20.5
Bedroom 2
- Description: hardwood flooring, recessed lighting
- Level: First
- Dimensions: 13.6 x 10.4
Bedroom 2
- Description: hardwood flooring, recessed lighting
- Level: Second
- Dimensions: 12.11 x 13.3
Bedroom 3
- Description: hardwood flooring, recessed lighting
- Level: Lower
- Dimensions: 12.2 x 15.5
Dining room
- Description: hardwood flooring, recessed lighting
- Level: First
- Dimensions: 10.5 x 14.6
Family room
- Level: Lower
- Dimensions: 11.11 x 22.5
Foyer
- Description: hardwood flooring, recessed lighting
- Level: First
- Dimensions: 12.2 x 11.1
Other
- Description: Tub & Shower
- Level: Second
Half bath
- Level: Basement
Kitchen
- Description: SS appliances, quartz counters, recessed lighting
- Level: First
- Dimensions: 17.0 x 14.6
Living room
- Description: hardwood flooring, recessed lighting
- Level: First
- Dimensions: 14.9 x 22.0
Office
- Description: hardwood flooring
- Level: First
- Dimensions: 14.9 x 13.11
Heating
- Electric, Natural Gas
Cooling
- Electric
Features
- Basement: Full
- Attic: Pull Down Stairs
- Number of fireplaces: 1
- Fireplace features: Masonry
Interior area
- Total interior livable area: 3,963 sqft
- Finished area above ground: 3,963
- Finished area below ground: 0
Property
Parking
- Total spaces: 1
- Parking features: Detached, Garage
- Garage spaces: 1
Features
- Levels: Two,Multi/Split
- Stories: 2
- Pool features: None
- Fencing: None
Lot
- Size: 0.51 Acres
Details
- Parcel number: 054200018
- Zoning description: R-1
Construction
Type & style
- Home type: SingleFamily
- Architectural style: Tri-Level
- Property subtype: Single Family Residence
Materials
- Brick, Frame
- Roof: Composition
Condition
- Resale
- New construction: No
- Year built: 1947
Utilities & green energy
- Sewer: Public Sewer
- Water: Public
Community & HOA
Community
- Subdivision: Walnut Hill
Location
- Region: Petersburg
Financial & listing details
- Price per square foot: $114/sqft
- Tax assessed value: $322,000
- Annual tax amount: $4,089
- Date on market: 4/7/2026
- Ownership: Individuals
- Ownership type: Sole Proprietor
Estimated market value
$438,000
$416,000 - $460,000
$3,361/mo
Price history
| Date | Event | Price |
|---|---|---|
| 7/23/2026 | Pending sale | $449,999$114/sqft |
Source:  CVRMLS #2605874 Report a problem CVRMLS #2605874 Report a problem | ||
| 7/13/2026 | Price change | $449,999-4.1%$114/sqft |
Source: CVRMLS #2605874 Report a problem | ||
| 6/19/2026 | Price change | $469,000-2.1%$118/sqft |
Source: CVRMLS #2605874 Report a problem | ||
| 4/14/2026 | Listed for sale | $479,000$121/sqft |
Source: CVRMLS #2605874 Report a problem | ||
| 3/30/2026 | Listing removed | $479,000$121/sqft |
Source: CVRMLS #2605874 Report a problem | ||
| 3/24/2026 | Listed for sale | $479,000+152.1%$121/sqft |
Source: CVRMLS #2605874 Report a problem | ||
| 1/15/2026 | Sold | $190,000-35.6%$48/sqft |
Source: Public Record Report a problem | ||
| 5/26/2011 | Listing removed | $295,000$74/sqft |
Source: NCI #1032071 Report a problem | ||
| 1/27/2011 | Listed for sale | $295,000$74/sqft |
Source: NCI #1032071 Report a problem | ||
Public tax history
| Year | Property taxes | Tax assessment |
|---|---|---|
| 2025 | $4,089 | $322,000 |
| 2024 | $4,089 +8% | $322,000 +8% |
| 2023 | $3,787 -5.9% | $298,200 |
| 2022 | $4,026 | $298,200 +29.1% |
| 2021 | -- | $231,000 |
| 2020 | -- | $231,000 +4.2% |
| 2018 | $2,993 | $221,700 |
| 2016 | $2,993 | -- |
| 2015 | $2,993 | -- |
| 2014 | $2,993 | -- |
| 2013 | $2,993 | -- |
| 2012 | -- | -- |
| 2011 | -- | -- |
| 2010 | -- | -- |
| 2009 | -- | -- |
| 2008 | -- | -- |
| 2007 | -- | -- |
| 2006 | -- | -- |
| 2005 | -- | -- |
| 2004 | -- | -- |
| 2003 | -- | -- |
| 2002 | -- | -- |
| 2001 | -- | $197,100 |
Find assessor info on the county website
Monthly payment
Est. payment
Payment breakdown
Explore the cost of this home by adjusting the details. Changes won't be saved.Climate risks
Neighborhood: 23805
Nearby schools
GreatSchools rating
- 1/10Walnut Hill Elementary SchoolGrades: K-5Distance: 0.4 mi
- 1/10Vernon Johns Middle SchoolGrades: 6-8Distance: 0.9 mi
- 2/10Petersburg High SchoolGrades: 9-12Distance: 1 mi
Schools provided by the listing agent
- Elementary: Walnut Hill
- Middle: Vernon Johns
- High: Petersburg
Source: CVRMLS. This data may not be complete. We recommend contacting the local school district to confirm school assignments for this home.
- $410,0004 bd4 ba4.6k sqft1861 Westover Ave, Petersburg, VA 23805Sold
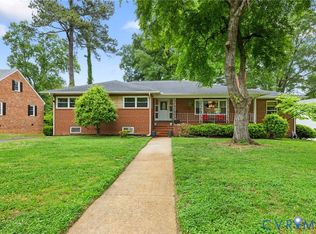
- $182,5004 bd2 ba1.8k sqft1866 Brandon Ave, Petersburg, VA 23805Off Market
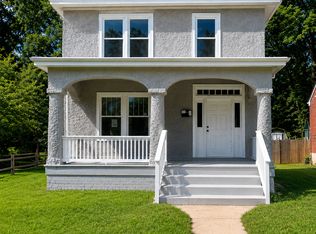
- $218,7003 bd1 ba1.8k sqft1874 Brandon Ave, Petersburg, VA 23805Off Market
- $242,5004 bd2 ba1.5k sqft1862 Brandon Ave, Petersburg, VA 23805Off Market
- $358,2004 bd4 ba2.3k sqft626 W South Blvd, Petersburg, VA 23805Off Market
- $305,0003 bd2 ba1.8k sqft1855 Westover Ave, Petersburg, VA 23805Sold
- $144,0002 bd1 ba1.1k sqft1858 Brandon Ave, Petersburg, VA 23805Sold
- $299,2003 bd2 ba2.4k sqft614 W South Blvd, Petersburg, VA 23805Off Market
A local agent can set up tours, give advice and negotiate with sellers.
Similar homes
- $395,0004 bd3 ba3.1k sqft1595 Berkeley Ave, Petersburg, VA 23805For Sale
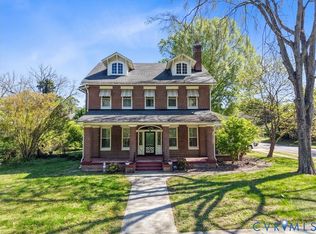 MLS ID #2609040, Jim Daniels, Longest & Daniels REALTORS. CVRMLS
 - $389,5004 bd3 ba3.1k sqft2832 Brierwood Rd, Petersburg, VA 23805For Sale
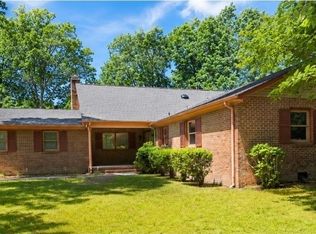 MLS ID #2621446, Yolanda Longworth, 1st Class Real Estate RVA. CVRMLS
 - $329,9994 bd3 ba2.2k sqft223 Franklin St, Petersburg, VA 23803For Sale
 MLS ID #2621083, Izamar Martinez Bruno, EXP Realty, LLC. CVRMLS
 - $445,0004 bd3 ba2.3k sqft220 Huntington Rd, Colonial Heights, VA 23834For Sale
 MLS ID #2620011, Jennifer Walker, Long & Foster REALTORS. CVRMLS
 - $469,0004 bd3 ba2.4k sqft4017 Birchett Pl, Prince George, VA 23875For SaleMLS ID #2620901, Cassidy Young, Valentine Properties. CVRMLS
- $349,9505 bd4 ba2.8k sqft509 Harding St, Petersburg, VA 23803For SaleMLS ID #2618214, Noah Tucker, Hometown Realty. CVRMLS
- $485,0004 bd3 ba2.7k sqft14418 Wood Duck Ln, South Chesterfield, VA 23834For SaleMLS ID #2621178, Kyle Gragnani, Long & Foster REALTORS. CVRMLS
- $230,0004 bd4 ba2k sqft662 Pegram St, Petersburg, VA 23803For SaleMLS ID #2621386, Sarah Romero, Real Broker LLC. CVRMLS
- $449,0005 bd4 ba2.4k sqft720 Dove Path Ln, South Chesterfield, VA 23834For SaleMLS ID #2618580, Megan Wilt, BHG Base Camp. CVRMLS
- $499,0004 bd3 ba3.1k sqft8216 Indian Springs Rd, North Chesterfield, VA 23237For SaleMLS ID #2620824, Julie Crabtree, Real Broker LLC. CVRMLS
- $450,0004 bd3 ba2.5k sqft1117 Oakwood Dr, Colonial Heights, VA 23834For SaleMLS ID #2618319, Debra Russell, Century 21 Colonial Realty. CVRMLS
- $465,0005 bd3 ba2.6k sqft7232 Hopkins Rd, North Chesterfield, VA 23237For SaleMLS ID #2621417, Riley Ingram, Ingram & Assoc Chester. CVRMLS
- $449,9005 bd4 ba2.7k sqft932 Germar Ct, Colonial Heights, VA 23834For SaleMLS ID #2613270, Rhonda Canada, Rhonda Canada Realtor & Company. CVRMLS
- $670,0005 bd4 ba3.4k sqft1012 Butler Branch Rd, South Prince George, VA 23805For SaleNextHome
- $425,0004 bd3 ba2.1k sqft112 Old Brickhouse Ln, Colonial Heights, VA 23834For SaleMLS ID #2617369, Morgan Poro, River Fox Realty. CVRMLS
- $429,9004 bd3 ba2.3k sqft5707 Stephens Point Ct, Chester, VA 23831For SaleMLS ID #2619970, John Fehr, Hometown Realty. CVRMLS
- $289,9904 bd2 ba2k sqft911 Augusta Ave, Petersburg, VA 23803For SaleMLS ID #2609556, Jonathan Hock, Napier Realtors, ERA. CVRMLS
- $549,0005 bd4 ba3k sqft4508 Ridgecrest Ln, Colonial Heights, VA 23834For SaleMLS ID #2617062, Kelly Painschab, Real Broker LLC. CVRMLS
- $319,9984 bd3 ba2k sqft18 Mars St, Petersburg, VA 23803For SaleMLS ID #2615361, Kris Boykin, ERA Woody Hogg & Assoc. CVRMLS
- $442,9004 bd3 ba2.9k sqft107 Oxford Rd, Hopewell, VA 23860For SaleMLS ID #2606524, Kelly Painschab, Real Broker LLC. CVRMLS
