Welcome to this charming 2-bedroom bungalow offering a comfortable layout, inviting outdoor space, and a convenient location near schools, shopping, dining, and everyday amenities. Step inside to a cozy living room featuring laminate flooring, followed by a bright dining area highlighted by a beautiful bay window that brings in plenty of natural light.
The kitchen offers a practical layout with a refrigerator and convenient access to the attached one-car garage, where the laundry area is located. A concrete driveway provides additional off-street parking and easy access to the garage.
Upstairs, you’ll find two nicely sized bedrooms with ceiling fans and closet space, along with a full bathroom. Need a little extra room? The partially finished basement features a family room that provides additional space for relaxing, entertaining, a home office, or hobbies.
Outside, the large fenced-in backyard offers plenty of room to enjoy, along with a covered patio and utility shed for extra storage. Situated on a quiet street while still close to everything you need, this home is a great opportunity for anyone looking for a cozy place to make their own!
For sale
$299,900
1854 Carlisle St, Bethlehem, PA 18017
2beds
910sqft
Single Family Residence
Built in 1950
7,361 Square Feet Lot
$296,700 Zestimate®
$330/sqft
$-- HOA
What's special
Large fenced-in backyardAttached one-car garageAdditional off-street parkingTwo nicely sized bedroomsComfortable layoutBeautiful bay windowBright dining area
- 12 days
- 1,927
- 123
Likely to sell faster than
Zillow last checked:
Listing updated:
Listed by:
Jamie Vega Ocasio 610-310-2324,
I-Do Real Estate 484-951-1655,
Heidy Vega 484-695-8570,
I-Do Real Estate
Source: GLVR,MLS#: 782828 Originating MLS: Lehigh Valley MLS
Originating MLS: Lehigh Valley MLSFacts & features
Interior
Bedrooms & bathrooms
- Bedrooms: 2
- Bathrooms: 1
- Full bathrooms: 1
Bedroom
- Description: Laminate Floor, Ceiling Fan
- Level: Second
- Dimensions: 12.00 x 14.00
Bedroom
- Description: Hardwood Floor, Ceiling Fan
- Level: Second
- Dimensions: 16.00 x 18.00
Dining room
- Description: Ceiling Fan, Large Picture Window w/ Wide Sill, Corner Cabinet
- Level: First
- Dimensions: 11.00 x 10.00
Family room
- Description: Laminate Floor, Built-In Shelving
- Level: Basement
- Dimensions: 13.00 x 20.00
Other
- Description: Tile floor
- Level: Second
- Dimensions: 6.00 x 8.00
Kitchen
- Description: Side Exit Door, Access to Garage Where Laundry/Sink Remains
- Level: First
- Dimensions: 10.00 x 9.00
Living room
- Description: Wall AC unit
- Level: First
- Dimensions: 13.00 x 18.00
Heating
- Oil
Cooling
- Ceiling Fan(s), Wall/Window Unit(s)
Appliances
- Included: Dryer, Electric Oven, Electric Range, Gas Water Heater, Microwave, Refrigerator, Washer
- Laundry: Main Level
Features
- Dining Area
- Flooring: Hardwood, Laminate, Resilient, Tile
- Basement: Partially Finished,Rec/Family Area
Interior area
- Total interior livable area: 910 sqft
- Finished area above ground: 910
- Finished area below ground: 0
Property
Parking
- Total spaces: 1
- Parking features: Attached, Garage
- Attached garage spaces: 1
Features
- Stories: 1
- Exterior features: Fence, Shed
- Fencing: Yard Fenced
Lot
- Size: 7,361 Square Feet
Details
- Additional structures: Shed(s)
- Parcel number: N6SE2B17190204
- Zoning: 04RG
- Special conditions: None
Construction
Type & style
- Home type: SingleFamily
- Architectural style: Bungalow
- Property subtype: Single Family Residence
Materials
- Stucco
- Roof: Asphalt,Fiberglass
Condition
- Year built: 1950
Utilities & green energy
- Sewer: Public Sewer
- Water: Public
Community & HOA
Community
- Subdivision: Not in Development
Location
- Region: Bethlehem
Financial & listing details
- Price per square foot: $330/sqft
- Tax assessed value: $48,400
- Annual tax amount: $4,530
- Date on market: 8/20/2026
- Ownership type: Fee Simple
Estimated market value
$296,700
$282,000 - $312,000
$1,900/mo
Price history
| Date | Event | Price |
|---|---|---|
| 8/20/2026 | Listed for sale | $299,900+20%$330/sqft |
Source:  GLVR #782828 Report a problem GLVR #782828 Report a problem | ||
| 5/31/2023 | Sold | $250,000+6.4%$275/sqft |
Source: GLVR #714132 Report a problem | ||
| 4/13/2023 | Pending sale | $235,000$258/sqft |
Source: GLVR #714132 Report a problem | ||
| 4/3/2023 | Listed for sale | $235,000+38.6%$258/sqft |
Source: GLVR #714132 Report a problem | ||
| 5/27/2014 | Sold | $169,500-0.3%$186/sqft |
Source: GLVR #468726 Report a problem | ||
| 10/9/2013 | Listing removed | $170,000$187/sqft |
Source: dlp realty #456061 Report a problem | ||
| 8/7/2013 | Listed for sale | $170,000+1.2%$187/sqft |
Source: dlp realty #456061 Report a problem | ||
| 12/3/2010 | Sold | $168,000-1.1%$185/sqft |
Source: Public Record Report a problem | ||
| 6/1/2010 | Listed for sale | $169,900+41.6%$187/sqft |
Source: Weichert Realtors #362526 Report a problem | ||
| 6/1/2004 | Sold | $120,000$132/sqft |
Source: Public Record Report a problem | ||
Public tax history
| Year | Property taxes | Tax assessment |
|---|---|---|
| 2026 | $4,531 +3.5% | $48,400 |
| 2025 | $4,377 +2% | $48,400 |
| 2024 | $4,290 +0.3% | $48,400 |
| 2023 | $4,278 | $48,400 |
| 2022 | $4,278 +649.1% | $48,400 |
| 2021 | $571 | $48,400 |
| 2020 | $571 | $48,400 |
| 2018 | $571 | $48,400 |
| 2017 | -- | $48,400 |
| 2016 | -- | $48,400 |
| 2015 | -- | $48,400 |
| 2014 | -- | $48,400 |
| 2013 | -- | $48,400 |
| 2012 | -- | $48,400 |
| 2011 | -- | $48,400 |
| 2010 | -- | $48,400 |
| 2004 | -- | $48,400 |
| 2003 | -- | $48,400 |
| 2002 | -- | $48,400 |
| 2000 | -- | $48,400 |
Find assessor info on the county website
Monthly payment
Est. payment
Payment breakdown
Explore the cost of this home by adjusting the details. Changes won't be saved.Climate risks
Neighborhood: 18017
Nearby schools
Schools provided by the listing agent
- Elementary: Lincoln Elementary School
- Middle: Northeast Middle School
- High: Liberty High School
- District: Bethlehem
Source: GLVR. This data may not be complete. We recommend contacting the local school district to confirm school assignments for this home.
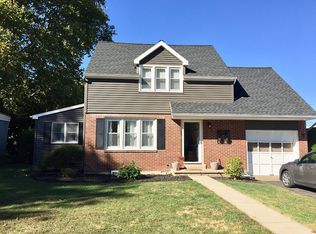
Similar homes
- $275,0003 bd1 ba1k sqft805 Dellwood St, Bethlehem, PA 18018For Sale By Owner

- $--2 bd1 ba1.3k sqft1509 Richard Ave, Bethlehem, PA 18018Auction
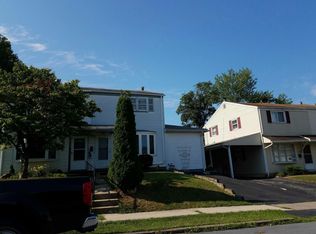 Auction.com 2
 - $--3 bd1 ba1k sqft1513 Shipman St, Bethlehem, PA 18018Auction
 Auction.com 2
 - $269,9003 bd1 ba1.2k sqft1909 4th St, Bethlehem, PA 18020For Sale
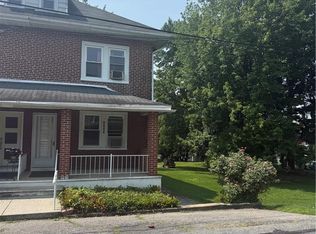 MLS ID #782490, Terrilynn Zukawski, Home Team Real Estate. GLVR
