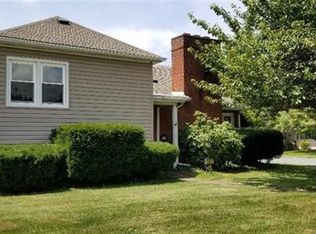
Some homes simply feel right the moment you walk through the door...This is one of them! Nestled on a beautifully landscaped corner lot in North Bethlehem, this lovingly maintained Cape Cod offers warmth, character, and versatility that is increasingly rare in today's market. With a layout that lives similarly to a split level, this four bedroom, two and a half bath home adapts effortlessly to wherever you are in life- whether you're planting your first roots, growing into more space, or simplifying without sacrificing comfort. Hardwood floors flow throughout, lending timeless warmth to every room. The first floor bedroom offers wonderful flexibility- a guest suite, home office, or in-law arrangement. A bonus room stands ready to become whatever you need- entertaining space, a fifth bedroom, or a creative retreat. The finished basement expands your options further, while the 20 x 10 covered rear patio and lush, private backyard create an outdoor sanctuary perfect for summer gatherings and quiet mornings alike. Central air, a one car detached garage, and additional storage round out a home cared for with obvious pride. Opportunities like this- space, soul, and a backyard worth falling in love with- don't last long. Open houses Saturday & Sunday 11am-1pm- no showings prior.
Sold for $372,500
Zillow last checked:
Listing updated:
Bought with:
Sheyla Camilo Terrero, RS357085
Serhant Pennsylvania LLC
Source: GLVR,MLS#: 780247 Originating MLS: Lehigh Valley MLS
Originating MLS: Lehigh Valley MLSPrice history
| Date | Event | Price |
|---|---|---|
| 8/7/2026 | Sold | $372,500+2.1%$219/sqft |
Source:  GLVR #780247 Report a problem GLVR #780247 Report a problem | ||
| 7/14/2026 | Pending sale | $364,900$215/sqft |
Source: GLVR #780247 Report a problem | ||
| 7/11/2026 | Listed for sale | $364,900+114.6%$215/sqft |
Source: GLVR #780247 Report a problem | ||
| 12/2/2013 | Sold | $170,000-5%$100/sqft |
Source: GLVR #454538 Report a problem | ||
| 10/24/2013 | Price change | $179,000-5.7%$105/sqft |
Source: CENTURY 21 Pinnacle #454538 Report a problem | ||
| 9/14/2013 | Price change | $189,900-5.1%$112/sqft |
Source: CENTURY 21 Pinnacle #454538 Report a problem | ||
| 7/31/2013 | Price change | $200,000-9.1%$118/sqft |
Source: CENTURY 21 Pinnacle #454538 Report a problem | ||
| 7/14/2013 | Listed for sale | $220,000$130/sqft |
Source: Century 21 Pinnacle #454538 Report a problem | ||

Get a cash offer in 3 minutes
Find out how much your home could sell for in as little as 3 minutes with a no-obligation cash offer.
Estimated market value
$372,700
