Space, flexibility, and a layout that truly works for today’s lifestyle set this 4 bedroom, 3 bath home apart. From the moment you step inside, you’ll appreciate the thoughtful design featuring a dedicated office on the main level plus a separate full bedroom and full bath downstairs, an ideal setup for multigenerational living, guests, or a private work-from-home arrangement without sacrificing everyday living space.
The open-concept main living area flows seamlessly into a well-appointed kitchen with a gas cooktop, generous cabinetry, and ample prep space designed for both daily routines and entertaining. Upstairs, the spacious primary suite offers a comfortable retreat, while additional secondary bedrooms and a large loft provide flexible space for a media room, play area, or secondary living zone. An extended back patio creates a welcoming outdoor setting for gatherings, and the epoxy-coated garage flooring adds both durability and a polished finish.
With convenient access to US-74 and I-485, this move in ready home near major commuter routes offers easy connectivity into Uptown Charlotte and access to Charlotte Douglas International Airport. Enjoy proximity to Carowinds, major sports and entertainment venues, and nearby parks and greenways that enhance everyday living.
Designed for growing households, relocation buyers, first-time purchasers, or those seeking a flexible layout that supports extended living needs, this home delivers comfort, function, and location in one compelling package. Schedule your private showing today.
Closed
$520,000
1854 Carrollton Dr, Indian Trail, NC 28079
4beds
2,962sqft
Single Family Residence
Built in 2022
0.23 Acres Lot
$517,200 Zestimate®
$176/sqft
$2,717 Estimated rent
Home value
$517,200
$486,000 - $553,000
$2,717/mo
Zestimate® history
Owner options
List your home for rent
$2,717/mo
Rent Zestimate®
Find your next renter with Zillow Rental Manager. Plus, with online applications, you can quickly screen prospective tenants – for free.
$2,717/mo
Rent Zestimate®
Refinance and save
$3,376/mo
Est. payment
Refinancing to a lower rate could help reduce your monthly payments and save thousands over the life of the loan.
$3,376/mo
Est. payment
Explore your selling options
Work with a Zillow partner agent
Leverage their expertise and Zillow's premium Showcase listings to get your home seen by more buyers.
Get startedList with your own agent
Get your home in front of millions of buyers by listing it on Zillow.
Learn how to do itSell it yourself
Take full control of how buyers see your home on Zillow by listing For Sale by Owner (FSBO).
List your homeWhat's special
Large loftWell-appointed kitchenAmple prep spaceGas cooktopSpacious primary suiteGenerous cabinetryAdditional secondary bedrooms
Zillow last checked:
Listing updated:
Listed by:
Josh Burnett 980-447-6402,
EXP Realty LLC Ballantyne
Bought with:
Anita Mott
Keller Williams South Park
Source: Canopy MLS as distributed by MLS GRID,MLS#: 4347348
Facts & features
Interior
Bedrooms & bathrooms
- Bedrooms: 4
- Bathrooms: 3
- Full bathrooms: 3
- Main level bedrooms: 1
Primary bedroom
- Level: Upper
Bedroom s
- Level: Main
Bedroom s
- Level: Upper
Bedroom s
- Level: Upper
Bathroom full
- Level: Main
Bathroom full
- Level: Upper
Bathroom full
- Level: Upper
Dining room
- Level: Main
Kitchen
- Level: Main
Laundry
- Level: Upper
Living room
- Level: Main
Loft
- Level: Upper
Office
- Level: Main
Heating
- Central
Cooling
- Ceiling Fan(s), Central Air
Appliances
- Included: Dishwasher, Exhaust Hood, Gas Cooktop, Microwave, Oven, Wall Oven
- Laundry: Laundry Room, Upper Level
Features
- Built-in Features, Drop Zone, Soaking Tub, Kitchen Island, Open Floorplan, Pantry, Walk-In Closet(s), Walk-In Pantry
- Flooring: Carpet, Hardwood, Tile
- Doors: French Doors
- Has basement: No
- Fireplace features: Living Room
Interior area
- Total structure area: 2,962
- Total interior livable area: 2,962 sqft
- Finished area above ground: 2,962
- Finished area below ground: 0
Property
Parking
- Total spaces: 2
- Parking features: Driveway, Attached Garage, Garage Faces Front, Garage on Main Level
- Attached garage spaces: 2
- Has uncovered spaces: Yes
Features
- Levels: Two
- Stories: 2
- Patio & porch: Front Porch, Patio
Lot
- Size: 0.23 Acres
Details
- Additional structures: None
- Parcel number: 08267121
- Zoning: NEC
- Special conditions: Standard
- Horse amenities: None
Construction
Type & style
- Home type: SingleFamily
- Architectural style: Traditional
- Property subtype: Single Family Residence
Materials
- Brick Partial, Fiber Cement
- Foundation: Slab
Condition
- New construction: No
- Year built: 2022
Details
- Builder name: MI Homes of Charlotte LLC
Utilities & green energy
- Sewer: County Sewer
- Water: County Water
- Utilities for property: Electricity Connected
Community & HOA
Community
- Features: Sidewalks, Street Lights
- Subdivision: Poplin Grove
HOA
- Has HOA: Yes
- HOA fee: $300 annually
- HOA name: Cusick
- HOA phone: 704-544-7779
Location
- Region: Indian Trail
Financial & listing details
- Price per square foot: $176/sqft
- Tax assessed value: $573,400
- Annual tax amount: $5,013
- Date on market: 2/19/2026
- Cumulative days on market: 18 days
- Listing terms: Cash,Conventional,FHA,VA Loan
- Electric utility on property: Yes
- Road surface type: Concrete, Paved
Price history
| Date | Event | Price |
|---|---|---|
| 4/15/2026 | Sold | $520,000+2%$176/sqft |
Source:  Canopy MLS as distributed by MLS GRID #4347348 Report a problem Canopy MLS as distributed by MLS GRID #4347348 Report a problem | ||
| 3/9/2026 | Contingent | $510,000$172/sqft |
Source: eXp Realty #4347348 Report a problem | ||
| 2/19/2026 | Listed for sale | $510,000-9.7%$172/sqft |
Source: Canopy MLS as distributed by MLS GRID #4347348 Report a problem | ||
| 8/13/2025 | Listing removed | $565,000$191/sqft |
Source: Canopy MLS as distributed by MLS GRID #4235471 Report a problem | ||
| 8/3/2025 | Price change | $565,000-1.7%$191/sqft |
Source: Canopy MLS as distributed by MLS GRID #4235471 Report a problem | ||
| 6/6/2025 | Price change | $575,000-1.6%$194/sqft |
Source: Canopy MLS as distributed by MLS GRID #4235471 Report a problem | ||
| 4/3/2025 | Listed for sale | $584,200+5.5%$197/sqft |
Source: Canopy MLS as distributed by MLS GRID #4235471 Report a problem | ||
| 3/22/2023 | Sold | $554,000+0.1%$187/sqft |
Source: Public Record Report a problem | ||
| 5/28/2022 | Listing removed | -- |
Source:  M/I Homes Report a problem M/I Homes Report a problem | ||
| 5/27/2022 | Listed for sale | $553,645$187/sqft |
Source: M/I Homes Report a problem | ||
Public tax history
| Year | Property taxes | Tax assessment |
|---|---|---|
| 2025 | $5,013 +17.9% | $573,400 +47% |
| 2024 | $4,253 +53.5% | $390,000 +53.5% |
| 2023 | $2,770 +210.9% | $254,000 +210.9% |
| 2022 | $891 | $81,700 |
| 2021 | -- | -- |
Find assessor info on the county website
Neighborhood: 28079
Nearby homes
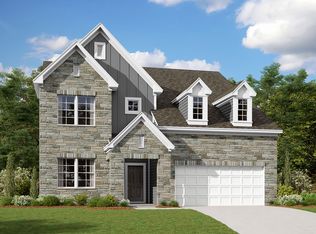
- $535,4004 bd2 ba2.8k sqft1862 Carrollton Dr, Indian Trail, NC 28079Off Market
- $593,7005 bd2 ba3.5k sqft1851 Carrollton Dr, Indian Trail, NC 28079Off Market

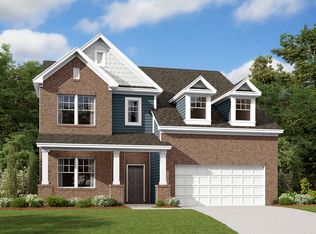
- $526,5004 bd2 ba2.8k sqft1838 Carrollton Dr, Indian Trail, NC 28079Off Market
- $508,5004 bd2 ba3.3k sqft4133 Oconnell St, Indian Trail, NC 28079Off Market
- $425,1004 bd2 ba2.4k sqft4137 Oconnell St, Indian Trail, NC 28079Off Market
- $550,0005 bd5 ba3.4k sqft1859 Carrollton Dr, Indian Trail, NC 28079Sold
- $518,0004 bd3 ba3.1k sqft4129 Oconnell St, Indian Trail, NC 28079Sold
- $529,4004 bd3 ba3.2k sqft4141 Oconnell St, Indian Trail, NC 28079Off Market
Nearby schools
GreatSchools rating
- 4/10Porter Ridge Elementary SchoolGrades: PK-5Distance: 1.1 mi
- 9/10Porter Ridge Middle SchoolGrades: 6-8Distance: 0.9 mi
- 7/10Porter Ridge High SchoolGrades: 9-12Distance: 0.9 mi
Schools provided by the listing agent
- Elementary: Porter Ridge
- Middle: Porter Ridge
- High: Porter Ridge
Source: Canopy MLS as distributed by MLS GRID. This data may not be complete. We recommend contacting the local school district to confirm school assignments for this home.
Get a cash offer in 3 minutes
Find out how much your home could sell for in as little as 3 minutes with a no-obligation cash offer.
Estimated market value
$517,200
Get a cash offer in 3 minutes
Find out how much your home could sell for in as little as 3 minutes with a no-obligation cash offer.
Estimated market value
$517,200
- North Carolina
- Union County
- Indian Trail
- 28079
- 1854 Carrollton Dr
Nearby cities
Nearby zip codes
Other Indian Trail Topics
