Welcome home to Poplin Grove, where charm, space, and function come together in one of Indian Trail’s most desirable neighborhoods. From the inviting curb appeal to the thoughtful interior layout, this home is designed for everyday living and effortless entertaining. At the front, a private office creates the perfect spot for work or study. Just beyond, the open living room flows seamlessly to a covered patio and fenced backyard, extending your living space outdoors. The heart of the home is the chef’s kitchen with its impressive 8’ island, upgraded stainless appliances, gas cooktop, and wall oven—all overlooking a bright dining area that makes gatherings feel special.
A guest suite with full bath is privately tucked away on the main level, offering comfort for overnight visitors or multigenerational living. Upstairs, retreat to a luxurious primary suite where a spa-inspired bath features a massive walk-in shower and a closet you’ll adore. Three additional bedrooms—one with a private bath—plus a hall bath provide plenty of room for everyone. At the top of the stairs, a generous loft/family room offers flexible space for movie nights, play, or hobbies.
Additional highlights include a 2-car garage, covered patio, and fenced backyard—all in a location with top-rated Union County schools and convenient access to shopping, dining, and commuter routes. This home is more than a floorplan—it’s a lifestyle waiting for you.
Closed
Street View
$550,000
1859 Carrollton Dr, Indian Trail, NC 28079
5beds
3,420sqft
Single Family Residence
Built in 2022
0.21 Acres Lot
$544,600 Zestimate®
$161/sqft
$3,194 Estimated rent
Home value
$544,600
$506,000 - $583,000
$3,194/mo
Zestimate® history
Owner options
List your home for rent
$3,194/mo
Rent Zestimate®
Find your next renter with Zillow Rental Manager. Plus, with online applications, you can quickly screen prospective tenants – for free.
$3,194/mo
Rent Zestimate®
Refinance and save
$3,569/mo
Est. payment
Refinancing to a lower rate could help reduce your monthly payments and save thousands over the life of the loan.
$3,569/mo
Est. payment
Explore your selling options
Work with a Zillow partner agent
Leverage their expertise and Zillow's premium Showcase listings to get your home seen by more buyers.
Get startedList with your own agent
Get your home in front of millions of buyers by listing it on Zillow.
Learn how to do itSell it yourself
Take full control of how buyers see your home on Zillow by listing For Sale by Owner (FSBO).
List your homeWhat's special
Inviting curb appealMassive walk-in showerSpa-inspired bathFenced backyardCovered patioGas cooktopWall oven
Zillow last checked:
Listing updated:
Listed by:
Josh Burnett 980-447-6402,
EXP Realty LLC Ballantyne
Bought with:
Brian Gibson
EXP Realty LLC Ballantyne
Source: Canopy MLS as distributed by MLS GRID,MLS#: 4308968
Facts & features
Interior
Bedrooms & bathrooms
- Bedrooms: 5
- Bathrooms: 5
- Full bathrooms: 4
- 1/2 bathrooms: 1
- Main level bedrooms: 1
Primary bedroom
- Level: Upper
Bedroom s
- Level: Main
Bedroom s
- Level: Upper
Bedroom s
- Level: Upper
Bedroom s
- Level: Upper
Bathroom full
- Level: Main
Bathroom full
- Level: Upper
Bathroom full
- Level: Upper
Dining area
- Level: Main
Kitchen
- Level: Main
Laundry
- Level: Upper
Living room
- Level: Main
Loft
- Level: Upper
Office
- Level: Main
Heating
- Central, Natural Gas
Cooling
- Central Air
Appliances
- Included: Dishwasher, Exhaust Hood, Gas Cooktop, Microwave, Plumbed For Ice Maker, Refrigerator, Wall Oven
- Laundry: Laundry Room, Upper Level
Features
- Drop Zone, Kitchen Island, Open Floorplan, Walk-In Closet(s), Walk-In Pantry
- Flooring: Carpet, Hardwood, Tile
- Has basement: No
- Fireplace features: Gas Log, Living Room
Interior area
- Total structure area: 3,420
- Total interior livable area: 3,420 sqft
- Finished area above ground: 3,420
- Finished area below ground: 0
Property
Parking
- Total spaces: 2
- Parking features: Driveway, Attached Garage, Garage Faces Front, Garage on Main Level
- Attached garage spaces: 2
- Has uncovered spaces: Yes
- Details: 2 Car Garage
Features
- Levels: Two
- Stories: 2
- Patio & porch: Covered, Front Porch, Patio
- Fencing: Back Yard
- Waterfront features: None
Lot
- Size: 0.21 Acres
Details
- Additional structures: None
- Parcel number: 08267174
- Zoning: NEC
- Special conditions: Standard
- Horse amenities: None
Construction
Type & style
- Home type: SingleFamily
- Property subtype: Single Family Residence
Materials
- Fiber Cement, Stone Veneer
- Foundation: Slab
Condition
- New construction: No
- Year built: 2022
Utilities & green energy
- Sewer: County Sewer
- Water: County Water
- Utilities for property: Cable Available
Community & HOA
Community
- Features: Sidewalks, Street Lights
- Subdivision: Poplin Grove
HOA
- Has HOA: Yes
- HOA fee: $300 annually
- HOA name: Cusick
- HOA phone: 704-544-7779
Location
- Region: Indian Trail
Financial & listing details
- Price per square foot: $161/sqft
- Tax assessed value: $623,800
- Annual tax amount: $5,453
- Date on market: 10/3/2025
- Cumulative days on market: 22 days
- Listing terms: Cash,Conventional,FHA,VA Loan
- Road surface type: Concrete, Paved
Price history
| Date | Event | Price |
|---|---|---|
| 12/1/2025 | Sold | $550,000$161/sqft |
Source:  Canopy MLS as distributed by MLS GRID #4308968 Report a problem Canopy MLS as distributed by MLS GRID #4308968 Report a problem | ||
| 10/25/2025 | Pending sale | $550,000$161/sqft |
Source: Canopy MLS as distributed by MLS GRID #4308968 Report a problem | ||
| 10/3/2025 | Listed for sale | $550,000-8.2%$161/sqft |
Source: Canopy MLS as distributed by MLS GRID #4308968 Report a problem | ||
| 2/27/2023 | Sold | $599,000+0%$175/sqft |
Source: Public Record Report a problem | ||
| 5/31/2022 | Listing removed | -- |
Source:  M/I Homes Report a problem M/I Homes Report a problem | ||
| 5/27/2022 | Listed for sale | $598,895$175/sqft |
Source: M/I Homes Report a problem | ||
Public tax history
| Year | Property taxes | Tax assessment |
|---|---|---|
| 2025 | $5,453 +19.9% | $623,800 +49.5% |
| 2024 | $4,550 +55.5% | $417,200 +55.5% |
| 2023 | $2,926 +228.4% | $268,300 +228.4% |
| 2022 | $891 | $81,700 |
| 2021 | -- | -- |
Find assessor info on the county website
Neighborhood: 28079
Nearby homes
- $593,7005 bd2 ba3.5k sqft1851 Carrollton Dr, Indian Trail, NC 28079Off Market

- $535,4004 bd2 ba2.8k sqft1862 Carrollton Dr, Indian Trail, NC 28079Off Market
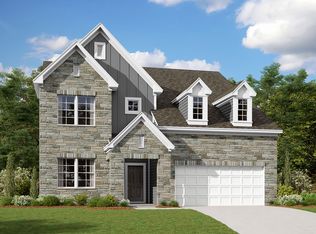
- $522,5004 bd2 ba2.8k sqft1901 Carrollton Dr, Indian Trail, NC 28079Off Market
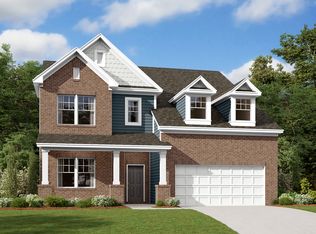
- $520,0004 bd3 ba2.9k sqft1854 Carrollton Dr, Indian Trail, NC 28079Sold
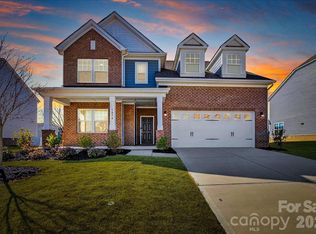
- $567,4005 bd2 ba3.4k sqft1843 Carrollton Dr, Indian Trail, NC 28079Off Market
- $526,5004 bd2 ba2.8k sqft1838 Carrollton Dr, Indian Trail, NC 28079Off Market
- $493,5004 bd3 ba2.4k sqft4409 Box Elder Ct, Indian Trail, NC 28079Off Market
- $534,700-- bd-- ba-- sqft4477 Box Elder Ct, Indian Trail, NC 28079Off Market
Nearby schools
GreatSchools rating
- 4/10Porter Ridge Elementary SchoolGrades: PK-5Distance: 1.1 mi
- 9/10Porter Ridge Middle SchoolGrades: 6-8Distance: 0.8 mi
- 7/10Porter Ridge High SchoolGrades: 9-12Distance: 0.9 mi
Schools provided by the listing agent
- Elementary: Porter Ridge
- Middle: Porter Ridge
- High: Porter Ridge
Source: Canopy MLS as distributed by MLS GRID. This data may not be complete. We recommend contacting the local school district to confirm school assignments for this home.
Get a cash offer in 3 minutes
Find out how much your home could sell for in as little as 3 minutes with a no-obligation cash offer.
Estimated market value
$544,600
Get a cash offer in 3 minutes
Find out how much your home could sell for in as little as 3 minutes with a no-obligation cash offer.
Estimated market value
$544,600
- North Carolina
- Union County
- Indian Trail
- 28079
- 1859 Carrollton Dr
Nearby cities
Nearby zip codes
Other Indian Trail Topics
