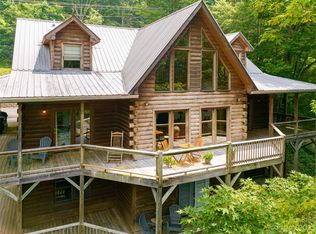
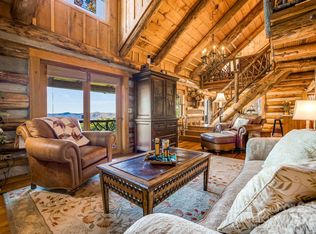
Great investment opportunity for short-term or long-term rental in the desirable Wolf Laurel Community; Classic 1980's mountain cabin ready for your renovations; Late October brings beautiful mountain views and winter brings views of the ski slopes; Great room features floor to ceiling stone chimney; split bedroom floorplan with two full bathrooms on the main level; upper level loft creates additional bedroom space or office/library; Basement level offers den or game room with one additional bonus room and full bathroom; all furniture and household items will convey with Bill of Sale.
Closed
$315,000
1854 El Miner Dr, Mars Hill, NC 28754
3beds
2,387sqft
Single Family Residence
Built in 1982
0.62 Acres Lot
$395,900 Zestimate®
$132/sqft
$2,563 Estimated rent
Home value
$395,900
$360,000 - $435,000
$2,563/mo
Zestimate® history
Owner options
List your home for rent
$2,563/mo
Rent Zestimate®
Find your next renter with Zillow Rental Manager. Plus, with online applications, you can quickly screen prospective tenants – for free.
$2,563/mo
Rent Zestimate®
Refinance and save
$3,054/mo
Est. payment
Refinancing to a lower rate could help reduce your monthly payments and save thousands over the life of the loan.
$3,054/mo
Est. payment
Explore your selling options
Work with a Zillow partner agent
Leverage their expertise and Zillow's premium Showcase listings to get your home seen by more buyers.
Get startedList with your own agent
Get your home in front of millions of buyers by listing it on Zillow.
Learn how to do itSell it yourself
Take full control of how buyers see your home on Zillow by listing For Sale by Owner (FSBO).
List your homeWhat's special
Zillow last checked:
Listing updated:
Listed by:
Janet Blake janet@IJBProperties.com,
Ivester Jackson Blackstream
Bought with:
Brandon Williams
Southern Sky Realty
Source: Canopy MLS as distributed by MLS GRID,MLS#: 4104688
Facts & features
Interior
Bedrooms & bathrooms
- Bedrooms: 3
- Bathrooms: 3
- Full bathrooms: 3
- Main level bedrooms: 2
Primary bedroom
- Level: Main
Primary bedroom
- Level: Main
Bedroom s
- Level: Main
Bedroom s
- Level: Basement
Bedroom s
- Level: Main
Bedroom s
- Level: Basement
Bathroom full
- Level: Main
Bathroom full
- Level: Main
Bathroom full
- Level: Basement
Bathroom full
- Level: Main
Bathroom full
- Level: Main
Bathroom full
- Level: Basement
Den
- Level: Basement
Den
- Level: Basement
Dining area
- Level: Main
Dining area
- Level: Main
Other
- Features: Cathedral Ceiling(s), Open Floorplan
- Level: Main
Other
- Level: Main
Kitchen
- Level: Main
Kitchen
- Level: Main
Laundry
- Level: Basement
Laundry
- Level: Basement
Loft
- Level: Upper
Loft
- Level: Upper
Heating
- Baseboard, Wood Stove
Cooling
- Ceiling Fan(s)
Appliances
- Included: Dishwasher, Dryer, Electric Oven, Electric Range, Microwave, Refrigerator, Washer
- Laundry: In Basement, Laundry Room, Lower Level
Features
- Attic Other
- Flooring: Carpet, Linoleum
- Doors: Sliding Doors
- Windows: Skylight(s)
- Basement: Basement Garage Door,Exterior Entry,Finished,Interior Entry,Walk-Out Access,Walk-Up Access
- Attic: Other
- Fireplace features: Den, Great Room, Wood Burning, Wood Burning Stove
Interior area
- Total structure area: 1,499
- Total interior livable area: 2,387 sqft
- Finished area above ground: 1,499
- Finished area below ground: 888
Property
Parking
- Total spaces: 1
- Parking features: Basement, Driveway, Attached Garage, Garage Faces Side
- Attached garage spaces: 1
- Has uncovered spaces: Yes
Accessibility
- Accessibility features: Two or More Access Exits
Features
- Levels: One and One Half
- Stories: 1.5
- Patio & porch: Deck
- Pool features: Community
- Has view: Yes
- View description: Mountain(s), Winter
- Waterfront features: None
Lot
- Size: 0.62 Acres
- Features: Sloped, Wooded, Views
Details
- Additional structures: None
- Parcel number: 9861298836
- Zoning: R-2
- Special conditions: Estate
- Horse amenities: None
Construction
Type & style
- Home type: SingleFamily
- Architectural style: Cabin
- Property subtype: Single Family Residence
Materials
- Stucco, Wood
- Roof: Composition
Condition
- New construction: No
- Year built: 1982
Utilities & green energy
- Sewer: Septic Installed
- Water: Community Well
- Utilities for property: Electricity Connected, Phone Connected, Propane, Underground Power Lines, Underground Utilities, Wired Internet Available
Community & HOA
Community
- Features: Clubhouse, Fitness Center, Gated, Golf, Picnic Area, Playground, Recreation Area, Ski Slopes, Tennis Court(s)
- Subdivision: Wolf Laurel
HOA
- Has HOA: Yes
- HOA fee: $1,195 annually
- HOA name: Wolf Laurel Roads and Security
- Second HOA fee: $190 annually
- Second HOA name: Wolf Laurel PA
Location
- Region: Mars Hill
- Elevation: 4000 Feet
Financial & listing details
- Price per square foot: $132/sqft
- Tax assessed value: $195,736
- Date on market: 1/30/2024
- Cumulative days on market: 6 days
- Listing terms: Cash,Conventional
- Electric utility on property: Yes
- Road surface type: Asphalt, Gravel
Price history
| Date | Event | Price |
|---|---|---|
| 3/28/2024 | Sold | $315,000-3.1%$132/sqft |
Source:  Canopy MLS as distributed by MLS GRID #4104688 Report a problem Canopy MLS as distributed by MLS GRID #4104688 Report a problem | ||
| 2/22/2024 | Price change | $325,000-1.5%$136/sqft |
Source: Canopy MLS as distributed by MLS GRID #4104688 Report a problem | ||
| 1/30/2024 | Listed for sale | $330,000-9.6%$138/sqft |
Source: Canopy MLS as distributed by MLS GRID #4104688 Report a problem | ||
| 10/30/2023 | Listing removed | -- |
Source: Canopy MLS as distributed by MLS GRID #4074211 Report a problem | ||
| 10/21/2023 | Price change | $365,000-7.6%$153/sqft |
Source: Canopy MLS as distributed by MLS GRID #4074211 Report a problem | ||
| 10/1/2023 | Listed for sale | $395,000$165/sqft |
Source: Canopy MLS as distributed by MLS GRID #4074211 Report a problem | ||
Public tax history
| Year | Property taxes | Tax assessment |
|---|---|---|
| 2025 | -- | $319,050 -14.8% |
| 2024 | -- | $374,439 +91.3% |
| 2023 | -- | $195,736 |
| 2022 | -- | $195,736 |
| 2021 | -- | -- |
| 2020 | $1,155 | -- |
| 2019 | -- | $175,834 |
| 2018 | -- | -- |
| 2017 | -- | -- |
| 2016 | -- | -- |
| 2015 | -- | -- |
| 2014 | -- | $175,834 |
| 2013 | -- | $175,834 -4.3% |
| 2011 | -- | $183,800 |
| 2010 | -- | $183,800 |
Find assessor info on the county website
Neighborhood: 28754
Nearby homes
- $745,0003 bd5 ba3.5k sqft1876 El Miner Dr, Mars Hill, NC 28754Sold
- $505,0003 bd2 ba1.8k sqft1873 El Miner Dr, Mars Hill, NC 28754Sold
- $351,1003 bd2 ba1.6k sqft1902 El Miner Dr, Mars Hill, NC 28754Off Market
- $17,5000.62 Acres479 El Miner Dr, Mars Hill, NC 28754Sold
- $---- bd-- ba-- sqft1873 El Miner Dr #489, Mars Hill, NC 28754Off Market
- $556,000-- bd2 ba2.4k sqft1905 El Miner Dr, Mars Hill, NC 28754Off Market
- $19,0001.1 AcresLots 480 & 481 El Miner Dr, Mars Hill, NC 28754Sold
- $--5 bd3 ba1.7k sqft1936 El Miner Dr #ID1312106P, Mars Hill, NC 28754Off Market
Nearby schools
GreatSchools rating
- 6/10Mars Hill Elementary SchoolGrades: K-5Distance: 8.6 mi
- 5/10Madison Middle SchoolGrades: 6-8Distance: 14.1 mi
- 4/10Madison High SchoolGrades: 9-12Distance: 13.4 mi
Schools provided by the listing agent
- Elementary: Madison
- Middle: Madison
- High: Madison
Source: Canopy MLS as distributed by MLS GRID. This data may not be complete. We recommend contacting the local school district to confirm school assignments for this home.


Get pre-qualified for a loan
At Zillow Home Loans, we can pre-qualify you in as little as 5 minutes with no impact to your credit score.An equal housing lender. NMLS #10287.
Sell for more on Zillow
Get a Zillow Showcase℠ listing at no additional cost and you could sell for .
$395,900
2% more
+$7,918
With Zillow Showcase(estimated)
$403,818
- North Carolina
- Madison County
- Mars Hill
- 28754
- 1854 El Miner Dr
Nearby cities
Nearby zip codes
Other Mars Hill Topics
