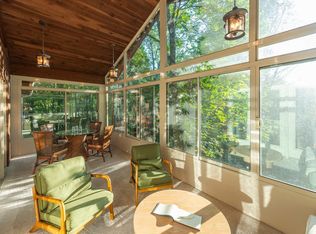
Retreat to the mountains and enjoy every season in the gorgeous Wolf Laurel Community! This beautiful well maintained cabin provides exceptional opportunities as a fabulous vacation home for friends or family and/or a great investment property; The home sits at an elevation just over 4,200' providing perfect summer temps and beautiful snowy mountain winter views; Five bedrooms and five bathrooms offer everyone privacy and a good night's rest; Features include an open floor plan with kitchen island, custom cabinetry throughout the home, a well equipped laundry room with storage and work area, 2 gas fireplaces, quality appliances, spa tub, sauna, wrap-around deck areas, lower level game room, storage, and potential garage (needs driveway). Enjoy the ski slopes, tennis courts and pool through-out the year; Village Club Membership is available for additional fee. This is a fabulous home and opportunity for creating mountain memories with family, while earning income when not in use.
Closed
$745,000
1876 El Miner Dr, Mars Hill, NC 28754
3beds
3,567sqft
Single Family Residence
Built in 2009
0.6 Acres Lot
$815,500 Zestimate®
$209/sqft
$3,354 Estimated rent
Home value
$815,500
$767,000 - $873,000
$3,354/mo
Zestimate® history
Owner options
List your home for rent
$3,354/mo
Rent Zestimate®
Find your next renter with Zillow Rental Manager. Plus, with online applications, you can quickly screen prospective tenants – for free.
$3,354/mo
Rent Zestimate®
Refinance and save
$4,857/mo
Est. payment
Refinancing to a lower rate could help reduce your monthly payments and save thousands over the life of the loan.
$4,857/mo
Est. payment
Explore your selling options
Work with a Zillow partner agent
Leverage their expertise and Zillow's premium Showcase listings to get your home seen by more buyers.
Get startedList with your own agent
Get your home in front of millions of buyers by listing it on Zillow.
Learn how to do itSell it yourself
Take full control of how buyers see your home on Zillow by listing For Sale by Owner (FSBO).
List your homeWhat's special
Potential garageOpen floor planCustom cabinetry throughoutQuality appliancesWrap-around deck areasKitchen islandTennis courts
Zillow last checked:
Listing updated:
Listed by:
Janet Blake janet@IJBProperties.com,
Ivester Jackson Blackstream
Bought with:
Tyler Coon
Keller Williams Professionals
Source: Canopy MLS as distributed by MLS GRID,MLS#: 4049224
Facts & features
Interior
Bedrooms & bathrooms
- Bedrooms: 3
- Bathrooms: 5
- Full bathrooms: 5
- Main level bedrooms: 1
Primary bedroom
- Features: Ceiling Fan(s), Split BR Plan, Walk-In Closet(s)
- Level: Main
Primary bedroom
- Level: Main
Bedroom s
- Features: Split BR Plan
- Level: Main
Bedroom s
- Level: Upper
Bedroom s
- Level: Basement
Bedroom s
- Level: Upper
Bedroom s
- Level: Main
Bedroom s
- Level: Upper
Bedroom s
- Level: Basement
Bedroom s
- Level: Upper
Bathroom full
- Level: Main
Bathroom full
- Level: Upper
Bathroom full
- Level: Basement
Bathroom full
- Level: Main
Bathroom full
- Level: Upper
Bathroom full
- Level: Basement
Dining area
- Features: Open Floorplan
- Level: Main
Dining area
- Level: Main
Family room
- Level: Basement
Family room
- Level: Basement
Kitchen
- Features: Kitchen Island, Open Floorplan
- Level: Main
Kitchen
- Level: Main
Laundry
- Features: Storage
- Level: Main
Laundry
- Level: Main
Living room
- Features: Cathedral Ceiling(s), Open Floorplan, Vaulted Ceiling(s)
- Level: Main
Living room
- Level: Main
Loft
- Level: Upper
Loft
- Level: Upper
Workshop
- Level: Basement
Workshop
- Level: Basement
Heating
- Heat Pump
Cooling
- Central Air
Appliances
- Included: Dishwasher, Electric Cooktop, Electric Oven, Electric Water Heater, Microwave, Refrigerator, Washer/Dryer
- Laundry: Laundry Room
Features
- Cathedral Ceiling(s), Kitchen Island, Open Floorplan, Pantry, Sauna, Storage, Vaulted Ceiling(s)(s), Walk-In Closet(s)
- Flooring: Carpet, Tile, Wood
- Doors: Pocket Doors
- Windows: Window Treatments
- Basement: Basement Garage Door,Daylight,Exterior Entry,Finished,Interior Entry,Walk-Out Access,Walk-Up Access
- Fireplace features: Family Room, Living Room
Interior area
- Total structure area: 2,448
- Total interior livable area: 3,567 sqft
- Finished area above ground: 2,448
- Finished area below ground: 1,119
Property
Parking
- Total spaces: 4
- Parking features: Driveway
- Uncovered spaces: 4
Accessibility
- Accessibility features: Two or More Access Exits
Features
- Levels: One and One Half
- Stories: 1.5
- Patio & porch: Covered, Deck, Front Porch, Side Porch, Wrap Around
- Pool features: Community
- Has view: Yes
- View description: Golf Course, Mountain(s), Winter
- Waterfront features: None
Lot
- Size: 0.6 Acres
- Features: Sloped, Wooded, Views
Details
- Additional structures: None
- Parcel number: 9861298763
- Zoning: R2
- Special conditions: Standard
- Horse amenities: None
Construction
Type & style
- Home type: SingleFamily
- Architectural style: Cabin
- Property subtype: Single Family Residence
Materials
- Wood
- Roof: Metal
Condition
- New construction: No
- Year built: 2009
Utilities & green energy
- Sewer: Septic Installed
- Water: Public
- Utilities for property: Electricity Connected, Phone Connected, Propane, Underground Utilities
Community & HOA
Community
- Features: Clubhouse, Fitness Center, Gated, Golf, Putting Green, Ski Slopes, Tennis Court(s)
- Security: Carbon Monoxide Detector(s), Smoke Detector(s)
- Subdivision: Wolf Laurel
HOA
- Has HOA: Yes
- HOA fee: $575 annually
- HOA name: Wolf Laurel HOA
- HOA phone: 828-689-9229
- Second HOA fee: $1,194 annually
- Second HOA name: Wolf Laurel Roads & Security
- Second HOA phone: 828-680-9162
Location
- Region: Mars Hill
- Elevation: 4000 Feet
Financial & listing details
- Price per square foot: $209/sqft
- Tax assessed value: $380,671
- Date on market: 7/19/2023
- Cumulative days on market: 3 days
- Exclusions: None
- Electric utility on property: Yes
- Road surface type: Asphalt, Gravel
Price history
| Date | Event | Price |
|---|---|---|
| 8/22/2023 | Sold | $745,000-2.6%$209/sqft |
Source:  Canopy MLS as distributed by MLS GRID #4049224 Report a problem Canopy MLS as distributed by MLS GRID #4049224 Report a problem | ||
| 7/19/2023 | Listed for sale | $765,000+2450%$214/sqft |
Source: Canopy MLS as distributed by MLS GRID #CAR4049224 Report a problem | ||
| 5/9/2007 | Sold | $30,000$8/sqft |
Source: Public Record Report a problem | ||
Public tax history
| Year | Property taxes | Tax assessment |
|---|---|---|
| 2025 | -- | $805,061 |
| 2024 | -- | $805,061 +111.5% |
| 2023 | -- | $380,671 |
| 2022 | -- | $380,671 |
| 2021 | -- | -- |
| 2020 | $2,246 | -- |
| 2019 | -- | $323,052 |
| 2018 | -- | -- |
| 2017 | -- | -- |
| 2016 | -- | -- |
| 2015 | -- | -- |
| 2014 | -- | $323,052 |
| 2013 | -- | $323,052 +0.5% |
| 2011 | -- | $321,600 |
| 2010 | -- | $321,600 |
Find assessor info on the county website
Neighborhood: 28754
Nearby homes
- $315,0003 bd3 ba2.3k sqft1854 El Miner Dr, Mars Hill, NC 28754Sold

- $351,1003 bd2 ba1.6k sqft1902 El Miner Dr, Mars Hill, NC 28754Off Market
- $--5 bd3 ba1.7k sqft1936 El Miner Dr #ID1312106P, Mars Hill, NC 28754Off Market
- $622,0003 bd2 ba1.7k sqft1936 El Miner Dr, Mars Hill, NC 28754Sold

- $556,000-- bd2 ba2.4k sqft1905 El Miner Dr, Mars Hill, NC 28754Off Market
- $505,0003 bd2 ba1.8k sqft1873 El Miner Dr, Mars Hill, NC 28754Sold
- $---- bd-- ba-- sqft1873 El Miner Dr #489, Mars Hill, NC 28754Off Market
- $17,5000.62 Acres479 El Miner Dr, Mars Hill, NC 28754Sold
Nearby schools
GreatSchools rating
- 6/10Mars Hill Elementary SchoolGrades: K-5Distance: 8.5 mi
- 5/10Madison Middle SchoolGrades: 6-8Distance: 14.1 mi
- 4/10Madison High SchoolGrades: 9-12Distance: 13.4 mi


Get pre-qualified for a loan
At Zillow Home Loans, we can pre-qualify you in as little as 5 minutes with no impact to your credit score.An equal housing lender. NMLS #10287.
Sell for more on Zillow
Get a Zillow Showcase℠ listing at no additional cost and you could sell for .
$815,500
2% more
+$16,310
With Zillow Showcase(estimated)
$831,810
- North Carolina
- Madison County
- Mars Hill
- 28754
- 1876 El Miner Dr
Nearby cities
Nearby zip codes
Other Mars Hill Topics
