Welcome to 1854 Marlborough Court - a beautifully updated home in one of Fort Collins' most established and connected neighborhoods. Just a short stroll from Rolland Moore Park and the Spring Creek Trail, this home pairs timeless charm with modern efficiency and thoughtful upgrades inside and out. The main level's open layout flows naturally between the living, dining, and kitchen spaces, all highlighted by gleaming oak floors and abundant natural light from the east-facing bay window. The kitchen shines with oak cabinetry, slide-out pantry drawers, stainless steel appliances-including a Bosch dishwasher and Samsung range-and low-maintenance laminate countertops. The dining area is framed with a custom white oak bench seat for relaxed gatherings. The primary suite offers a private retreat with new closet doors, a tiled ensuite bath, a custom queen bed frame and headboard, and modern fixtures. The two additional main floor bedrooms add flexibility, with one featuring a built-in white oak bookshelf and slide-out printer tray. The beautifully updated main bath is centered with a custom floating vanity. Downstairs, the finished basement adds nearly 700 square feet of versatile living space with built-in storage, a laundry area featuring a matching Maytag washer and dryer, and a utility sink for projects or gear. Outside, you'll find a xeriscaped front yard designed for Colorado's climate-no regular watering needed-and irrigated raised garden beds ready for your favorite herbs, vegetables, and flowers. The backyard includes a Trex deck with a pergola, dog door access, and direct gate entry to a lush, HOA- maintained green space. Dual heating and cooling systems (both replaced in 2024), an active radon system, and a whole-house fan provide year-round comfort and energy efficiency.With quick access to neighborhood parks, schools, and optional pool membership, this Fort Collins gem blends craftsmanship, character, and convenience in one perfectly balanced home.
Sold for $550,000
$550,000
1854 Marlborough Ct, Fort Collins, CO 80526
5beds
2,165sqft
Single Family Residence
Built in 1973
5,450 Square Feet Lot
$547,500 Zestimate®
$254/sqft
$3,093 Estimated rent
Home value
$547,500
$520,000 - $575,000
$3,093/mo
Zestimate® history
Owner options
List your home for rent
$3,093/mo
Rent Zestimate®
Find your next renter with Zillow Rental Manager. Plus, with online applications, you can quickly screen prospective tenants – for free.
$3,093/mo
Rent Zestimate®
Refinance and save
$3,541/mo
Est. payment
Refinancing to a lower rate could help reduce your monthly payments and save thousands over the life of the loan.
$3,541/mo
Est. payment
Explore your selling options
Work with a Zillow partner agent
Leverage their expertise and Zillow's premium Showcase listings to get your home seen by more buyers.
Get startedList with your own agent
Get your home in front of millions of buyers by listing it on Zillow.
Learn how to do itSell it yourself
Take full control of how buyers see your home on Zillow by listing For Sale by Owner (FSBO).
List your homeWhat's special
Zillow last checked:
Listing updated:
Listed by:
The Barefoot Team 970-281-5049,
RE/MAX Advanced Inc.
Bought with:
Justin Walker, 100076852
Coldwell Banker Realty-NOCO
Source: IRES as distributed by MLS GRID,MLS#: 1048122
Facts & features
Interior
Bedrooms & bathrooms
- Bedrooms: 5
- Bathrooms: 3
- Full bathrooms: 1
- 3/4 bathrooms: 2
- Main level bathrooms: 2
Primary bedroom
- Description: Wood
- Features: 3/4 Primary Bath
- Level: Main
- Area: 266 Square Feet
- Dimensions: 14 x 19
Bedroom 2
- Description: Wood
- Level: Main
- Area: 121 Square Feet
- Dimensions: 11 x 11
Bedroom 3
- Description: Wood
- Level: Main
- Area: 100 Square Feet
- Dimensions: 10 x 10
Bedroom 4
- Description: Carpet
- Level: Basement
- Area: 90 Square Feet
- Dimensions: 9 x 10
Bedroom 5
- Description: Carpet
- Level: Basement
- Area: 90 Square Feet
- Dimensions: 9 x 10
Dining room
- Description: Wood
- Level: Main
Great room
- Description: Wood
- Level: Main
- Area: 266 Square Feet
- Dimensions: 14 x 19
Kitchen
- Description: Wood
- Level: Main
- Area: 132 Square Feet
- Dimensions: 11 x 12
Laundry
- Description: Vinyl
- Level: Basement
- Area: 120 Square Feet
- Dimensions: 10 x 12
Living room
- Description: Wood
- Level: Main
- Area: 322 Square Feet
- Dimensions: 14 x 23
Heating
- Forced Air, Heat Pump, 2 or more Heat Sources
Cooling
- Central Air, Whole House Fan
Appliances
- Included: Electric Range, Dishwasher, Refrigerator, Microwave, Disposal
- Laundry: Washer/Dryer Hookup
Features
- Eat-in Kitchen, Separate Dining Room, Open Floorplan
- Flooring: Wood
- Windows: Skylight(s), Window Coverings, Bay or Bow Window
- Basement: Partial,Partially Finished
- Has fireplace: Yes
- Fireplace features: Gas
Interior area
- Total structure area: 1,469
- Total interior livable area: 2,165 sqft
- Finished area above ground: 1,469
Property
Parking
- Total spaces: 2
- Parking features: Garage Door Opener, Attached, Oversized
- Attached garage spaces: 2
- Details: Attached
Features
- Levels: One
- Stories: 1
- Patio & porch: Patio, Deck
- Exterior features: Sprinkler System
- Fencing: Fenced
- Has view: Yes
- View description: Mountain(s), Hills, City
Lot
- Size: 5,450 Square Feet
- Features: Cul-De-Sac, Evergreen Trees, Deciduous Trees, Native Plants, Level, Paved, Sidewalks, Street Light
Details
- Parcel number: R0182044
- Zoning: RL
- Special conditions: Private Owner
Construction
Type & style
- Home type: SingleFamily
- Architectural style: Contemporary
- Property subtype: Single Family Residence
Materials
- Frame
- Roof: Composition
Condition
- New construction: No
- Year built: 1973
Utilities & green energy
- Electric: City of FC
- Gas: Xcel
- Sewer: Public Sewer
- Water: City
- Utilities for property: Natural Gas Available, Electricity Available, High Speed Avail
Community & HOA
Community
- Features: Park
- Security: Fire Alarm
- Subdivision: Foothills Village
HOA
- Has HOA: Yes
- Services included: Common Amenities, Snow Removal
- HOA fee: $286 quarterly
- HOA name: Foothills Village
- HOA phone: 970-494-0609
Location
- Region: Fort Collins
Financial & listing details
- Price per square foot: $254/sqft
- Tax assessed value: $514,800
- Annual tax amount: $3,063
- Date on market: 12/5/2025
- Listing terms: Cash,Conventional,FHA,VA Loan
- Exclusions: All items of Seller's personal property: cabinets in the garage, stand up freezer in basement, bay window shelf (negotiable)
- Electric utility on property: Yes
- Road surface type: Concrete
Price history
| Date | Event | Price |
|---|---|---|
| 1/30/2026 | Sold | $550,000$254/sqft |
Source:  IRES as distributed by MLS GRID #1048122 Report a problem IRES as distributed by MLS GRID #1048122 Report a problem | ||
| 1/3/2026 | Pending sale | $550,000$254/sqft |
Source:  REcolorado as distributed by MLS GRID #IR1048122 Report a problem REcolorado as distributed by MLS GRID #IR1048122 Report a problem | ||
| 12/5/2025 | Listed for sale | $550,000$254/sqft |
Source: REcolorado as distributed by MLS GRID #IR1048122 Report a problem | ||
| 12/3/2025 | Listing removed | $550,000$254/sqft |
Source: IRES as distributed by MLS GRID #1046499 Report a problem | ||
| 10/29/2025 | Listed for sale | $550,000+83.9%$254/sqft |
Source: IRES as distributed by MLS GRID #1046499 Report a problem | ||
| 6/26/2015 | Sold | $299,000$138/sqft |
Source: IRES as distributed by MLS GRID #764166 Report a problem | ||
| 5/22/2015 | Listed for sale | $299,000+36%$138/sqft |
Source: Harmony Brokers #764166 Report a problem | ||
| 12/4/2011 | Listing removed | $219,900$102/sqft |
Source: Keller Williams #650248 Report a problem | ||
| 8/19/2011 | Listed for sale | $219,900+1.1%$102/sqft |
Source: Keller Williams #650248 Report a problem | ||
| 6/6/2011 | Sold | $217,500-2.4%$100/sqft |
Source: Public Record Report a problem | ||
| 4/1/2011 | Price change | $222,900+1.4%$103/sqft |
Source: Keller Williams Realty of Northern Colorado #650248 Report a problem | ||
| 3/15/2011 | Listed for sale | $219,900-0.5%$102/sqft |
Source: Keller Williams Realty of Northern Colorado #650248 Report a problem | ||
| 4/5/2004 | Sold | $221,000$102/sqft |
Source: Public Record Report a problem | ||
Public tax history
| Year | Property taxes | Tax assessment |
|---|---|---|
| 2025 | $3,206 +4.7% | $32,175 -9.6% |
| 2024 | $3,063 +27.2% | $35,604 -1% |
| 2023 | $2,407 -1% | $35,949 +41% |
| 2022 | $2,433 -5.3% | $25,493 -2.8% |
| 2021 | $2,568 -0.4% | $26,226 -4.4% |
| 2020 | $2,579 +17.1% | $27,442 -0.7% |
| 2019 | $2,203 | $27,634 +14.3% |
| 2018 | $2,203 | $24,170 |
| 2017 | $2,203 +0.3% | $24,170 +28.1% |
| 2016 | $2,195 +28.2% | $18,873 +0% |
| 2015 | $1,713 +16.5% | $18,870 +17.1% |
| 2014 | $1,470 | $16,120 |
| 2013 | -- | $16,120 +4% |
| 2012 | -- | $15,500 |
| 2011 | -- | $15,500 +0.5% |
| 2010 | -- | $15,420 |
| 2009 | -- | $15,420 -15.3% |
| 2008 | -- | $18,210 |
| 2007 | -- | $18,210 +8.8% |
| 2006 | -- | $16,740 |
| 2005 | -- | $16,740 +7.7% |
| 2004 | -- | $15,540 -0.3% |
| 2002 | -- | $15,590 |
| 2001 | -- | $15,590 |
Find assessor info on the county website
Neighborhood: Foothills Green
Nearby homes
- $450,0004 bd2 ba2.1k sqft1860 Marlborough Ct, Fort Collins, CO 80526Sold
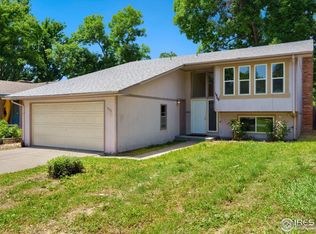
- $2,5954 bd2 ba2k sqft1848 Marlborough Ct, Fort Collins, CO 80526For Rent

- $485,2004 bd2 ba2k sqft1866 Marlborough Ct, Fort Collins, CO 80526Off Market

- $486,6004 bd2 ba2.1k sqft1842 Marlborough Ct, Fort Collins, CO 80526Off Market
- $565,0004 bd3 ba2k sqft1872 Marlborough Ct, Fort Collins, CO 80526Sold
- $542,0003 bd3 ba2.2k sqft1836 Marlborough Ct, Fort Collins, CO 80526Off Market
- $520,2004 bd2 ba1.8k sqft1818 Marlborough Ct, Fort Collins, CO 80526Off Market
- $584,3004 bd2 ba2.3k sqft1830 Marlborough Ct, Fort Collins, CO 80526Off Market
Nearby schools
GreatSchools rating
- 7/10Bennett Elementary SchoolGrades: PK-5Distance: 0.6 mi
- 5/10Blevins Middle SchoolGrades: 6-8Distance: 0.6 mi
- 8/10Rocky Mountain High SchoolGrades: 9-12Distance: 1.1 mi
Schools provided by the listing agent
- Elementary: Bennett
- Middle: Blevins
- High: Rocky Mountain
Source: IRES as distributed by MLS GRID. This data may not be complete. We recommend contacting the local school district to confirm school assignments for this home.
Get a cash offer in 3 minutes
Find out how much your home could sell for in as little as 3 minutes with a no-obligation cash offer.
Estimated market value
$547,500
Get a cash offer in 3 minutes
Find out how much your home could sell for in as little as 3 minutes with a no-obligation cash offer.
Estimated market value
$547,500
- Colorado
- Larimer County
- Fort Collins
- 80526
- Foothills Green
- 1854 Marlborough Ct
Nearby cities
Nearby neighborhoods
Nearby zip codes
Other Fort Collins Topics
