We have several offers in hand. Offers due Friday, June 30, at 1:00PM. Welcome to the possibilities of this home! Great square footage for the money! Needs TLC and updating; with costs reflected in the asking price. Newer windows, newer flooring on the main level, 2023 water heater, a newer deck, and some newer fencing help offset those costs. Rooms are sizable, offering lots of potential. The neighborhood is near 3 Natural Areas: Red Fox Meadows, Fischer, and Ross, all of which have hiking trails; some connected to the nearby Spring Creek Trail via paved feeder trails throughout the neighborhood. Roland Moore Park - which has playgrounds, ball fields, picnic areas, and tennis & pickle-ball courts - is a short distance away, and Gardens on Spring Creek is less than a mile away. Foothills Village has 63 homes, all adjacent to a 5.6-acre greenbelt that residents have access to from their backyards.
Sold for $450,000
$450,000
1860 Marlborough Ct, Fort Collins, CO 80526
4beds
2,133sqft
Single Family Residence
Built in 1973
6,098 Square Feet Lot
$516,500 Zestimate®
$211/sqft
$2,879 Estimated rent
Home value
$516,500
$491,000 - $542,000
$2,879/mo
Zestimate® history
Owner options
List your home for rent
$2,879/mo
Rent Zestimate®
Find your next renter with Zillow Rental Manager. Plus, with online applications, you can quickly screen prospective tenants – for free.
$2,879/mo
Rent Zestimate®
Refinance and save
$2,947/mo
Est. payment
Refinancing to a lower rate could help reduce your monthly payments and save thousands over the life of the loan.
$2,947/mo
Est. payment
Explore your selling options
Work with a Zillow partner agent
Leverage their expertise and Zillow's premium Showcase listings to get your home seen by more buyers.
Get startedList with your own agent
Get your home in front of millions of buyers by listing it on Zillow.
Learn how to do itSell it yourself
Take full control of how buyers see your home on Zillow by listing For Sale by Owner (FSBO).
List your homeWhat's special
Zillow last checked:
Listing updated:
Listed by:
Carolina Westers 970-690-7667,
RE/MAX Advanced Inc.
Bought with:
Scott Beasley, 40004676
Group Horsetooth
Source: IRES as distributed by MLS GRID,MLS#: 990901
Facts & features
Interior
Bedrooms & bathrooms
- Bedrooms: 4
- Bathrooms: 2
- Full bathrooms: 2
Primary bedroom
- Description: Carpet
- Features: Shared Primary Bath
- Level: Upper
- Area: 154 Square Feet
- Dimensions: 11 x 14
Bedroom 2
- Description: Carpet
- Level: Upper
- Area: 140 Square Feet
- Dimensions: 10 x 14
Bedroom 3
- Description: Carpet
- Level: Lower
- Area: 120 Square Feet
- Dimensions: 10 x 12
Bedroom 4
- Description: Carpet
- Level: Lower
- Area: 120 Square Feet
- Dimensions: 10 x 12
Dining room
- Description: Luxury Vinyl
- Level: Upper
- Area: 99 Square Feet
- Dimensions: 9 x 11
Family room
- Description: Carpet
- Level: Lower
- Area: 384 Square Feet
- Dimensions: 16 x 24
Kitchen
- Description: Luxury Vinyl
- Level: Upper
- Area: 110 Square Feet
- Dimensions: 10 x 11
Laundry
- Description: Vinyl
- Level: Lower
- Area: 126 Square Feet
- Dimensions: 9 x 14
Living room
- Description: Luxury Vinyl
- Level: Upper
- Area: 192 Square Feet
- Dimensions: 12 x 16
Heating
- Forced Air
Appliances
- Included: Electric Range, Dishwasher, Refrigerator, Washer, Microwave, Disposal
- Laundry: Washer/Dryer Hookup
Features
- Eat-in Kitchen, Pantry, Walk-In Closet(s)
- Basement: None
- Has fireplace: Yes
- Fireplace features: Family Room
Interior area
- Total structure area: 2,133
- Total interior livable area: 2,133 sqft
- Finished area above ground: 2,133
Property
Parking
- Total spaces: 2
- Parking features: Garage - Attached
- Attached garage spaces: 2
- Details: Attached
Features
- Levels: Bi-Level
- Patio & porch: Deck
- Fencing: Partial,Fenced,Wood
Lot
- Size: 6,098 Square Feet
- Features: Cul-De-Sac, Level, Abuts Private Open Space, City Limits, Paved, Curbs, Gutters, Sidewalks
Details
- Parcel number: R0182052
- Zoning: RL
- Special conditions: Private Owner
Construction
Type & style
- Home type: SingleFamily
- Property subtype: Single Family Residence
Materials
- Frame
- Roof: Composition
Condition
- New construction: No
- Year built: 1973
Utilities & green energy
- Electric: City of FTC
- Gas: Xcel
- Sewer: Public Sewer
- Water: City
- Utilities for property: Natural Gas Available, Electricity Available
Green energy
- Energy efficient items: Windows
Community & HOA
Community
- Features: Park
- Subdivision: Foothills Village
HOA
- Has HOA: Yes
- Services included: Common Amenities, Management
- HOA fee: $284 quarterly
- HOA name: Kellison Corp
- HOA phone: 970-494-0609
Location
- Region: Fort Collins
Financial & listing details
- Price per square foot: $211/sqft
- Tax assessed value: $510,000
- Annual tax amount: $2,386
- Date on market: 6/27/2023
- Listing terms: Cash,Conventional,FHA,VA Loan
- Electric utility on property: Yes
- Road surface type: Asphalt
Price history
| Date | Event | Price |
|---|---|---|
| 7/31/2023 | Sold | $450,000+0.4%$211/sqft |
Source:  IRES as distributed by MLS GRID #990901 Report a problem IRES as distributed by MLS GRID #990901 Report a problem | ||
| 6/27/2023 | Listed for sale | $448,000+148.9%$210/sqft |
Source: IRES as distributed by MLS GRID #990901 Report a problem | ||
| 10/31/2012 | Sold | $180,000-10%$84/sqft |
Source: IRES as distributed by MLS GRID #686339 Report a problem | ||
| 10/26/2012 | Pending sale | $200,000$94/sqft |
Source: CENTURY 21 Humpal, Inc. #686339 Report a problem | ||
| 8/28/2012 | Price change | $200,000-4.3%$94/sqft |
Source: CENTURY 21 Humpal, Inc. #686339 Report a problem | ||
| 7/13/2012 | Listed for sale | $209,000$98/sqft |
Source: Century 21 Humpal, Inc. #686339 Report a problem | ||
Public tax history
| Year | Property taxes | Tax assessment |
|---|---|---|
| 2025 | $3,176 +1.8% | $31,875 -11.9% |
| 2024 | $3,119 +30.7% | $36,193 -1% |
| 2023 | $2,386 -1% | $36,545 +44.6% |
| 2022 | $2,411 -9.1% | $25,270 -2.8% |
| 2021 | $2,654 -0.4% | $25,997 -8.3% |
| 2020 | $2,665 +19.2% | $28,364 -0.7% |
| 2019 | $2,236 | $28,562 +16.4% |
| 2018 | $2,236 | $24,530 |
| 2017 | $2,236 +0.3% | $24,530 +23.6% |
| 2016 | $2,228 +23.8% | $19,852 +0% |
| 2015 | $1,799 +21.5% | $19,850 +22.3% |
| 2014 | $1,480 | $16,230 |
| 2013 | -- | $16,230 +4.4% |
| 2012 | -- | $15,550 |
| 2011 | -- | $15,550 -8.2% |
| 2010 | -- | $16,940 |
| 2009 | -- | $16,940 -2.7% |
| 2008 | -- | $17,410 |
| 2007 | -- | $17,410 +5.1% |
| 2006 | -- | $16,570 |
| 2005 | -- | $16,570 +10% |
| 2004 | -- | $15,060 -0.4% |
| 2002 | -- | $15,120 |
| 2001 | -- | $15,120 |
Find assessor info on the county website
Neighborhood: Foothills Green
Nearby homes
- $550,0005 bd3 ba2.1k sqft1854 Marlborough Ct, Fort Collins, CO 80526Sold
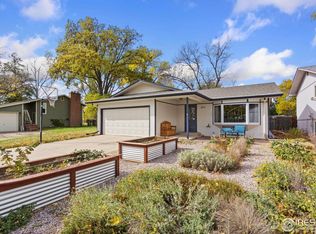
- $485,2004 bd2 ba2k sqft1866 Marlborough Ct, Fort Collins, CO 80526Off Market

- $565,0004 bd3 ba2k sqft1872 Marlborough Ct, Fort Collins, CO 80526Sold

- $2,5954 bd2 ba2k sqft1848 Marlborough Ct, Fort Collins, CO 80526For Rent

- $523,5004 bd2 ba1.8k sqft1818 Marlborough Ct, Fort Collins, CO 80526Off Market
- $489,7004 bd2 ba2.1k sqft1842 Marlborough Ct, Fort Collins, CO 80526Off Market
- $443,0003 bd1 ba1.1k sqft1812 Marlborough Ct, Fort Collins, CO 80526Off Market
- $512,8006 bd3 ba2.2k sqft1824 Marlborough Ct, Fort Collins, CO 80526Off Market
Nearby schools
GreatSchools rating
- 7/10Bennett Elementary SchoolGrades: PK-5Distance: 0.5 mi
- 5/10Blevins Middle SchoolGrades: 6-8Distance: 0.6 mi
- 8/10Rocky Mountain High SchoolGrades: 9-12Distance: 1.1 mi
Schools provided by the listing agent
- Elementary: Bennett
- Middle: Blevins
- High: Rocky Mountain
Source: IRES as distributed by MLS GRID. This data may not be complete. We recommend contacting the local school district to confirm school assignments for this home.
Get a cash offer in 3 minutes
Find out how much your home could sell for in as little as 3 minutes with a no-obligation cash offer.
Estimated market value
$516,500
Get a cash offer in 3 minutes
Find out how much your home could sell for in as little as 3 minutes with a no-obligation cash offer.
Estimated market value
$516,500
- Colorado
- Larimer County
- Fort Collins
- 80526
- Foothills Green
- 1860 Marlborough Ct
Nearby cities
Nearby neighborhoods
Nearby zip codes
Other Fort Collins Topics
