Waiting for a well maintained condominium in Hilliard with it's own private fenced backyard and a 2 Car Attached Garage to come for sale?!
Presenting 1854 Messner Drive in Hilliard Village!
You'll love the welcoming foyer and all the natural light that flows through the main level from the triple patio doors! Features a remodeled fresh white kitchen (2020) with soft close cabinets/drawers, granite counters, stainless steel desirable gas range, microwave, refrigerator and generous breakfast bar. The great room/dining area combo is perfect for everyday living with open staircases to both upper and lower levels. A coat closet and half bath with cute round window completes this main level. Step outside to the privacy fenced yard with east facing patio and yard ideal for pet owners, gardening, barbecues or catching morning sunshine! The upper level features 2 Bedrooms with generous closets, 2 Full Bathrooms and a linen closet. A full basement with half bath, finished rec room, a well equipped laundry room where washer/dryer/cabinets remain and plenty of unfinished storage area make this a complete package! The HVAC system is just 5 years old.
The spacious 2 Car Garage is a huge plus with an extra 3 feet of storage space along the side and shelving that stays. Enjoy the on site Clubhouse, Workout Facilities, Outdoor Pool and Community walking trails that Hilliard Village offers! Conveniently located to so many wonderful Hilliard Parks, shopping and dining options! Within minutes of Historic Quaint Old Hilliard the core of this vibrant City with more great restaurants, shops to browse, with planned community events offered throughout the year. Don't wait to take a tour of this wonderful end unit move in ready condo!
Contingent
$259,900
1854 Messner Dr #59A, Hilliard, OH 43026
2beds
1,452sqft
Condominium
Built in 1994
-- sqft lot
$-- Zestimate®
$179/sqft
$326/mo HOA
What's special
Outdoor poolFinished rec roomWelcoming foyerGranite countersPrivate fenced backyardLinen closetGenerous breakfast bar
- 26 days |
- 554 |
- 51 |
Zillow last checked:
Listing updated:
Listed by:
Linda M Rano-Jonard 614-296-8848,
RE/MAX Affiliates, Inc.,
Michele D Calo 614-891-1661,
RE/MAX Affiliates, Inc.
Source: Columbus and Central Ohio Regional MLS ,MLS#: 226027837
Facts & features
Interior
Bedrooms & bathrooms
- Bedrooms: 2
- Bathrooms: 4
- Full bathrooms: 2
- 1/2 bathrooms: 2
Cooling
- Central Air
Appliances
- Included: Dishwasher, Gas Range, Gas Water Heater, Microwave, Refrigerator
Features
- Flooring: Laminate, Carpet, Vinyl
- Windows: Insulated Windows
- Basement: Full
- Common walls with other units/homes: End Unit,1 Common Wall
Interior area
- Total structure area: 1,152
- Total interior livable area: 1,452 sqft
Property
Parking
- Total spaces: 2
- Parking features: Garage Door Opener, Attached
- Garage spaces: 2
Features
- Levels: Two
- Patio & porch: Patio
- Fencing: Fenced
Lot
- Size: 871 Square Feet
Details
- Parcel number: 560227693
- Special conditions: Standard
Construction
Type & style
- Home type: Condo
- Architectural style: Traditional
- Property subtype: Condominium
Materials
- Foundation: Block
Condition
- New construction: No
- Year built: 1994
Utilities & green energy
- Sewer: Public Sewer
- Water: Public
Community & HOA
Community
- Subdivision: Hilliard Village
HOA
- Has HOA: Yes
- Amenities included: Clubhouse, Fitness Center, Pool
- Services included: Maintenance Grounds, Insurance, Sewer, Trash, Water, Snow Removal
- HOA fee: $326 monthly
Location
- Region: Hilliard
Financial & listing details
- Price per square foot: $179/sqft
- Annual tax amount: $4,154
- Date on market: 7/24/2026
- Listing terms: VA Loan,FHA,Conventional
Estimated market value
Not available
Estimated sales range
Not available
Not available
Price history
| Date | Event | Price |
|---|---|---|
| 7/29/2026 | Contingent | $259,900$179/sqft |
Source:  Columbus and Central Ohio Regional MLS #226027837 Report a problem Columbus and Central Ohio Regional MLS #226027837 Report a problem | ||
| 7/24/2026 | Listed for sale | $259,900+92.5%$179/sqft |
Source: Columbus and Central Ohio Regional MLS #226027837 Report a problem | ||
| 9/15/2016 | Sold | $135,000+15.9%$93/sqft |
Source: Columbus and Central Ohio Regional MLS #216025208 Report a problem | ||
| 12/15/2014 | Sold | $116,500$80/sqft |
Source: Columbus and Central Ohio Regional MLS #214044916 Report a problem | ||
Public tax history
Tax history is unavailable.
Monthly payment
Est. payment
Payment breakdown
Explore the cost of this home by adjusting the details. Changes won't be saved.Climate risks
Neighborhood: Sweetwater
Nearby schools
GreatSchools rating
- 5/10Hilliard Horizon Elementary SchoolGrades: K-5Distance: 0.6 mi
- 9/10Hilliard Memorial Middle SchoolGrades: 6-8Distance: 2.8 mi
- 7/10Hilliard Bradley High SchoolGrades: 9-12Distance: 2.6 mi
- $242,1002 bd4 ba1.1k sqft1854 Messner Dr, Hilliard, OH 43026Off Market

- $198,4002 bd2 ba512 sqft1852 Messner Dr, Hilliard, OH 43026Off Market
- $233,6002 bd3 ba2.3k sqft1850 Messner Dr, Hilliard, OH 43026Off Market
- $212,0002 bd2 ba1.1k sqft1848 Messner Dr, Hilliard, OH 43026Sold

- $255,0003 bd6 ba1.3k sqft1849 Messner Dr #56A, Hilliard, OH 43026Sold
- $212,0002 bd2 ba1.1k sqft1848 Messner Dr #59D, Hilliard, OH 43026Sold
- $210,9003 bd2 ba1.1k sqft1856 Bennigan Dr, Hilliard, OH 43026Off Market
- $221,7002 bd2 ba576 sqft1857 Hobbes Dr, Hilliard, OH 43026Off Market
A local agent can set up tours, give advice and negotiate with sellers.
Similar homes
- $272,9003 bd3 ba1.5k sqft5532 Village Psge, Hilliard, OH 43026For Sale

 MLS ID #226028539, Jacquelyn E Eifert, Street Sotheby's International. Columbus and Central Ohio Regional MLS
 - $280,0003 bd1 ba1.2k sqft4511 Edgewyn Ave, Hilliard, OH 43026For Sale
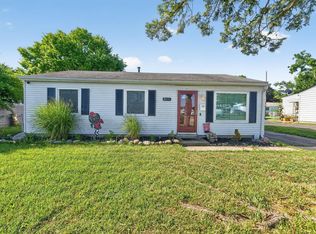 MLS ID #226028884, Rhiannon M Ferrari, EXP Realty, LLC. Columbus and Central Ohio Regional MLS
 - $280,0002 bd3 ba1.6k sqft3262 Brookview Way #11, Columbus, OH 43221For Sale
 MLS ID #226030574, Allidia Beebe, Coldwell Banker Realty. Columbus and Central Ohio Regional MLS
 - $300,0003 bd3 ba1.5k sqft3436 Smileys Cor, Hilliard, OH 43026For Sale
 MLS ID #226027467, Tammy L Marquardt, e-Merge Real Estate. Columbus and Central Ohio Regional MLS
 - $389,0003 bd4 ba1.5k sqft3601 Stonecross Ln, Hilliard, OH 43026For SaleMLS ID #226030894, Ameed Hijazeen, Red 1 Realty. Columbus and Central Ohio Regional MLS
- $268,0002 bd3 ba1.2k sqft5566 Rainbow Falls St, Dublin, OH 43016For SaleMLS ID #226025632, Anthony Masci, Berkshire Hathaway HS Pro Rlty. Columbus and Central Ohio Regional MLS
- $256,0003 bd2 ba1.1k sqft2562 Scioto View Ln #F, Columbus, OH 43221For SaleMLS ID #226025305, Rhiannon M Ferrari, EXP Realty, LLC. Columbus and Central Ohio Regional MLS
- $360,0002 bd3 ba1.6k sqft6040 Coventry Lake Dr, Hilliard, OH 43026For SaleMLS ID #226029166, Scott R Noblet, EXP Realty, LLC. Columbus and Central Ohio Regional MLS
- $254,9992 bd1 ba1.3k sqft1866 Northwest Blvd #16D, Columbus, OH 43212For SaleMLS ID #226028318, Rhiannon M Ferrari, EXP Realty, LLC. Columbus and Central Ohio Regional MLS
- $254,0003 bd2 ba1.1k sqft2564 Shore Line Ln, Columbus, OH 43221For SaleMLS ID #226023937, Jeni Reitz, Coldwell Banker Realty. Columbus and Central Ohio Regional MLS
- $255,0003 bd2 ba1.2k sqft3483 Maple Shade Ct, Columbus, OH 43228For SaleMLS ID #226030852, Rhiannon M Ferrari, EXP Realty, LLC. Columbus and Central Ohio Regional MLS
- $277,0002 bd3 ba1.2k sqft5585 Mesa Falls St #15, Dublin, OH 43016For SaleMLS ID #226015795, Renee S Sweatland, Move Real Estate. Columbus and Central Ohio Regional MLS
- $249,0002 bd3 ba1.4k sqft2276 Sandman Dr #67E, Columbus, OH 43235For SaleMLS ID #226027987, Kyle Edwards, The Brokerage House . Columbus and Central Ohio Regional MLS
- $284,0002 bd3 ba1.2k sqft5301 Berthold Pass Dr #44, Dublin, OH 43016For SaleMLS ID #226016255, Gianni DiToro, e-Merge Real Estate. Columbus and Central Ohio Regional MLS
- $284,8002 bd4 ba1.7k sqft5354 Bethel Park Dr, Columbus, OH 43235For SaleMLS ID #226021719, Richard J Sanford, RE/MAX Achievers. Columbus and Central Ohio Regional MLS
- $254,9002 bd2 ba1k sqft2679 Trottersway Dr, Columbus, OH 43235For SaleMLS ID #226011295, Brittany Marie Pillifant, Howard Hanna Real Estate Svcs. Columbus and Central Ohio Regional MLS
- $289,9001 bd1 ba1k sqft2403 Keep Pl, Columbus, OH 43204For SaleMLS ID #226030075, Jonathan P Gilchrist, Rolls Realty. Columbus and Central Ohio Regional MLS
- $239,9003 bd4 ba1.3k sqft129 S Terrace Ave, Columbus, OH 43204For SaleMLS ID #226030999, Kevin P Coffey, Keller Williams Consultants. Columbus and Central Ohio Regional MLS
- $369,9993 bd2 ba1.6k sqft3494 Lacon Rd, Hilliard, OH 43026For SaleMLS ID #226029171, Kelly Hummell, e-Merge Real Estate. Columbus and Central Ohio Regional MLS
- $375,0003 bd2 ba1.6k sqft3694 Westbrook Dr, Hilliard, OH 43026For SaleMLS ID #226023911, Carl Ciardelli, Century 21 Excellence Realty. Columbus and Central Ohio Regional MLS
