Skip main navigation
Sold
  • $260,000

    1854 N Kenwyck Dr, Ypsilanti, MI 48198

    2beds
    1,371sqft
    Condominium
    Built in 2003
    -- sqft lot
    $260,700 Zestimate®
    $190/sqft
    $2,389 Estimated rent

    Home value

    $260,700

    Estimated sales range

    Not available

    $2,389/mo

    Zestimate® history
    Loading
    Loading...

    Owner options

    List your home for rent

    $2,389/mo

    Rent Zestimate®

    Find your next renter with Zillow Rental Manager. Plus, with online applications, you can quickly screen prospective tenants – for free.

    Learn more

    $2,389/mo

    Rent Zestimate®

    Refinance and save

    $2,159/mo

    Est. payment

    Refinancing to a lower rate could help reduce your monthly payments and save thousands over the life of the loan.

    See today's rates

    $2,159/mo

    Est. payment

    Explore your selling options

    Work with a Zillow partner agent

    Leverage their expertise and Zillow's premium Showcase listings to get your home seen by more buyers.

    Get started

    List with your own agent

    Get your home in front of millions of buyers by listing it on Zillow.

    Learn how to do it

    Sell it yourself

    Take full control of how buyers see your home on Zillow by listing For Sale by Owner (FSBO).

    List your home

    What's special

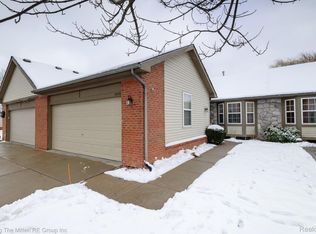
    Welcome home to this beautifully maintained ranch-style condo in desirable Bromley Park, located in Superior Township & just minutes from the shopping, dining & conveniences of Canton & Ann Arbor. Offering the ease of single-level living, this 2-bedroom, 2 full bath residence combines comfort, functionality & a true ''home-like'' feel. Step inside to discover an open & inviting layout highlighted by vaulted ceilings in the kitchen, family room & both bedrooms--creating a bright & spacious atmosphere throughout. The family room features a cozy gas fireplace & flows seamlessly into the eating area & kitchen, where you'll find a breakfast bar & ample cabinetry. The main floor laundry room adds everyday convenience with above-cabinet storage & utility tub. Both bedrooms are generously sized & enhanced by charming bay windows that fill the spaces with natural light. The primary suite includes a private bath with a stand-up shower, while the hall bath features a maple vanity with Corian countertop & tub/shower combo. Enjoy outdoor living on the newer Trex deck (2019), perfect for relaxing or entertaining. Additional highlights include a 2-car attached garage & full, unfinished basement already plumbed for a future bathroom--offering excellent potential for added living space. New roof installed by the HOA in 2020. Seller will provide a 1-year Cinch Home Warranty at the time of closing. With a layout designed for easy living, this condo is a rare find that truly lives like a single-family home.

    Zillow last checked:

    Listing updated:

    Listed by:

    Scott Guyor 734-904-1900,

    The Charles Reinhart Company

    Bought with:

    William Van Buren, 6501280414

    Firm Foundations Realty Group

    Source: MichRIC,MLS#: 26016683MLS Logo

    Facts & features

    Interior

    Bedrooms & bathrooms
    • Bedrooms: 2
    • Bathrooms: 2
    • Full bathrooms: 2
    • Main level bedrooms: 2
    Primary bedroom
    • Level: Main
    • Area: 180
    • Dimensions: 15.00 x 12.00
    Bedroom 2
    • Level: Main
    • Area: 144
    • Dimensions: 12.00 x 12.00
    Primary bathroom
    • Level: Main
    • Area: 50
    • Dimensions: 10.00 x 5.00
    Bathroom 2
    • Level: Main
    • Area: 48
    • Dimensions: 8.00 x 6.00
    Dining room
    • Level: Main
    • Area: 154
    • Dimensions: 14.00 x 11.00
    Kitchen
    • Level: Main
    • Area: 144
    • Dimensions: 16.00 x 9.00
    Laundry
    • Level: Main
    • Area: 42
    • Dimensions: 7.00 x 6.00
    Living room
    • Level: Main
    • Area: 240
    • Dimensions: 16.00 x 15.00
    Heating
    • Forced Air
    Cooling
    • Central Air
    Appliances
    • Included: Dishwasher, Disposal, Dryer, Microwave, Oven, Range, Refrigerator, Washer
    • Laundry: Laundry Room, Main Level, Sink
    Features
    • Ceiling Fan(s)
    • Flooring: Carpet, Tile, Vinyl
    • Windows: Bay/Bow
    • Basement: Full
    • Number of fireplaces: 1
    • Fireplace features: Gas Log, Living Room
    Interior area
    • Total structure area: 1,371
    • Total interior livable area: 1,371 sqft
    • Finished area below ground: 0

    Property

    Parking
    • Total spaces: 2
    • Parking features: Garage Faces Front, Garage Door Opener, Attached
    • Garage spaces: 2
    Features
    • Stories: 1
    • Pool features: Association
    Lot
    • Size: 1,742 Square Feet
    • Features: Sidewalk
    Details
    • Parcel number: J1035110090
    • Zoning description: P-C

    Construction

    Type & style
    • Home type: Condo
    • Architectural style: Ranch
    • Property subtype: Condominium
    Materials
    • Brick, Vinyl Siding
    • Roof: Shingle
    Condition
    • New construction: No
    • Year built: 2003
    Details
    • Warranty included: Yes

    Utilities & green energy

    • Sewer: Public Sewer, Storm Sewer
    • Water: Public
    • Utilities for property: Natural Gas Connected, Cable Connected

    Community & HOA

    HOA
    • Has HOA: Yes
    • Amenities included: Playground, Pool
    • Services included: Snow Removal, Maintenance Grounds
    • HOA fee: $425 monthly
    • HOA phone: 734-663-1900
    Location
    • Region: Ypsilanti

    Financial & listing details

    • Price per square foot: $190/sqft
    • Tax assessed value: $115,145
    • Annual tax amount: $4,740
    • Date on market: 4/24/2026
    • Listing terms: Cash,FHA,VA Loan,Conventional
    • Road surface type: Paved

    Price history

    DateEventPrice
    6/23/2026Sold$260,000-1.9%$190/sqft
    Source: MichRIC #26016683 Report a problem
    5/13/2026Contingent$265,000$193/sqft
    Source: MichRIC #26016683 Report a problem
    4/24/2026Listed for sale$265,000+31.2%$193/sqft
    Source: MichRIC #26016683 Report a problem
    5/1/2023Listing removed--
    Source: MiRealSource #40125443 Report a problem
    5/14/2021Sold$202,000-3.8%$147/sqft
    Source: Public Record Report a problem
    3/7/2021Pending sale$209,900$153/sqft
    Source: Realcomp II #2200095283 Report a problem
    3/2/2021Listed for sale$209,900$153/sqft
    Source: Realcomp II #2200095283 Report a problem
    1/11/2021Contingent$209,900$153/sqft
    Source: Realcomp II #2200095283 Report a problem
    11/21/2020Listed for sale$209,900+16.7%$153/sqft
    Source: Remerica Hometown III #2200095283 Report a problem
    3/7/2019Sold$179,900$131/sqft
    Source: Public Record Report a problem
    1/14/2019Listed for sale$179,900+12.5%$131/sqft
    Source: 3DX Real Estate LLC #219002208 Report a problem
    8/4/2017Sold$159,900+92.7%$117/sqft
    Source: Public Record Report a problem
    9/1/2011Sold$83,000$61/sqft
    Source: Public Record Report a problem

    Public tax history

    YearProperty taxesTax assessment
    2025$4,647 $133,400 +13.7%
    2024-- $117,300 +5.7%
    2023-- $111,000 +9.6%
    2022-- $101,300 +0.4%
    2021-- $100,900 +1.9%
    2020$4,722 $99,000 +16.5%
    2019-- $85,000
    2018-- --
    2017$2,023 $69,100 +43.5%
    2016$2,023 +4.7%$48,142 +0.3%
    2015$1,933 $47,999 +3.2%
    2014$1,933 $46,500
    2013$1,933 $46,500 +1.1%
    2012-- $46,000 -1.1%
    2011-- $46,500 -8.8%
    2010-- $51,000 -23.5%
    2009-- $66,700 -10.7%
    2008-- $74,700 -15.2%
    2007-- $88,073 -6.5%
    2005-- $94,200 +2.8%
    2004-- $91,600 +204.3%
    2003-- $30,100
    Find assessor info on the county website

    Neighborhood: 48198

    Nearby schools

    GreatSchools rating
    Get a cash offer in 3 minutes
    Find out how much your home could sell for in as little as 3 minutes with a no-obligation cash offer.
    Estimated market value
    $260,700
    Get a cash offer in 3 minutes
    Find out how much your home could sell for in as little as 3 minutes with a no-obligation cash offer.
    Estimated market value
    $260,700