Skip main navigation
Sold for $270,000
  • $270,000

    1856 N Kenwyck Dr, Ypsilanti, MI 48198

    2beds
    1,371sqft
    Condominium
    Built in 2003
    -- sqft lot
    $271,700 Zestimate®
    $197/sqft
    $2,389 Estimated rent

    Home value

    $271,700

    Estimated sales range

    Not available

    $2,389/mo

    Zestimate® history
    Loading
    Loading...

    Owner options

    List your home for rent

    $2,389/mo

    Rent Zestimate®

    Find your next renter with Zillow Rental Manager. Plus, with online applications, you can quickly screen prospective tenants – for free.

    Learn more

    $2,389/mo

    Rent Zestimate®

    Refinance and save

    $2,225/mo

    Est. payment

    Refinancing to a lower rate could help reduce your monthly payments and save thousands over the life of the loan.

    See today's rates

    $2,225/mo

    Est. payment

    Explore your selling options

    Work with a Zillow partner agent

    Leverage their expertise and Zillow's premium Showcase listings to get your home seen by more buyers.

    Get started

    List with your own agent

    Get your home in front of millions of buyers by listing it on Zillow.

    Learn how to do it

    Sell it yourself

    Take full control of how buyers see your home on Zillow by listing For Sale by Owner (FSBO).

    List your home

    What's special

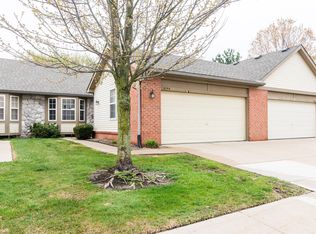
    ***OPEN HOUSE SAT, JANUARY 3, NOON-2PM*** Welcome home to this charming ranch-style condo located in the highly desired Bromley Park Condominiums. This inviting home offers 2 bedrooms and 2 full baths, including a spacious primary suite complete with an ensuite bath and walk-in closet. Enjoy an open-concept floor plan perfect for comfortable living and entertaining. The spacious kitchen features stainless steel appliances, ceramic tile flooring, and a stylish tiled backsplash. The adjoining dining room / living room offers a warm and cozy atmosphere with a gas fireplace and slider leading out to the wood deck, ideal for relaxing with that morning cup of coffee or outdoor entertaining. Beautiful laminate flooring runs throughout the home, offering the look of hardwood with easy maintenance. First-floor laundry and a 2-car attached garage for added convenience. The unfinished basement, already plumbed for a 3rd bathroom, provides endless potential for future expansion along with abundant storage space. Community amenities, include a pool and playground. This move-in ready and perfectly located condo is a must-see!

    Zillow last checked:

    Listing updated:

    Listed by:

    Therese Antonelli 734-777-9094,

    Moving The Mitten RE Group Inc,

    Margo L DeLibera 734-752-9118,

    Moving The Mitten RE Group Inc

    Bought with:

    Margo L DeLibera, 6501394584

    Moving The Mitten RE Group Inc

    Source: Realcomp II,MLS#: 20251057268MLS Logo

    Facts & features

    Interior

    Bedrooms & bathrooms
    • Bedrooms: 2
    • Bathrooms: 2
    • Full bathrooms: 2
    Primary bedroom
    • Level: Entry
    • Area: 180
    • Dimensions: 15 X 12
    Bedroom
    • Level: Entry
    • Area: 120
    • Dimensions: 12 X 10
    Primary bathroom
    • Level: Entry
    • Area: 40
    • Dimensions: 8 X 5
    Other
    • Level: Entry
    • Area: 40
    • Dimensions: 8 X 5
    Dining room
    • Level: Entry
    • Area: 150
    • Dimensions: 15 X 10
    Kitchen
    • Level: Entry
    • Area: 150
    • Dimensions: 15 X 10
    Laundry
    • Level: Entry
    • Area: 42
    • Dimensions: 7 X 6
    Living room
    • Level: Entry
    • Area: 255
    • Dimensions: 17 X 15
    Heating
    • Forced Air, Natural Gas
    Appliances
    • Included: Dishwasher, Disposal, Dryer, Free Standing Electric Range, Free Standing Refrigerator, Microwave, Stainless Steel Appliances, Washer
    • Laundry: Gas Dryer Hookup
    Features
    • High Speed Internet
    • Basement: Bath Stubbed,Unfinished
    • Has fireplace: Yes
    • Fireplace features: Gas, Living Room
    Interior area
    • Total interior livable area: 1,371 sqft
    • Finished area above ground: 1,371

    Property

    Parking
    • Total spaces: 2
    • Parking features: Two Car Garage, Attached, Direct Access, Electricityin Garage, Garage Faces Front, Garage Door Opener, Shared Driveway
    • Attached garage spaces: 2
    Features
    • Levels: One
    • Stories: 1
    • Entry location: GroundLevelwSteps
    • Patio & porch: Covered, Deck, Porch
    • Exterior features: Grounds Maintenance, Private Entrance
    • Pool features: Community, In Ground
    • Fencing: Fencingnot Allowed
    Details
    • Parcel number: J01035110089
    • Special conditions: Short Sale No,Standard

    Construction

    Type & style
    • Home type: Condo
    • Architectural style: Ranch
    • Property subtype: Condominium
    Materials
    • Brick
    • Foundation: Basement, Poured
    • Roof: Asphalt
    Condition
    • New construction: No
    • Year built: 2003

    Utilities & green energy

    • Sewer: Public Sewer
    • Water: Public
    • Utilities for property: Cable Available

    Community & HOA

    Community
    • Features: Sidewalks
    • Security: Smoke Detectors
    • Subdivision: BROMLEY PARK CONDO
    HOA
    • Has HOA: Yes
    • Services included: Maintenance Grounds, Snow Removal, Trash, Water
    • HOA fee: $425 monthly
    Location
    • Region: Ypsilanti

    Financial & listing details

    • Price per square foot: $197/sqft
    • Tax assessed value: $116,736
    • Annual tax amount: $4,691
    • Date on market: 12/5/2025
    • Cumulative days on market: 33 days
    • Listing agreement: Exclusive Right To Sell
    • Listing terms: Cash,Conventional

    Price history

    DateEventPrice
    2/10/2026Sold$270,000-3.6%$197/sqft
    Source: Realcomp II #20251057268 Report a problem
    1/6/2026Pending sale$280,000$204/sqft
    Source: Realcomp II #20251057268 Report a problem
    12/5/2025Listed for sale$280,000+55.6%$204/sqft
    Source: Realcomp II #20251057268 Report a problem
    11/22/2019Sold$180,000+46.3%$131/sqft
    Source: Public Record Report a problem
    4/23/2013Sold$123,000-34.6%$90/sqft
    Source: Public Record Report a problem
    10/14/2004Sold$188,215$137/sqft
    Source: Public Record Report a problem

    Public tax history

    YearProperty taxesTax assessment
    2025$4,711 $135,200 +13.7%
    2024-- $118,900 +5.7%
    2023-- $112,500 +9.5%
    2022-- $102,700 +0.4%
    2021-- $102,300 +1.9%
    2020$6,596 $100,400 +15.1%
    2019-- $87,200 +12.1%
    2018-- $77,800 +9.6%
    2017$2,103 $71,000 +41.9%
    2016$2,103 +4.7%$50,034 +0.3%
    2015$2,009 $49,885 +4.4%
    2014$2,009 $47,800
    2013$2,009 $47,800 +1.1%
    2012-- $47,300 -1%
    2011-- $47,800 -8.8%
    2010-- $52,400 -23.3%
    2009-- $68,300 -10.8%
    2008-- $76,600 -19.8%
    2007-- $95,500 -0.2%
    2005-- $95,700 +2.8%
    2004-- $93,100 +207.3%
    2003-- $30,300
    Find assessor info on the county website

    Neighborhood: 48198

    Nearby schools

    GreatSchools rating
    Get a cash offer in 3 minutes
    Find out how much your home could sell for in as little as 3 minutes with a no-obligation cash offer.
    Estimated market value
    $271,700
    Get a cash offer in 3 minutes
    Find out how much your home could sell for in as little as 3 minutes with a no-obligation cash offer.
    Estimated market value
    $271,700