Stunning, Light-Filled Bucktown Row Home on one of the most desirable blocks in Bucktown! This beautifully maintained and thoughtfully upgraded 3-bedroom, 3-bathroom home offers 2,400 square feet of bright, open living space, perfectly blending timeless design with modern functionality. Built by Pappageorge Haymes, this home features two spacious living areas, a separate dining room, and a recently remodeled eat-in kitchen with custom built-ins, designer light fixtures, new dishwasher, stylish new countertops and new pantry organizers. Whether you're hosting guests indoors or out, the floor plan easily accommodates entertaining with a sunny private patio, a brand-new backyard deck, and generous gathering spaces throughout. Upstairs, you'll find oversized bedrooms with custom closets-highlighted by a primary suite boasting a 25-foot closet, and a primary bath featuring stone finishes, a herringbone tile backsplash, and a spa-like separate shower and air jet tub. Additional features include two cozy fireplaces, abundant storage throughout, new moldings throughout, and 2-car garage. Major upgrades include a new HVAC system, new windows, new air conditioning compressor, new water heater, new humidifier, new plantation blinds, and updated plumbing. Exterior improvements include rebuilt and repainted front steps, new backyard fencing, fresh landscaping with boxwoods and planters, and new garage enhancements including door, lift, and gutters. This dream home is set on a quiet, tree-lined street just around the corner from the 606 Trail and walking distance to Holstein Park, restaurants, shops, entertainment, and CTA Blue Line & bus lines and located in the highly rated Pulaski School district. Bucktown perfection! Welcome Home!
Closed
$1,010,000
1854 N Wilmot Ave, Chicago, IL 60647
3beds
2,400sqft
Single Family Residence
Built in 1997
1,568 Square Feet Lot
$1,073,700 Zestimate®
$421/sqft
$4,857 Estimated rent
Home value
$1,073,700
$966,000 - $1.20M
$4,857/mo
Zestimate® history
Owner options
List your home for rent
$4,857/mo
Rent Zestimate®
Find your next renter with Zillow Rental Manager. Plus, with online applications, you can quickly screen prospective tenants – for free.
$4,857/mo
Rent Zestimate®
Refinance and save
$7,638/mo
Est. payment
Refinancing to a lower rate could help reduce your monthly payments and save thousands over the life of the loan.
$7,638/mo
Est. payment
Explore your selling options
Work with a Zillow partner agent
Leverage their expertise and Zillow's premium Showcase listings to get your home seen by more buyers.
Get startedList with your own agent
Get your home in front of millions of buyers by listing it on Zillow.
Learn how to do itSell it yourself
Take full control of how buyers see your home on Zillow by listing For Sale by Owner (FSBO).
List your homeWhat's special
Cozy fireplacesModern functionalityStylish new countertopsTimeless designOversized bedroomsQuiet tree-lined streetFresh landscaping
Zillow last checked:
Listing updated:
Listed by:
Kelly Dunn Rynes 847-510-5000,
Berkshire Hathaway HomeServices Chicago
Bought with:
Kelly Parker
Compass
Source: MRED as distributed by MLS GRID,MLS#: 12313751
Facts & features
Interior
Bedrooms & bathrooms
- Bedrooms: 3
- Bathrooms: 3
- Full bathrooms: 3
Rooms
- Room types: Deck
Primary bedroom
- Features: Flooring (Carpet), Bathroom (Full)
- Level: Second
- Area: 336 Square Feet
- Dimensions: 21X16
Bedroom 2
- Features: Flooring (Carpet)
- Level: Second
- Area: 165 Square Feet
- Dimensions: 15X11
Bedroom 3
- Features: Flooring (Carpet)
- Level: Lower
- Area: 210 Square Feet
- Dimensions: 15X14
Deck
- Level: Main
- Area: 64 Square Feet
- Dimensions: 16X4
Dining room
- Features: Flooring (Hardwood)
- Level: Main
- Area: 143 Square Feet
- Dimensions: 13X11
Family room
- Features: Flooring (Carpet)
- Level: Lower
- Area: 493 Square Feet
- Dimensions: 29X17
Kitchen
- Features: Kitchen (Eating Area-Table Space, Pantry-Closet, Breakfast Room, Updated Kitchen), Flooring (Hardwood)
- Level: Main
- Area: 306 Square Feet
- Dimensions: 18X17
Laundry
- Level: Second
- Area: 16 Square Feet
- Dimensions: 4X4
Living room
- Features: Flooring (Hardwood)
- Level: Main
- Area: 272 Square Feet
- Dimensions: 17X16
Heating
- Natural Gas, Forced Air
Cooling
- Central Air
Appliances
- Included: Microwave, Dishwasher, Refrigerator, Washer, Dryer, Disposal, Stainless Steel Appliance(s)
- Laundry: Upper Level, Laundry Closet
Features
- Built-in Features
- Flooring: Hardwood, Carpet
- Windows: Skylight(s)
- Basement: Finished,Rec/Family Area,Full,Daylight
- Number of fireplaces: 2
- Fireplace features: Wood Burning, Gas Starter, Family Room, Living Room
Interior area
- Total structure area: 0
- Total interior livable area: 2,400 sqft
Property
Parking
- Total spaces: 2
- Parking features: On Site, Garage Owned, Detached, Garage
- Garage spaces: 2
Accessibility
- Accessibility features: No Disability Access
Features
- Stories: 2
- Patio & porch: Deck
Lot
- Size: 1,568 Square Feet
- Dimensions: 22X100
Details
- Parcel number: 14313120600000
- Special conditions: List Broker Must Accompany
Construction
Type & style
- Home type: SingleFamily
- Architectural style: Row House
- Property subtype: Single Family Residence
Materials
- Brick
Condition
- New construction: No
- Year built: 1997
Details
- Builder model: CUSTOM
Utilities & green energy
- Sewer: Public Sewer
- Water: Lake Michigan, Public
Community & HOA
Community
- Features: Park, Curbs, Sidewalks, Street Lights, Street Paved
- Subdivision: Bucktown
HOA
- Has HOA: Yes
- Services included: None
- HOA fee: $450 annually
Location
- Region: Chicago
Financial & listing details
- Price per square foot: $421/sqft
- Tax assessed value: $840,000
- Annual tax amount: $15,669
- Date on market: 4/15/2025
- Listing terms: Conventional
- Ownership: Fee Simple w/ HO Assn.
Price history
| Date | Event | Price |
|---|---|---|
| 6/30/2025 | Sold | $1,010,000+3.1%$421/sqft |
Source:  MRED as distributed by MLS GRID #12313751 Report a problem MRED as distributed by MLS GRID #12313751 Report a problem | ||
| 6/18/2025 | Pending sale | $980,000$408/sqft |
Source: MRED as distributed by MLS GRID #12313751 Report a problem | ||
| 4/18/2025 | Contingent | $980,000$408/sqft |
Source: MRED as distributed by MLS GRID #12313751 Report a problem | ||
| 4/15/2025 | Listed for sale | $980,000+21.7%$408/sqft |
Source: MRED as distributed by MLS GRID #12313751 Report a problem | ||
| 9/19/2018 | Sold | $805,000-3.6%$335/sqft |
Source: MRED as distributed by MLS GRID #10036758 Report a problem | ||
| 8/22/2018 | Pending sale | $835,000$348/sqft |
Source: Dream Town Realty #10036758 Report a problem | ||
| 7/31/2018 | Price change | $835,000-1.8%$348/sqft |
Source: Dream Town Realty #10036758 Report a problem | ||
| 7/3/2018 | Price change | $849,900-1.2%$354/sqft |
Source: Dream Town Realty #10036758 Report a problem | ||
| 6/19/2018 | Price change | $859,900-1.2%$358/sqft |
Source: Dream Town Realty #10036758 Report a problem | ||
| 5/24/2018 | Listed for sale | $870,000+28.9%$363/sqft |
Source: Compass Real Estate #09961890 Report a problem | ||
| 2/20/2014 | Sold | $675,000+4%$281/sqft |
Source: Public Record Report a problem | ||
| 11/1/2013 | Listed for sale | $649,000+18%$270/sqft |
Source: Coldwell Banker Residential Brokerage - Halsted #08479067 Report a problem | ||
| 10/28/2003 | Sold | $550,000+31.3%$229/sqft |
Source: Public Record Report a problem | ||
| 12/14/1999 | Sold | $419,000+40.8%$175/sqft |
Source: Public Record Report a problem | ||
| 5/23/1997 | Sold | $297,500$124/sqft |
Source: Public Record Report a problem | ||
Public tax history
| Year | Property taxes | Tax assessment |
|---|---|---|
| 2024 | $16,933 +8.1% | $84,000 +13.5% |
| 2023 | $15,669 +2.6% | $74,000 |
| 2022 | $15,272 +2.3% | $74,000 |
| 2021 | $14,930 -4.7% | $74,000 +5.6% |
| 2020 | $15,671 +2% | $70,092 -8% |
| 2019 | $15,362 +2.1% | $76,187 |
| 2018 | $15,050 +5% | $76,187 +14.4% |
| 2017 | $14,332 +7.5% | $66,578 |
| 2016 | $13,335 +9.3% | $66,578 |
| 2015 | $12,200 +39.4% | $66,578 +41.1% |
| 2014 | $8,754 +8% | $47,184 |
| 2013 | $8,103 +1% | $47,184 |
| 2012 | $8,019 -10.1% | $47,184 -17.8% |
| 2011 | $8,921 +4.3% | $57,428 |
| 2010 | $8,556 +6.6% | $57,428 |
| 2009 | $8,030 +11.7% | $57,428 +1.1% |
| 2008 | $7,187 +6.1% | $56,816 |
| 2007 | $6,771 +5.7% | $56,816 |
| 2006 | $6,407 -5.5% | $56,816 +37% |
| 2005 | $6,778 +14.3% | $41,483 |
| 2004 | $5,931 -9.6% | $41,483 |
| 2003 | $6,564 +9.4% | $41,483 +17.7% |
| 2002 | $6,003 -1.6% | $35,235 |
| 2001 | $6,102 +26.4% | $35,235 |
| 2000 | $4,826 | $35,235 +40.3% |
| 1999 | -- | $25,121 |
Find assessor info on the county website
Neighborhood: Bucktown
Nearby homes
- $980,9002 bd3 ba1.5k sqft1852 N Wilmot Ave, Chicago, IL 60647Off Market
- $1,100,0003 bd4 ba2.4k sqft1856 N Wilmot Ave, Chicago, IL 60647Sold

- $1,025,0004 bd3 ba2.6k sqft1850 N Wilmot Ave, Chicago, IL 60647Sold

- $1,270,0004 bd4 ba-- sqft1858 N Wilmot Ave, Chicago, IL 60647Sold
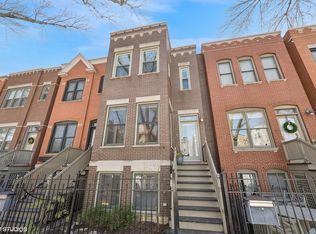
- $1,127,3003 bd3 ba2.3k sqft1848 N Wilmot Ave, Chicago, IL 60647Off Market
- $1,310,0003 bd3 ba-- sqft1860 N Wilmot Ave, Chicago, IL 60647Sold
- $49,7553 bd3 ba2.1k sqft1846 N Wilmot Ave, Chicago, IL 60647Off Market
- $1,001,6002 bd3 ba1.6k sqft1846 N Wilmot Ave, Chicago, IL 60647Off Market
Nearby schools
GreatSchools rating
- 7/10Pulaski International School of ChicagoGrades: PK-8Distance: 0.2 mi
- 1/10Clemente Community Academy High SchoolGrades: 9-12Distance: 0.9 mi
Schools provided by the listing agent
- District: 299
Source: MRED as distributed by MLS GRID. This data may not be complete. We recommend contacting the local school district to confirm school assignments for this home.
Get a cash offer in 3 minutes
Find out how much your home could sell for in as little as 3 minutes with a no-obligation cash offer.
Estimated market value
$1,073,700
Get a cash offer in 3 minutes
Find out how much your home could sell for in as little as 3 minutes with a no-obligation cash offer.
Estimated market value
$1,073,700
- Illinois
- Cook County
- Chicago
- 60647
- Bucktown
- 1854 N Wilmot Ave
Nearby cities
Nearby neighborhoods
Nearby zip codes
Other Chicago Topics
