Located on one of Bucktown's most coveted, tree-lined blocks, Wilmot Ave, this beautifully updated 3 bed / 3 bath row home offers gorgeous designer finishes, flexible living and an unbeatable location. The sun-drenched main level features tall ceilings, gleaming hardwood floors and a beautifully redesigned fireplace (including a new gas hookup and logs) anchoring the living and dining spaces. The fully updated kitchen showcases white shaker cabinetry, quartz countertops, full marble subway tile backsplash, KitchenAid appliances (2021), custom moldings, built-out Elfa pantry and generous prep and storage space, blending timeless design with high-end functionality. Glass doors open to a composite deck and private, professionally turfed yard, creating a seamless indoor-outdoor setup ideal for entertaining (and low maintenance). The herringbone brick front patio offers additional outdoor entertaining possibilities. A two-car garage completes the package. Upstairs, the spacious primary suite comfortably accommodates a king-size bed and offers treetop views (the windows feature custom motorized blackout shades), a fully customized walk-in closet and a renovated ensuite bath (2022) with designer tile, updated vanity and chic lighting. A second bedroom, updated full bath, and side-by-side W/D (2020) add convenience. The lower level provides a large recreation room with custom built-in shelves, as well as a spacious third bedroom and beautifully renovated third full bath, perfect for guests, home office, or gym. Newer roof (2020 with 10-year warranty), hot water heater (2021) and HVAC (2025) complete the package. Don't miss this rare opportunity to own a move-in ready home with luxury updates just steps from the 606 Trail, Holstein and Ehrler Parks, the Western Blue Line, and everything Wicker Park and Bucktown have to offer.
Closed
$1,310,000
1860 N Wilmot Ave, Chicago, IL 60647
3beds
--sqft
Single Family Residence
Built in 1994
2,000 Square Feet Lot
$1,320,100 Zestimate®
$--/sqft
$4,309 Estimated rent
Home value
$1,320,100
$1.20M - $1.45M
$4,309/mo
Zestimate® history
Owner options
List your home for rent
$4,309/mo
Rent Zestimate®
Find your next renter with Zillow Rental Manager. Plus, with online applications, you can quickly screen prospective tenants – for free.
$4,309/mo
Rent Zestimate®
Refinance and save
$7,732/mo
Est. payment
Refinancing to a lower rate could help reduce your monthly payments and save thousands over the life of the loan.
$7,732/mo
Est. payment
Explore your selling options
Work with a Zillow partner agent
Leverage their expertise and Zillow's premium Showcase listings to get your home seen by more buyers.
Get startedList with your own agent
Get your home in front of millions of buyers by listing it on Zillow.
Learn how to do itSell it yourself
Take full control of how buyers see your home on Zillow by listing For Sale by Owner (FSBO).
List your homeWhat's special
Tall ceilingsSpacious third bedroomTreetop viewsCustom moldingsBuilt-out elfa pantryGleaming hardwood floorsTwo-car garage
Zillow last checked:
Listing updated:
Listed by:
Meg Daday 312-970-1943,
Keller Williams ONEChicago
Bought with:
Mary Higley
Jameson Sotheby's Intl Realty
Source: MRED as distributed by MLS GRID,MLS#: 12564554
Facts & features
Interior
Bedrooms & bathrooms
- Bedrooms: 3
- Bathrooms: 3
- Full bathrooms: 3
Rooms
- Room types: Deck, Family Room
Primary bedroom
- Features: Flooring (Hardwood), Bathroom (Full)
- Level: Second
- Area: 364 Square Feet
- Dimensions: 14X26
Bedroom 2
- Features: Flooring (Hardwood)
- Level: Second
- Area: 132 Square Feet
- Dimensions: 11X12
Bedroom 3
- Features: Flooring (Engineered Hardwood)
- Level: Basement
- Area: 165 Square Feet
- Dimensions: 11X15
Deck
- Level: Main
- Area: 84 Square Feet
- Dimensions: 14X6
Dining room
- Features: Flooring (Hardwood)
- Level: Main
- Area: 140 Square Feet
- Dimensions: 14X10
Family room
- Features: Flooring (Hardwood)
- Level: Main
- Area: 143 Square Feet
- Dimensions: 13X11
Other
- Features: Flooring (Engineered Hardwood)
- Level: Basement
- Area: 462 Square Feet
- Dimensions: 14X33
Kitchen
- Features: Kitchen (Eating Area-Breakfast Bar), Flooring (Hardwood)
- Level: Main
- Area: 121 Square Feet
- Dimensions: 11X11
Laundry
- Level: Second
- Area: 15 Square Feet
- Dimensions: 3X5
Living room
- Features: Flooring (Hardwood)
- Level: Main
- Area: 224 Square Feet
- Dimensions: 14X16
Heating
- Natural Gas, Forced Air
Cooling
- Central Air
Appliances
- Included: Range, Microwave, Dishwasher, Refrigerator, Washer, Dryer, Disposal, Stainless Steel Appliance(s)
- Laundry: In Unit, Laundry Closet
Features
- Flooring: Hardwood
- Windows: Screens
- Basement: Finished,Full
- Number of fireplaces: 1
- Fireplace features: Gas Starter, Living Room
Interior area
- Total structure area: 0
Property
Parking
- Total spaces: 2
- Parking features: Yes, Garage Owned, Detached, Garage
- Garage spaces: 2
Accessibility
- Accessibility features: No Disability Access
Features
- Stories: 3
- Patio & porch: Deck, Patio
- Fencing: Fenced
Lot
- Size: 2,000 Square Feet
- Dimensions: 20 X 100
Details
- Parcel number: 14313120570000
- Special conditions: None
Construction
Type & style
- Home type: SingleFamily
- Architectural style: Row House
- Property subtype: Single Family Residence
Materials
- Brick
Condition
- New construction: No
- Year built: 1994
Utilities & green energy
- Sewer: Public Sewer
- Water: Public
Community & HOA
Community
- Features: Park, Curbs, Gated, Sidewalks, Street Lights, Street Paved
HOA
- Has HOA: Yes
- Services included: Other
- HOA fee: $21 monthly
Location
- Region: Chicago
Financial & listing details
- Tax assessed value: $840,000
- Annual tax amount: $16,269
- Date on market: 2/25/2026
- Listing terms: Cash
- Ownership: Fee Simple
Price history
| Date | Event | Price |
|---|---|---|
| 6/1/2026 | Sold | $1,310,000 |
Source: Public Record Report a problem | ||
| 3/20/2026 | Sold | $1,310,000+13.9% |
Source:  MRED as distributed by MLS GRID #12564554 Report a problem MRED as distributed by MLS GRID #12564554 Report a problem | ||
| 3/2/2026 | Contingent | $1,150,000 |
Source: MRED as distributed by MLS GRID #12564554 Report a problem | ||
| 2/25/2026 | Listed for sale | $1,150,000+39.4% |
Source: MRED as distributed by MLS GRID #12564554 Report a problem | ||
| 11/6/2020 | Sold | $825,000 |
Source: Public Record Report a problem | ||
| 8/31/2020 | Sold | $825,000 |
Source: MRED as distributed by MLS GRID #10767779 Report a problem | ||
| 8/3/2020 | Pending sale | $825,000 |
Source: Compass #10767779 Report a problem | ||
| 8/3/2020 | Listed for sale | $825,000+23.5% |
Source: Compass #10767779 Report a problem | ||
| 1/30/2014 | Sold | $668,000+1.2% |
Source: Public Record Report a problem | ||
| 11/16/2013 | Pending sale | $659,900 |
Source: Koenig & Strey Real Living #08422403 Report a problem | ||
| 11/11/2013 | Listed for sale | $659,900 |
Source: Koenig & Strey Real Living #08422403 Report a problem | ||
| 10/1/2013 | Listing removed | $659,900 |
Source: Koenig & Strey Real Living #08422403 Report a problem | ||
| 8/17/2013 | Listed for sale | $659,900+5.6% |
Source: Koenig & Strey Real Living #08422403 Report a problem | ||
| 2/27/2007 | Sold | $625,000+37.4% |
Source: Public Record Report a problem | ||
| 1/7/2002 | Sold | $455,000+59.6% |
Source: Public Record Report a problem | ||
| 8/4/1997 | Sold | $285,000 |
Source: Public Record Report a problem | ||
Public tax history
| Year | Property taxes | Tax assessment |
|---|---|---|
| 2024 | $16,269 +5.9% | $84,000 +10.7% |
| 2023 | $15,365 +2.7% | $75,879 |
| 2022 | $14,954 +2.2% | $75,879 |
| 2021 | $14,637 -2% | $75,879 +8.6% |
| 2020 | $14,929 -2.5% | $69,875 -8% |
| 2019 | $15,315 +2.1% | $75,952 |
| 2018 | $15,003 +11.8% | $75,952 +21.8% |
| 2017 | $13,424 +12% | $62,361 |
| 2016 | $11,990 -1.6% | $62,361 -6.3% |
| 2015 | $12,190 +45.4% | $66,525 +39.3% |
| 2014 | $8,385 +2.2% | $47,762 |
| 2013 | $8,208 +1.1% | $47,762 |
| 2012 | $8,123 -11.3% | $47,762 -18.4% |
| 2011 | $9,158 -3.9% | $58,535 |
| 2010 | $9,525 +4.4% | $58,535 |
| 2009 | $9,128 +30.3% | $58,535 +19.9% |
| 2008 | $7,005 +1% | $48,832 |
| 2007 | $6,935 +21.1% | $48,832 |
| 2006 | $5,729 -5.1% | $48,832 +17.2% |
| 2005 | $6,039 +1.9% | $41,655 |
| 2004 | $5,927 +4.5% | $41,655 |
| 2003 | $5,674 -5.4% | $41,655 +18.3% |
| 2002 | $5,998 +4.4% | $35,209 |
| 2001 | $5,747 +18% | $35,209 |
| 2000 | $4,868 -0.7% | $35,209 +38.9% |
| 1999 | $4,901 | $25,340 |
Find assessor info on the county website
Neighborhood: Bucktown
Nearby homes
- $1,270,0004 bd4 ba-- sqft1858 N Wilmot Ave, Chicago, IL 60647Sold
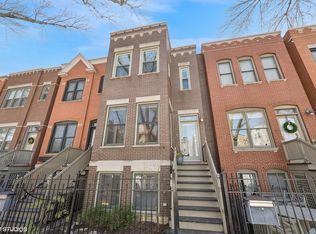
- $1,200,0003 bd4 ba2.5k sqft1862 N Wilmot Ave, Chicago, IL 60647Sold

- $1,200,0003 bd4 ba1.7k sqft1862 N Wilmot Ave, Chicago, IL 60647Sold
- $1,100,0003 bd4 ba2.4k sqft1856 N Wilmot Ave, Chicago, IL 60647Sold

- $1,171,4004 bd3 ba2.5k sqft1864 N Wilmot Ave, Chicago, IL 60647Off Market
- $1,010,0003 bd3 ba2.4k sqft1854 N Wilmot Ave, Chicago, IL 60647Sold
- $1,219,2003 bd3 ba-- sqft1866 N Wilmot Ave, Chicago, IL 60647Off Market
- $977,4002 bd3 ba1.5k sqft1852 N Wilmot Ave, Chicago, IL 60647Off Market
Nearby schools
GreatSchools rating
- 7/10Pulaski International School of ChicagoGrades: PK-8Distance: 0.2 mi
- 1/10Clemente Community Academy High SchoolGrades: 9-12Distance: 0.9 mi
Schools provided by the listing agent
- Elementary: Pulaski International
- Middle: Pulaski International
- District: 299
Source: MRED as distributed by MLS GRID. This data may not be complete. We recommend contacting the local school district to confirm school assignments for this home.
Get a cash offer in 3 minutes
Find out how much your home could sell for in as little as 3 minutes with a no-obligation cash offer.
Estimated market value
$1,320,100
Get a cash offer in 3 minutes
Find out how much your home could sell for in as little as 3 minutes with a no-obligation cash offer.
Estimated market value
$1,320,100
- Illinois
- Cook County
- Chicago
- 60647
- Bucktown
- 1860 N Wilmot Ave
Nearby cities
Nearby neighborhoods
Nearby zip codes
Other Chicago Topics
