Welcome to this sun-drenched, end-unit row home with three exposures, an oversized side yard, and that Bucktown charm you've been looking for. Nestled on a quiet, tree-lined street, mere feet from the 606 and Ehrler Park, this home blends thoughtful updates with everyday comfort. The renovated kitchen is bright, sleek, and functional with white 42" cabinets, quartz countertops, a spacious breakfast bar, and a spacious pantry. Stainless steel appliances including a new dishwasher and new hardware give it a polished feel, while the adjacent dining or bonus hangout space flows right out to your private Trex deck and patio-perfect for summer cookouts or cozy evenings under the lights. Upstairs, you'll find two generously sized bedrooms, including a king-sized primary suite with several large professionally organized closets and a spa-like bath featuring heated marble floors and a modern double vanity. The second bedroom is so roomy, it could be split to create a third bedroom if needed. The upstairs stacked washer/dryer was just recently replaced. Downstairs, the massive rec room is ready for movie nights, game days, or guests-with a full wet bar, new cabinetry, quartz counters, beverage fridge, and a full bath. There's also a large additional bedroom with murphy bed and plenty of storage. With hardwood floors, newer windows (2016), a new A/C (2021), updated lighting throughout, and a 2-car garage with recently added electric car charger and new electrical panel-not to mention a private side yard with turf-you'll love calling this place home. This is one of the largest homes in the community, and it shows. Come see why this special Bucktown spot checks all the boxes.
Closed
$1,200,000
1862 N Wilmot Ave, Chicago, IL 60647
3beds
2,550sqft
Single Family Residence
Built in 1997
2,500 Square Feet Lot
$1,232,500 Zestimate®
$471/sqft
$5,422 Estimated rent
Home value
$1,232,500
$1.07M - $1.43M
$5,422/mo
Zestimate® history
Owner options
List your home for rent
$5,422/mo
Rent Zestimate®
Find your next renter with Zillow Rental Manager. Plus, with online applications, you can quickly screen prospective tenants – for free.
$5,422/mo
Rent Zestimate®
Refinance and save
$7,063/mo
Est. payment
Refinancing to a lower rate could help reduce your monthly payments and save thousands over the life of the loan.
$7,063/mo
Est. payment
Explore your selling options
Work with a Zillow partner agent
Leverage their expertise and Zillow's premium Showcase listings to get your home seen by more buyers.
Get startedList with your own agent
Get your home in front of millions of buyers by listing it on Zillow.
Learn how to do itSell it yourself
Take full control of how buyers see your home on Zillow by listing For Sale by Owner (FSBO).
List your homeWhat's special
Zillow last checked:
Listing updated:
Listed by:
Lauren Mitrick Wood 773-466-7150,
Compass,
Charlie Wood,
Compass
Bought with:
Sam Shaffer
Chicago Properties Firm
Source: MRED as distributed by MLS GRID,MLS#: 12398079
Facts & features
Interior
Bedrooms & bathrooms
- Bedrooms: 3
- Bathrooms: 4
- Full bathrooms: 3
- 1/2 bathrooms: 1
Rooms
- Room types: Recreation Room, Deck
Primary bedroom
- Features: Flooring (Hardwood), Bathroom (Full)
- Level: Second
- Area: 285 Square Feet
- Dimensions: 19X15
Bedroom 2
- Features: Flooring (Hardwood)
- Level: Second
- Area: 192 Square Feet
- Dimensions: 16X12
Bedroom 3
- Features: Flooring (Carpet)
- Level: Lower
- Area: 210 Square Feet
- Dimensions: 15X14
Deck
- Level: Main
- Area: 85 Square Feet
- Dimensions: 17X5
Dining room
- Features: Flooring (Hardwood)
- Level: Main
- Area: 168 Square Feet
- Dimensions: 14X12
Family room
- Features: Flooring (Hardwood)
- Level: Main
- Area: 112 Square Feet
- Dimensions: 14X8
Kitchen
- Features: Kitchen (Eating Area-Table Space, Pantry-Closet), Flooring (Hardwood)
- Level: Main
- Area: 126 Square Feet
- Dimensions: 14X9
Living room
- Features: Flooring (Hardwood)
- Level: Main
- Area: 225 Square Feet
- Dimensions: 15X15
Recreation room
- Features: Flooring (Carpet)
- Level: Lower
- Area: 391 Square Feet
- Dimensions: 23X17
Heating
- Natural Gas
Cooling
- Central Air
Appliances
- Included: Range, Microwave, Dishwasher, Refrigerator, Bar Fridge, Washer, Dryer, Disposal, Stainless Steel Appliance(s)
- Laundry: In Unit, Laundry Closet
Features
- Wet Bar, Built-in Features
- Flooring: Hardwood
- Basement: Finished,Full,Daylight
- Number of fireplaces: 1
- Fireplace features: Wood Burning, Gas Starter, Living Room
Interior area
- Total structure area: 0
- Total interior livable area: 2,550 sqft
Property
Parking
- Total spaces: 2
- Parking features: Garage Door Opener, On Site, Garage Owned, Detached, Garage
- Garage spaces: 2
- Has uncovered spaces: Yes
Accessibility
- Accessibility features: No Disability Access
Features
- Stories: 3
- Patio & porch: Deck, Patio
Lot
- Size: 2,500 Square Feet
- Dimensions: 25 X 100
Details
- Parcel number: 14313120560000
- Special conditions: None
Construction
Type & style
- Home type: SingleFamily
- Architectural style: Row House
- Property subtype: Single Family Residence
Materials
- Brick
Condition
- New construction: No
- Year built: 1997
Utilities & green energy
- Sewer: Public Sewer
- Water: Public
Community & HOA
Community
- Subdivision: Bucktown
HOA
- Services included: None
Location
- Region: Chicago
Financial & listing details
- Price per square foot: $471/sqft
- Tax assessed value: $51,795
- Annual tax amount: $16,872
- Date on market: 8/1/2025
- Listing terms: Conventional
- Ownership: Fee Simple
Price history
| Date | Event | Price |
|---|---|---|
| 8/1/2025 | Sold | $1,200,000+21.1%$471/sqft |
Source:  MRED as distributed by MLS GRID #12398079 Report a problem MRED as distributed by MLS GRID #12398079 Report a problem | ||
| 4/22/2022 | Sold | $991,000+1.6%$389/sqft |
Source: MRED as distributed by MLS GRID #11349129 Report a problem | ||
| 4/16/2022 | Pending sale | $975,000$382/sqft |
Source: MRED as distributed by MLS GRID #11349129 Report a problem | ||
| 3/21/2022 | Contingent | $975,000$382/sqft |
Source: MRED as distributed by MLS GRID #11349129 Report a problem | ||
| 3/16/2022 | Listed for sale | $975,000+14.8%$382/sqft |
Source: MRED as distributed by MLS GRID #11349129 Report a problem | ||
| 5/21/2019 | Listing removed | $849,000$333/sqft |
Source: Coldwell Banker Residential Brokerage - Halsted #10308892 Report a problem | ||
| 3/19/2019 | Pending sale | $849,000$333/sqft |
Source: Coldwell Banker Residential Brokerage - Halsted #10308892 Report a problem | ||
| 3/15/2019 | Listed for sale | $849,000+36.4%$333/sqft |
Source: Coldwell Banker Residential #10308892 Report a problem | ||
| 2/28/2013 | Sold | $622,500-4.2%$244/sqft |
Source: Berkshire Hathaway HomeServices Koenig Rubloff #08146412_60647 Report a problem | ||
| 12/14/2012 | Pending sale | $649,900$255/sqft |
Source: Koenig & Strey Real Living #08146412 Report a problem | ||
| 10/4/2012 | Listed for sale | $649,900$255/sqft |
Source: Koenig & Strey Real Living #08146412 Report a problem | ||
| 9/28/2012 | Pending sale | $649,900$255/sqft |
Source: Koenig & Strey Real Living #08146412 Report a problem | ||
| 8/28/2012 | Listed for sale | $649,900$255/sqft |
Source: Koenig & Strey Real Living #08146412 Report a problem | ||
Public tax history
| Year | Property taxes | Tax assessment |
|---|---|---|
| 2014 | $9,133 +2.1% | $51,795 |
| 2013 | $8,942 +1.1% | $51,795 |
| 2012 | $8,847 -7.4% | $51,795 -17.8% |
| 2011 | $9,552 +1% | $62,984 |
| 2010 | $9,460 +6.3% | $62,984 |
| 2009 | $8,896 +18.2% | $62,984 +6.4% |
| 2008 | $7,526 +5.9% | $59,182 |
| 2007 | $7,107 +5.3% | $59,182 |
| 2006 | $6,746 +5.4% | $59,182 +34.8% |
| 2005 | $6,400 +1.9% | $43,915 |
| 2004 | $6,280 +4.5% | $43,915 |
| 2003 | $6,012 | $43,915 |
Find assessor info on the county website
Neighborhood: Bucktown
Nearby homes
- $1,200,0003 bd4 ba1.7k sqft1862 N Wilmot Ave, Chicago, IL 60647Sold
- $1,310,0003 bd3 ba-- sqft1860 N Wilmot Ave, Chicago, IL 60647Sold
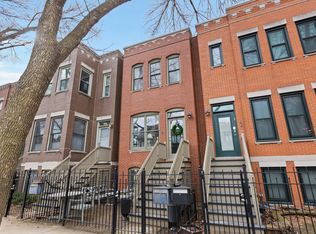
- $1,161,6004 bd3 ba2.5k sqft1864 N Wilmot Ave, Chicago, IL 60647Off Market
- $1,270,0004 bd4 ba-- sqft1858 N Wilmot Ave, Chicago, IL 60647Sold
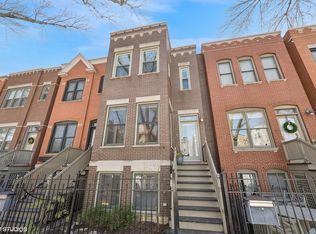
- $1,221,0003 bd3 ba-- sqft1866 N Wilmot Ave, Chicago, IL 60647Off Market
- $1,100,0003 bd4 ba2.4k sqft1856 N Wilmot Ave, Chicago, IL 60647Sold
- $1,004,8002 bd3 ba1.5k sqft1868 N Wilmot Ave, Chicago, IL 60647Off Market
- $1,010,0003 bd3 ba2.4k sqft1854 N Wilmot Ave, Chicago, IL 60647Sold
Nearby schools
GreatSchools rating
- 7/10Pulaski International School of ChicagoGrades: PK-8Distance: 0.2 mi
- 1/10Clemente Community Academy High SchoolGrades: 9-12Distance: 0.9 mi
Schools provided by the listing agent
- District: 299
Source: MRED as distributed by MLS GRID. This data may not be complete. We recommend contacting the local school district to confirm school assignments for this home.
Get a cash offer in 3 minutes
Find out how much your home could sell for in as little as 3 minutes with a no-obligation cash offer.
Estimated market value
$1,232,500
Get a cash offer in 3 minutes
Find out how much your home could sell for in as little as 3 minutes with a no-obligation cash offer.
Estimated market value
$1,232,500
- Illinois
- Cook County
- Chicago
- 60647
- Bucktown
- 1862 N Wilmot Ave
Nearby cities
Nearby neighborhoods
Nearby zip codes
Other Chicago Topics
