Skip main navigation
Sold
  • Price Unknown

    1854 NE Parks Summit Blvd, Lees Summit, MO 64064

    3beds
    3,369sqft
    Single Family Residence
    Built in 2019
    0.33 Acres Lot
    $684,000 Zestimate®
    $--/sqft
    $3,262 Estimated rent

    Home value

    $684,000

    $650,000 - $718,000

    $3,262/mo

    Zestimate® history
    Loading
    Loading...

    Owner options

    List your home for rent

    $3,262/mo

    Rent Zestimate®

    Find your next renter with Zillow Rental Manager. Plus, with online applications, you can quickly screen prospective tenants – for free.

    Learn more

    $3,262/mo

    Rent Zestimate®

    Refinance and save

    $1,198/mo

    Est. payment

    Refinancing to a lower rate could help reduce your monthly payments and save thousands over the life of the loan.

    See today's rates

    $1,198/mo

    Est. payment

    Explore your selling options

    Work with a Zillow partner agent

    Leverage their expertise and Zillow's premium Showcase listings to get your home seen by more buyers.

    Get started

    List with your own agent

    Get your home in front of millions of buyers by listing it on Zillow.

    Learn how to do it

    Sell it yourself

    Take full control of how buyers see your home on Zillow by listing For Sale by Owner (FSBO).

    List your home

    What's special

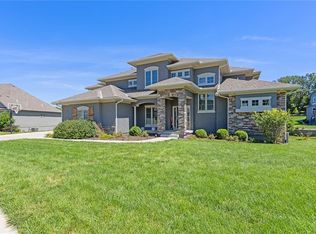
    Welcome to your "Dream Home" – a stunning 5-year-old residence that's better than new, thanks to a plethora of luxurious upgrades. This exquisite property invites you into a world of comfort and elegance, starting with the grand entrance door that sets the tone for what lies within. Step inside and be greeted by a spacious living area bathed in natural light from the numerous windows that frame beautiful views. The heart of the home is the gourmet "chefs" kitchen, that features a sprawling 10 x 6 ft island, perfect for culinary creations and casual gatherings. The kitchen is equipped with utensil and spice pull-outs, a convenient pot filler, and a butler's pantry with electricity to ensure seamless meal preparation. For added convenience, there’s an office nook off the kitchen, blending productivity and elegance seamlessly. The living area is enhanced by arched doorways and a covered deck with Trek lighting, providing a perfect space to unwind and entertain while enjoying the tranquility of the outdoors. Retreat to the luxurious master suite, where a huge walk-in closet with pull-downs offers ample storage, and a lavish ensuite bathroom boasts gorgeous granite and quartz finishes, creating a sanctuary of relaxation and indulgence. The home also features additional large closets throughout, ensuring ample storage space.Situated on a beautiful corner lot, this home has a walk out basement with a built-in bar with an ice maker and a special built-in wine cabinet adds a touch of sophistication, perfect for hosting refined gatherings. that leads to the custom-built wedding terrace, ideal for intimate ceremonies or lively celebrations under the stars. The central vacuum system and a built-in beverage cooler under the counter in the kitchen add to the convenience and luxury of this residence. Welcome to a lifestyle defined by unparalleled comfort, elegance, and the beauty of nature, in a home that truly stands out with its exceptional upgrades and thoughtful design.

    Zillow last checked:

    Listing updated:

    Listed by:

    C Lorance Team 816-774-1112,

    Chartwell Realty LLC,

    Tammy Lorance 816-699-8473,

    Chartwell Realty LLC

    Bought with:

    Michelle Kinnison, 2021019830

    RE/MAX Premier Properties

    Source: Heartland MLS as distributed by MLS GRID,MLS#: 2489893MLS Logo

    Facts & features

    Interior

    Bedrooms & bathrooms
    • Bedrooms: 3
    • Bathrooms: 3
    • Full bathrooms: 3
    Primary bedroom
    • Level: First
    Bedroom 2
    • Level: First
    Bedroom 3
    • Level: Basement
    Bedroom 4
    • Level: Basement
    Primary bathroom
    • Level: First
    Bathroom 2
    • Level: First
    Bathroom 3
    • Level: Basement
    Breakfast room
    • Level: First
    Great room
    • Level: First
    Half bath
    • Level: First
    Kitchen
    • Level: First
    Laundry
    • Level: First
    Recreation room
    • Level: Basement
    Heating
    • Heat Pump
    Cooling
    • Electric, Heat Pump
    Appliances
    • Included: Cooktop, Dishwasher, Disposal, Exhaust Fan, Microwave, Gas Range, Stainless Steel Appliance(s), Under Cabinet Appliance(s)
    • Laundry: Bedroom Level, Laundry Room
    Features
    • Custom Cabinets, Kitchen Island, Pantry, Stained Cabinets, Walk-In Closet(s)
    • Flooring: Carpet, Ceramic Tile, Wood
    • Windows: Thermal Windows
    • Basement: Basement BR,Finished,Sump Pump,Walk-Out Access
    • Number of fireplaces: 1
    • Fireplace features: Gas, Great Room
    Interior area
    • Total structure area: 3,369
    • Total interior livable area: 3,369 sqft
    • Finished area above ground: 2,289
    • Finished area below ground: 1,080

    Property

    Parking
    • Total spaces: 3
    • Parking features: Attached, Garage Faces Front
    • Attached garage spaces: 3
    Features
    • Patio & porch: Covered, Patio
    • Exterior features: Sat Dish Allowed
    Lot
    • Size: 0.33 Acres
    • Dimensions: 120 x 128 x 116 x 105
    • Features: City Limits
    Details
    • Parcel number: 42400040900000000

    Construction

    Type & style
    • Home type: SingleFamily
    • Architectural style: Traditional
    • Property subtype: Single Family Residence
    Materials
    • Stone Trim
    • Roof: Composition
    Condition
    • Year built: 2019
    Details
    • Builder name: Wyss

    Utilities & green energy

    • Sewer: Public Sewer
    • Water: Public

    Community & HOA

    Community
    • Subdivision: Park Ridge Summit
    HOA
    • Has HOA: Yes
    • Amenities included: Clubhouse, Exercise Room, Party Room, Pool, Tennis Court(s), Trail(s)
    • HOA fee: $1,198 annually
    Location
    • Region: Lees Summit

    Financial & listing details

    • Tax assessed value: $604,900
    • Annual tax amount: $8,677
    • Date on market: 6/6/2024
    • Listing terms: Cash,Conventional,FHA,VA Loan
    • Ownership: Private

    Price history

    DateEventPrice
    6/28/2024Sold--
    Source: Heartland MLS as distributed by MLS GRID #2489893 Report a problem
    6/9/2024Pending sale$655,000$194/sqft
    Source: Heartland MLS as distributed by MLS GRID #2489893 Report a problem
    6/6/2024Listed for sale$655,000$194/sqft
    Source: Heartland MLS as distributed by MLS GRID #2489893 Report a problem
    6/5/2024Listing removed--
    Source: Owner Report a problem
    4/30/2024Listed for sale$655,000+41.1%$194/sqft
    Source: Owner Report a problem
    1/18/2019Sold--
    Source: Agent Provided Report a problem
    9/24/2018Pending sale$464,100$138/sqft
    Source: Chartwell Realty LLC #2090248 Report a problem
    2/16/2018Listed for sale$464,100$138/sqft
    Source: Chartwell Realty LLC #2090248 Report a problem

    Public tax history

    YearProperty taxesTax assessment
    2025$10,082 +13.9%$114,932 +15%
    2024$8,852 +2%$99,940
    2023$8,677 +2.1%$99,940 +13.6%
    2022$8,495 +268.7%$87,970 +451.2%
    2021$2,304 +0.6%$15,960 +0.1%
    2020$2,289 +2.8%$15,938
    2019$2,227 $15,938 +14.9%
    2018$2,227 +5.7%$13,872
    2017$2,108 $13,872
    2016-- --
    Find assessor info on the county website

    Neighborhood: 64064

    Nearby schools

    GreatSchools rating
    Schools provided by the listing agent
    • Elementary: Chapel Lakes
    • Middle: Delta Woods
    • High: Blue Springs South

    Source: Heartland MLS as distributed by MLS GRID. This data may not be complete. We recommend contacting the local school district to confirm school assignments for this home.

    Get a cash offer in 3 minutes
    Find out how much your home could sell for in as little as 3 minutes with a no-obligation cash offer.
    Estimated market value
    $684,000
    Get a cash offer in 3 minutes
    Find out how much your home could sell for in as little as 3 minutes with a no-obligation cash offer.
    Estimated market value
    $684,000