This property is off market, which means it's not currently listed for sale or rent on Zillow. This may be different from what's available on other websites or public sources.
Sold
Zestimate®
$673,700
1932 NE Park Summit Blvd, Lees Summit, MO 64064
4beds
--sqft
Single Family Residence
Built in ----
-- sqft lot
$673,700 Zestimate®
$--/sqft
$2,721 Estimated rent
Home value
$673,700
$627,000 - $721,000
$2,721/mo
Zestimate® history
Owner options
List your home for rent
$2,721/mo
Rent Zestimate®
Find your next renter with Zillow Rental Manager. Plus, with online applications, you can quickly screen prospective tenants – for free.
$2,721/mo
Rent Zestimate®
Refinance and save
$5,161/mo
Est. payment
Refinancing to a lower rate could help reduce your monthly payments and save thousands over the life of the loan.
$5,161/mo
Est. payment
Explore your selling options
Work with a Zillow partner agent
Leverage their expertise and Zillow's premium Showcase listings to get your home seen by more buyers.
Get startedList with your own agent
Get your home in front of millions of buyers by listing it on Zillow.
Learn how to do itSell it yourself
Take full control of how buyers see your home on Zillow by listing For Sale by Owner (FSBO).
List your homeWhat's special
Zillow last checked:
Listing updated:
Listed by:
Amber O Brien 816-616-4581,
Chartwell Realty LLC,
Amber Shawhan 816-522-8127,
Chartwell Realty LLC
Bought with:
Amber Shawhan, 2009002222
Chartwell Realty LLC
Source: Heartland MLS as distributed by MLS GRID,MLS#: 2023850
Facts & features
Interior
Bedrooms & bathrooms
- Bedrooms: 4
- Bathrooms: 4
- Full bathrooms: 3
- 1/2 bathrooms: 1
Primary bedroom
- Level: First
Bedroom 2
- Level: First
Bedroom 3
- Level: Basement
Bedroom 4
- Level: Basement
Primary bathroom
- Level: First
Bathroom 2
- Level: First
Bathroom 3
- Level: Basement
Breakfast room
- Level: First
Great room
- Level: First
Half bath
- Level: First
Kitchen
- Level: First
Laundry
- Level: First
Recreation room
- Level: Basement
Heating
- Heat Pump
Cooling
- Electric
Appliances
- Laundry: Bedroom Level, Laundry Room
Features
- Custom Cabinets, Kitchen Island, Pantry, Stained Cabinets, Walk-In Closet(s)
- Windows: Thermal Windows
- Basement: Basement BR,Finished,Full,Sump Pump,Walk-Out Access
- Number of fireplaces: 1
- Fireplace features: Gas, Great Room
Property
Parking
- Total spaces: 3
- Parking features: Attached, Garage Faces Front
- Attached garage spaces: 3
Features
- Patio & porch: Covered, Patio
- Exterior features: Sat Dish Allowed
Lot
- Features: City Limits
Details
- Parcel number: 42400040900000000
Construction
Type & style
- Home type: SingleFamily
- Architectural style: Traditional
- Property subtype: Single Family Residence
Materials
- Stone Trim, Wood Siding
- Roof: Composition
Condition
- Under Construction
- New construction: Yes
Details
- Builder name: Wyss
Utilities & green energy
- Sewer: Public Sewer
- Water: Public
Community & HOA
Community
- Subdivision: Park Ridge Summit
HOA
- Amenities included: Clubhouse, Exercise Room, Party Room, Pool, Tennis Court(s), Trail(s)
- HOA fee: $860 annually
Location
- Region: Lees Summit
Financial & listing details
- Annual tax amount: $8,327
- Date on market: 8/29/2023
- Listing terms: Conventional
- Ownership type: Private
Price history
| Date | Event | Price |
|---|---|---|
| 12/18/2017 | Sold | -- |
Source:  Heartland MLS as distributed by MLS GRID #2023850 Report a problem Heartland MLS as distributed by MLS GRID #2023850 Report a problem | ||
Public tax history
Tax history is unavailable.
Neighborhood: 64064
Nearby homes
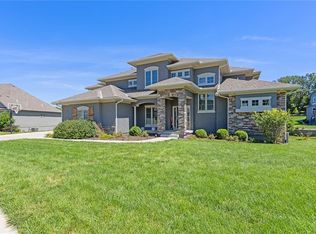
- $--4 bd4 ba3.5k sqft1752 NE Aberdeen Dr, Lees Summit, MO 64064Sold
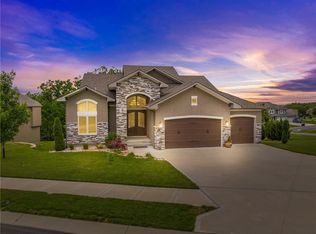
- $--3 bd3 ba3.3k sqft1854 NE Parks Summit Blvd, Lees Summit, MO 64064Sold
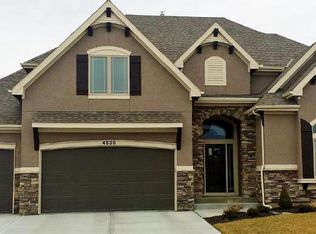
- $655,8004 bd4 ba3.2k sqft1915 NE Park Summit Blvd, Lees Summit, MO 64064Off Market
- $884,9004 bd4 ba3.7k sqft4612 NE Park Springs Dr, Lees Summit, MO 64064Off Market
- $604,6004 bd4 ba-- sqft1854 NE Park Summit Blvd, Lees Summit, MO 64064Off Market
- $771,6004 bd4 ba3.2k sqft1916 NE Park Summit Blvd, Lees Summit, MO 64064Off Market
- $750,2004 bd3 ba3.3k sqft1928 NE Park Summit Blvd, Lees Summit, MO 64064Off Market
- $390,1003 bd3 ba2k sqft3901 NE Channel Dr, Lees Summit, MO 64064Off Market
Nearby schools
GreatSchools rating
- 8/10Chapel Lakes Elementary SchoolGrades: K-5Distance: 0.5 mi
- 7/10Delta Woods Middle SchoolGrades: 6-8Distance: 1.1 mi
- 8/10Blue Springs South High SchoolGrades: 9-12Distance: 6.6 mi
Schools provided by the listing agent
- Elementary: Chapel Lakes
- Middle: Delta Woods
- High: Blue Springs South
Source: Heartland MLS as distributed by MLS GRID. This data may not be complete. We recommend contacting the local school district to confirm school assignments for this home.
Get a cash offer in 3 minutes
Find out how much your home could sell for in as little as 3 minutes with a no-obligation cash offer.
Estimated market value
$673,700
Get a cash offer in 3 minutes
Find out how much your home could sell for in as little as 3 minutes with a no-obligation cash offer.
Estimated market value
$673,700
- Missouri
- Jackson County
- Lees Summit
- 64064
- 1932 NE Park Summit Blvd
Nearby cities
Nearby zip codes
Other Lees Summit Topics
