Welcome to this stunning home that is now available for sale in the peaceful Bryant school district. This beautiful property offers ample space for comfortable living. Step inside and be captivated by the open layout, stained concrete floors, and 12 ft ceilings. The kitchen boasts elegant granite countertops, a built-in gas stove top, and an island that opens to the living room perfect for preparing meals and entertaining guests. Cozy up in the living room with an electric fireplace insert, creating a warm and inviting atmosphere. The split floor plan offers privacy and convenience, with the master suite located separately from the other bedrooms. Upstairs, you'll find a bonus room that can be used as a playroom, office, or additional living space – the possibilities are endless! Situated on a large lot that backs up to green space, this property provides a serene backdrop and added privacy. Relax and enjoy the outdoors on the covered back porch or let your pets roam freely within the fenced backyard. This neighborhood is ideal for families, with an upcoming park and paved walking trails.
Closed
$365,000
18540 Parkway Pines Dr, Bauxite, AR 72011
4beds
2,282sqft
Single Family Residence
Built in 2021
0.38 Acres Lot
$365,100 Zestimate®
$160/sqft
$2,205 Estimated rent
Home value
$365,100
$347,000 - $383,000
$2,205/mo
Zestimate® history
Owner options
List your home for rent
$2,205/mo
Rent Zestimate®
Find your next renter with Zillow Rental Manager. Plus, with online applications, you can quickly screen prospective tenants – for free.
$2,205/mo
Rent Zestimate®
Refinance and save
$1,735/mo
Est. payment
Refinancing to a lower rate could help reduce your monthly payments and save thousands over the life of the loan.
$1,735/mo
Est. payment
Explore your selling options
Work with a Zillow partner agent
Leverage their expertise and Zillow's premium Showcase listings to get your home seen by more buyers.
Get startedList with your own agent
Get your home in front of millions of buyers by listing it on Zillow.
Learn how to do itSell it yourself
Take full control of how buyers see your home on Zillow by listing For Sale by Owner (FSBO).
List your homeWhat's special
Bonus roomMaster suiteBuilt-in gas stove topSplit floor planOpen layoutCovered back porchGreen space
Zillow last checked:
Listing updated:
Listed by:
Lacy Wilmoth 501-794-7434,
Century 21 Parker & Scroggins Realty - Bryant
Bought with:
Susan Sumners, AR
CBRPM Bryant
Source: CARMLS,MLS#: 23031261
Facts & features
Interior
Bedrooms & bathrooms
- Bedrooms: 4
- Bathrooms: 2
- Full bathrooms: 2
Rooms
- Room types: Bonus Room
Dining room
- Features: Eat-in Kitchen, Kitchen/Dining Combo, Living/Dining Combo, Breakfast Bar
Heating
- Natural Gas
Cooling
- Electric
Appliances
- Included: Built-In Range, Microwave, Gas Range, Dishwasher, Disposal, Gas Water Heater
- Laundry: Washer Hookup, Electric Dryer Hookup, Laundry Room
Features
- Walk-In Closet(s), Built-in Features, Ceiling Fan(s), Granite Counters, Sheet Rock, Primary Bedroom Apart, 4 Bedrooms Same Level
- Flooring: Carpet, Concrete
- Doors: Insulated Doors
- Windows: Window Treatments, Insulated Windows
- Attic: Floored
- Has fireplace: Yes
- Fireplace features: Insert
Interior area
- Total structure area: 2,282
- Total interior livable area: 2,282 sqft
Property
Parking
- Total spaces: 2
- Parking features: Garage, Two Car
- Has garage: Yes
Features
- Levels: Two
- Stories: 2
- Patio & porch: Porch
- Exterior features: Rain Gutters
- Fencing: Full,Wood
Lot
- Size: 0.38 Acres
- Features: Sloped, Level, Subdivided
Details
- Parcel number: 34302150116
Construction
Type & style
- Home type: SingleFamily
- Architectural style: Traditional
- Property subtype: Single Family Residence
Materials
- Brick, Shaker
- Foundation: Slab
- Roof: Shingle
Condition
- New construction: No
- Year built: 2021
Utilities & green energy
- Electric: Electric-Co-op
- Gas: Gas-Natural
- Sewer: Public Sewer
- Water: Public
- Utilities for property: Natural Gas Connected
Green energy
- Energy efficient items: Doors
Community & HOA
Community
- Features: Playground
- Security: Smoke Detector(s)
- Subdivision: THE PINES AT PARKWAY TRAILS
HOA
- Has HOA: No
- Services included: Special Assessments
Location
- Region: Bauxite
Financial & listing details
- Price per square foot: $160/sqft
- Tax assessed value: $295,335
- Annual tax amount: $3,016
- Date on market: 10/2/2023
- Listing terms: VA Loan,FHA,Conventional,Cash,USDA Loan
- Road surface type: Paved
Price history
| Date | Event | Price |
|---|---|---|
| 2/5/2024 | Sold | $365,000+1.4%$160/sqft |
Source:  CARMLS #23031261 Report a problem CARMLS #23031261 Report a problem | ||
| 2/2/2024 | Contingent | $359,900$158/sqft |
Source: CARMLS #23031261 Report a problem | ||
| 1/1/2024 | Price change | $359,900-2.6%$158/sqft |
Source: CARMLS #23031261 Report a problem | ||
| 11/14/2023 | Price change | $369,500-0.1%$162/sqft |
Source: CARMLS #23031261 Report a problem | ||
| 10/21/2023 | Price change | $369,900-1.4%$162/sqft |
Source: CARMLS #23031261 Report a problem | ||
| 10/2/2023 | Listed for sale | $375,000$164/sqft |
Source: CARMLS #23031261 Report a problem | ||
Public tax history
| Year | Property taxes | Tax assessment |
|---|---|---|
| 2025 | -- | -- |
| 2024 | -- | -- |
| 2023 | -- | $59,067 |
| 2022 | $3,016 | $59,067 |
Find assessor info on the county website
Neighborhood: 72011
Nearby homes
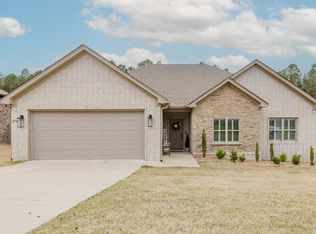
- $329,0004 bd2 ba1.8k sqft18556 Parkway Pines Dr, Bauxite, AR 72011Sold
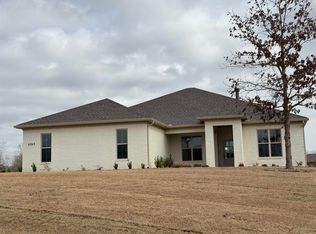
- $370,5004 bd3 ba2.3k sqft4069 Creektop, Bauxite, AR 72011Sold
- $366,0004 bd3 ba2k sqft9025 Creek Vw, Bauxite, AR 72011Sold

- $335,0003 bd2 ba1.8k sqft9033 Creek Vw, Bauxite, AR 72011Sold

- $384,0003 bd3 ba2.1k sqft4088 Creek Top, Bauxite, AR 72011Sold
- $368,0004 bd3 ba2.4k sqft4007 Creek Top, Bauxite, AR 72011Sold
- $437,9554 bd4 ba2.5k sqft9032 Creek Vw, Bauxite, AR 72011Sold
- $347,2003 bd2 ba1.9k sqft4001 Creek Top, Bauxite, AR 72011Sold
Nearby schools
GreatSchools rating
- 7/10Robert L. Davis Elementary SchoolGrades: K-5Distance: 4.6 mi
- 7/10Bryant Junior High SchoolGrades: 8-9Distance: 3.4 mi
- 5/10Bryant High SchoolGrades: 9-12Distance: 4.2 mi


Get pre-qualified for a loan
At Zillow Home Loans, we can pre-qualify you in as little as 5 minutes with no impact to your credit score.An equal housing lender. NMLS #10287.
- Arkansas
- Saline County
- Bauxite
- 72011
- 18540 Parkway Pines Dr
Nearby cities
Nearby zip codes
Other Bauxite Topics
