An immaculate home in Sossaman Estates awaits! This stunning 5-bedroom, 3.5-bathroom residence boasts exceptional curb appeal with a split 3-car garage, inviting front porch, and beautifully manicured landscaping featuring lush lawn and shade trees. Step inside to a grand interior with formal dining, living, and family rooms, soaring ceilings, and abundant natural light, creating an airy and elegant ambiance. The impressive kitchen is a chef's dream, offering granite countertops, a massive island, a butler's pantry, a walk-in pantry, and staggered cabinetry. A separate breakfast room adds extra convenience! Upstairs, a spacious loft provides endless possibilities. The luxurious primary suite features double-door entry, an ensuite with dual vanities, a soaking tub, a separate shower, and a walk-in closet. The backyard is perfect for relaxation or entertaining, complete with a covered patio and natural grass. This home is truly a must-see!
Sold for $699,000
Zillow last checked:
Listing updated:
Bought with:
Heather Rugg, SA569569000
Citiea
Jeffrey Paul Duncan, SA578454000
Citiea
Source: ARMLS,MLS#: 6837409
Price history
| Date | Event | Price |
|---|---|---|
| 7/8/2025 | Sold | $699,000+1.5%$187/sqft |
Source:  ARMLS #6837409 Report a problem ARMLS #6837409 Report a problem | ||
| 6/11/2025 | Contingent | $689,000$184/sqft |
Source: ARMLS #6837409 Report a problem | ||
| 6/5/2025 | Price change | $689,000-1.4%$184/sqft |
Source: ARMLS #6837409 Report a problem | ||
| 5/17/2025 | Price change | $699,000-0.7%$187/sqft |
Source: ARMLS #6837409 Report a problem | ||
| 5/8/2025 | Price change | $704,000-0.7%$188/sqft |
Source: ARMLS #6837409 Report a problem | ||
| 5/1/2025 | Price change | $709,000-0.7%$189/sqft |
Source: ARMLS #6837409 Report a problem | ||
| 4/24/2025 | Price change | $714,000-0.7%$191/sqft |
Source: ARMLS #6837409 Report a problem | ||
| 4/15/2025 | Price change | $719,000-0.8%$192/sqft |
Source: ARMLS #6837409 Report a problem | ||
| 3/20/2025 | Listed for sale | $725,000-1.4%$194/sqft |
Source: ARMLS #6837409 Report a problem | ||
| 1/26/2025 | Listing removed | $735,000$196/sqft |
Source: ARMLS #6744281 Report a problem | ||
| 11/8/2024 | Price change | $735,000-0.7%$196/sqft |
Source: ARMLS #6744281 Report a problem | ||
| 10/16/2024 | Price change | $740,000-1.3%$198/sqft |
Source: ARMLS #6744281 Report a problem | ||
| 8/15/2024 | Listed for sale | $750,000+84.3%$200/sqft |
Source: ARMLS #6744281 Report a problem | ||
| 10/30/2019 | Sold | $407,000-1.9%$109/sqft |
Source: ARMLS #5938322 Report a problem | ||
| 9/21/2019 | Price change | $415,000-2.4%$111/sqft |
Source: Maricopa Realty & Trust #5938322 Report a problem | ||
| 9/10/2019 | Listed for sale | $425,000$113/sqft |
Source: Maricopa Realty & Trust #5938322 Report a problem | ||
| 9/5/2019 | Pending sale | $425,000$113/sqft |
Source: Maricopa Realty & Trust #5938322 Report a problem | ||
| 7/23/2019 | Price change | $425,000-3.4%$113/sqft |
Source: Maricopa Realty & Trust #5938322 Report a problem | ||
| 7/12/2019 | Price change | $440,000-2%$117/sqft |
Source: Maricopa Realty & Trust #5938322 Report a problem | ||
| 6/19/2019 | Price change | $449,000-3.4%$120/sqft |
Source: Maricopa Realty & Trust #5938322 Report a problem | ||
| 6/11/2019 | Listed for sale | $465,000+60.3%$124/sqft |
Source: Maricopa Realty & Trust #5938322 Report a problem | ||
| 8/21/2015 | Sold | $290,000+9.4%$77/sqft |
Source: Public Record Report a problem | ||
| 4/23/2012 | Sold | $265,000+1.9%$71/sqft |
Source: Public Record Report a problem | ||
| 1/6/2012 | Listed for sale | $260,000$69/sqft |
Source: Integrity First LLC #4539802 Report a problem | ||
| 10/23/2011 | Listing removed | $260,000$69/sqft |
Source: Integrity First LLC #4539802 Report a problem | ||
| 8/9/2011 | Price change | $260,000+4%$69/sqft |
Source: Integrity First LLC #4539802 Report a problem | ||
| 2/20/2011 | Listed for sale | $250,000-19.9%$67/sqft |
Source: Integrity First LLC #4539802 Report a problem | ||
| 4/29/2004 | Sold | $312,285$83/sqft |
Source: Public Record Report a problem | ||
Nearby homes
- $705,9003 bd2 ba2.7k sqft18562 E Caledonia Dr, Queen Creek, AZ 85142Off Market
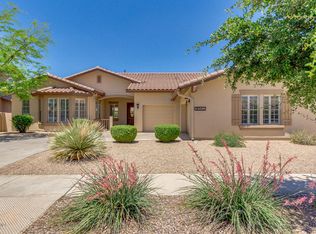
- $662,5004 bd3 ba2.8k sqft18526 E Caledonia Dr, Queen Creek, AZ 85142Off Market
- $646,1005 bd2 ba2.9k sqft18539 E Pine Barrens Ave, Queen Creek, AZ 85142Off Market
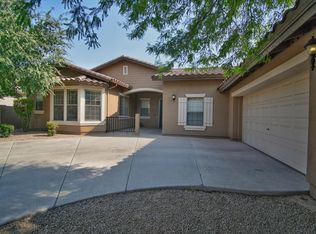
- $692,7004 bd2 ba2.7k sqft18521 E Pine Barrens Ave, Queen Creek, AZ 85142Off Market
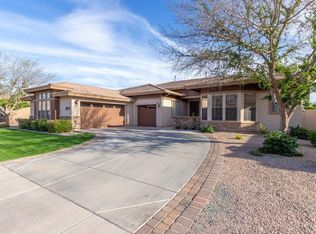
Get a cash offer in 3 minutes
Find out how much your home could sell for in as little as 3 minutes with a no-obligation cash offer.
Estimated market value
$699,500
