Skip main navigation
Off market
Street View
  • $665,100

    18580 E Caledonia Dr, Queen Creek, AZ 85142

    5beds
    2,898sqft
    SingleFamily
    Built in 2004
    0.26 Acres Lot
    $665,100 Zestimate®
    $230/sqft
    $3,459 Estimated rent

    Home value

    $665,100

    $632,000 - $698,000

    $3,459/mo

    Zestimate® history
    Loading
    Loading...

    Owner options

    List your home for rent

    $3,459/mo

    Rent Zestimate®

    Find your next renter with Zillow Rental Manager. Plus, with online applications, you can quickly screen prospective tenants – for free.

    Learn more

    $3,459/mo

    Rent Zestimate®

    Refinance and save

    $3,974/mo

    Est. payment

    Refinancing to a lower rate could help reduce your monthly payments and save thousands over the life of the loan.

    See today's rates

    $3,974/mo

    Est. payment

    Explore your selling options

    Work with a Zillow partner agent

    Leverage their expertise and Zillow's premium Showcase listings to get your home seen by more buyers.

    Get started

    List with your own agent

    Get your home in front of millions of buyers by listing it on Zillow.

    Learn how to do it

    Sell it yourself

    Take full control of how buyers see your home on Zillow by listing For Sale by Owner (FSBO).

    List your home

    What's special

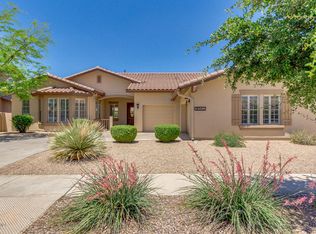
    Energy Efficient "Owned SOLAR" Home - SINGLE LEVEL, 5 bedroom, 3 bath home w/ split 3 car garage on an over-sized North/South exposure corner lot within Higley School District, bordering Gilbert, near Chandler. "Owned" SOLAR SYSTEM (Non-leased, grandfathered SRP rates). Garages include neutral colored, sealed epoxy flooring and storage cabinetry with large workbench area in separate side turn garage and service door at the other. For additional storage or parking, a 10' double gated side entrance leads to the back yard. Split floor plan includes; 10' ceilings with neutral tile and carpet throughout and crown molding. Surround sound located at in various rooms including back patio entertaining areas. Kitchen includes.. recessed lighting, breakfast bar, walk-in pantry, granite, double ovens, large prep island, glass inlays on cabinetry doors with slide pull outs from cabinets and a dining nook. Laundry is located off garage, near master suite with cabinetry & hook-up for freezer or spare refrigerator. The huge master suite includes a private entrance to back patio. Large master bath has separate walk-in shower w/bench seat, soaking tub, separate sink areas & vanity with large walk-in closet. This home is filled with plenty of sunlit windows w/ solar shade screens, for a very open-air feel. Roman shades and window blinds accessorize multiple windows. Installed security system. Both front & back porch/patio areas are covered. Sprinkler & drip systems are throughout the over-sized yards. The North facing back yard, surrounded with block wall, gets partial shade and has misters to help cool the large patio/basketball court area. The East side has a large area for a separate patio or entertaining area, shaded in the afternoon w/citrus fruit trees and no neighbors. West side includes flagstone leading to back entertainment area. Neighborhood Description Beautiful community with Higley Middle School & Preschool within (school includes baseball, soccer, & football fields, basketball & volleyball courts) . Chandler schools within 2-5 min. drive. The community retains parks, swings, volleyball, basketball courts throughout & mountain views. Nearby grocery stores, eateries & golfing. Small town feel, not far from city amenities & entertainment such as shopping, movie theaters, sports facilities, etc. Friendly & quiet neighborhood beautifully maintained on a regular basis with mature lush trees & greenbelts.… 

    This property is not currently displayed as for sale or rent on Zillow. This may be different from what's on other websites or public sources.

    Facts & features

    Interior

    Bedrooms & bathrooms
    • Bedrooms: 5
    • Bathrooms: 3
    • Full bathrooms: 3
    Heating
    • Forced air, Electric
    Cooling
    • Refrigerator, Central, Solar
    Appliances
    • Included: Dishwasher, Dryer, Garbage disposal, Microwave, Range / Oven, Refrigerator, Washer
    Features
    • Flooring: Tile, Carpet
    • Basement: None
    • Has fireplace: No
    Interior area
    • Total interior livable area: 2,898 sqft

    Property

    Parking
    • Total spaces: 3
    • Parking features: Garage - Attached
    Features
    • Exterior features: Stucco
    • Has view: Yes
    • View description: Mountain
    Lot
    • Size: 0.26 Acres
    Details
    • Parcel number: 30468840

    Construction

    Type & style
    • Home type: SingleFamily
    Materials
    • Roof: Tile
    Condition
    • Year built: 2004

    Community & HOA

    HOA
    • Has HOA: Yes
    • HOA fee: $93 monthly
    Location
    • Region: Queen Creek

    Financial & listing details

    • Price per square foot: $230/sqft
    • Tax assessed value: $597,600
    • Annual tax amount: $2,489

    Price history

    DateEventPrice
    7/20/2011Sold$219,000-1.1%$76/sqft
    Source: ARMLS #4534512 Report a problem
    6/2/2011Price change$221,496-1.3%$76/sqft
    Source: Geneva Real Estate & Investments #4534512 Report a problem
    5/30/2011Listing removed$2,000$1/sqft
    Source: Geneva Real Estate & Investments #4584910 Report a problem
    5/14/2011Listed for rent$2,000$1/sqft
    Source: Geneva Real Estate & Investments #4584910 Report a problem
    3/17/2011Price change$224,496-1.5%$77/sqft
    Source: Geneva Real Estate & Investments #4534512 Report a problem
    2/25/2011Price change$227,995-3%$79/sqft
    Source: Geneva Real Estate & Investments #4534512 Report a problem
    2/11/2011Listed for sale$235,000+11.9%$81/sqft
    Source: Geneva Real Estate & Investments #4534512 Report a problem
    4/28/2010Sold$210,000-8.7%$72/sqft
    Source: ARMLS #4311478 Report a problem
    3/6/2010Listed for sale$229,900-4.2%$79/sqft
    Source: REMAX Power Realty #4311478 Report a problem
    1/28/2010Listing removed$239,900$83/sqft
    Source: Re/Max Power Realty #4311478 Report a problem
    1/3/2010Listed for sale$239,900-36.5%$83/sqft
    Source: REMAX Power Realty #4311478 Report a problem
    12/1/2009Sold$377,851+30.3%$130/sqft
    Source: Public Record Report a problem
    6/1/2004Sold$289,990$100/sqft
    Source: Public Record Report a problem

    Public tax history

    YearProperty taxesTax assessment
    2025$2,489 -6.6%$59,760 +2.5%
    2024$2,666 -1.2%$58,280 +101.5%
    2023$2,697 +1.6%$28,925 -24.6%
    2022$2,654 -3.3%$38,360 +7.9%
    2021$2,745 -3.3%$35,550 +7.5%
    2020$2,838 -6.4%$33,080 +10.5%
    2019$3,032 $29,930 +7%
    2018$3,032 +4.4%$27,970 +4.1%
    2017$2,904 +15%$26,860 +2%
    2016$2,525 +4.5%$26,330 +8.1%
    2015$2,417 $24,360 +21.7%
    2014-- $20,010 +18.1%
    2013-- $16,950 -9.6%
    2012-- $18,760 -7.7%
    2011-- $20,320 -12.9%
    2010-- $23,320 -28.2%
    2009-- $32,460 -9.7%
    2008-- $35,950 +7.2%
    2007-- $33,550 +62.5%
    2006-- $20,650
    2005-- $20,650 +473.6%
    2004-- $3,600
    Find assessor info on the county website

    Neighborhood: Sossaman Estates

    Nearby schools

    GreatSchools rating
    Schools provided by the listing agent
    • Elementary: Gateway
    • Middle: Gateway
    • High: Higley
    • District: Higley

    Source: The MLS. This data may not be complete. We recommend contacting the local school district to confirm school assignments for this home.

    Get a cash offer in 3 minutes
    Find out how much your home could sell for in as little as 3 minutes with a no-obligation cash offer.
    Estimated market value
    $665,100
    Get a cash offer in 3 minutes
    Find out how much your home could sell for in as little as 3 minutes with a no-obligation cash offer.
    Estimated market value
    $665,100