Skip main navigation
Off market
  • $527,400

    18544 Strombury Dr, Land O Lakes, FL 34638

    5beds
    3,210sqft
    Single Family Residence
    Built in 2014
    6,917 Square Feet Lot
    $527,400 Zestimate®
    $164/sqft
    $3,439 Estimated rent

    Home value

    $527,400

    $501,000 - $554,000

    $3,439/mo

    Zestimate® history
    Loading
    Loading...

    Owner options

    List your home for rent

    $3,439/mo

    Rent Zestimate®

    Find your next renter with Zillow Rental Manager. Plus, with online applications, you can quickly screen prospective tenants – for free.

    Learn more

    $3,439/mo

    Rent Zestimate®

    Refinance and save

    $3,633/mo

    Est. payment

    Refinancing to a lower rate could help reduce your monthly payments and save thousands over the life of the loan.

    See today's rates

    $3,633/mo

    Est. payment

    Explore your selling options

    Work with a Zillow partner agent

    Leverage their expertise and Zillow's premium Showcase listings to get your home seen by more buyers.

    Get started

    List with your own agent

    Get your home in front of millions of buyers by listing it on Zillow.

    Learn how to do it

    Sell it yourself

    Take full control of how buyers see your home on Zillow by listing For Sale by Owner (FSBO).

    List your home

    What's special

    FIVE BEDROOMS+BONUS+LOFT SPACE+THREE CAR GARAGE. THIS CONCORD STATION HOME OFFERS AMPLE SPACE. THE LENNAR MONTE CARLO MODEL BOASTS OVER 3200 SQUARE FEET OF COMFORTABLE LIVING SPACE. HAVING BOTH A LIVING & FAMILY ROOM ALLOWS A FAMILY TO SPREAD OUT AND HAVE THEIR OWN SPACE. THE KITCHEN IS WELL EQUIPPED WITH ALL THE APPLIANCES, EAT IN SPACE AND A SEPARATE DINING ROOM. THE 1ST FLOOR IS COMPLETE WITH A GOOD SIZED BEDROOM AND A FULL BATHROOM. THE SECOND STORY HAS THE PRIMARY BEDROOM AND BATH WITH A SHOWER, GARDEN TUB ALONG WITH THREE MORE LARGE BEDROOMS, LARGE SECONDARY BATHROOM, LOFT SPACE AND A FULL BONUS ROOM. RELAX OUTSIDE UNDER THE COVERED PATIO THAT OVERLOOKS THE BIG BACKYARD OR USE THE COMMUNITY AMENITIES. POOL, SPLASH PAD, TENNIS, BASKETBALL, FITNESS, PLAYGROUND & CLUBHOUSE ALL INCLUDED. DON'T DELAY CALL FOR YOUR SHOWING TODAY!

    This property is not currently displayed as for sale or rent on Zillow. This may be different from what's on other websites or public sources.
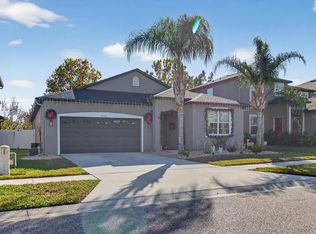
    Originating MLS: Tampa

    Facts & features

    Interior

    Bedrooms & bathrooms
    • Bedrooms: 5
    • Bathrooms: 3
    • Full bathrooms: 3
    Heating
    • Forced air, Heat pump
    Cooling
    • Central
    Appliances
    • Included: Dishwasher, Garbage disposal, Microwave, Range / Oven, Refrigerator
    • Laundry: Inside, Laundry Room
    Features
    • Ceiling Fans(s), Stone Counters, Thermostat, Solid Surface Counters
    • Flooring: Tile, Carpet
    • Windows: Blinds
    Interior area
    • Structure area source: Public Records
    • Total interior livable area: 3,210 sqft

    Property

    Parking
    • Total spaces: 3
    • Parking features: Garage - Attached
    Features
    • Levels: Two
    • Patio & porch: Patio, Covered
    • Exterior features: Other, Stucco, Cement / Concrete
    Lot
    • Size: 6,917 Square Feet
    • Features: Sidewalk, Street Paved
    Details
    • Parcel number: 212618009000A000010
    • Zoning: MPUD

    Construction

    Type & style
    • Home type: SingleFamily
    • Property subtype: Single Family Residence
    Materials
    • Frame
    • Roof: Asphalt
    Condition
    • Year built: 2014
    Details
    • Builder model: Monte Carlo
    • Builder name: Lennar

    Utilities & green energy

    • Sewer: Public Sewer
    • Water: Public
    • Utilities for property: Public, Street Lights

    Community & HOA

    Community
    • Security: Smoke Detector(s)
    • Subdivision: CONCORD STN PH 2 UN A SEC 3
    HOA
    • Has HOA: Yes
    • Amenities included: Playground, Clubhouse, Fitness Center, Pool, Tennis Court(s), Basketball Court
    • Services included: Community Pool
    • HOA fee: $12 monthly
    Location
    • Region: Land O Lakes

    Financial & listing details

    • Price per square foot: $164/sqft
    • Tax assessed value: $495,503
    • Annual tax amount: $8,381
    • Listing terms: Cash, Conventional, FHA, VA Loan
    • Ownership: Fee Simple

    Price history

    DateEventPrice
    1/6/2021Sold$360,000+2.9%$112/sqft
    Source: Public Record Report a problem
    12/8/2020Pending sale$349,900$109/sqft
    Source: MCBRIDE KELLY & ASSOCIATES #T3271924 Report a problem
    12/8/2020Listed for sale$349,900$109/sqft
    Source: MCBRIDE KELLY & ASSOCIATES #T3271924 Report a problem
    10/27/2020Pending sale$349,900$109/sqft
    Source: MCBRIDE KELLY & ASSOCIATES #T3271924 Report a problem
    10/23/2020Listed for sale$349,900+9.3%$109/sqft
    Source: MCBRIDE KELLY & ASSOCIATES #T3271924 Report a problem
    9/14/2018Sold$320,000-1.2%$100/sqft
    Source: Public Record Report a problem
    6/12/2018Price change$323,900-0.3%$101/sqft
    Source: EZ WAY REALTY #T3104306 Report a problem
    5/31/2018Price change$325,000-0.9%$101/sqft
    Source: EZ WAY REALTY #T3104306 Report a problem
    5/2/2018Listed for sale$328,000-6.3%$102/sqft
    Source: EZ WAY REALTY #T3104306 Report a problem
    5/31/2017Listing removed$349,900$109/sqft
    Source: EZ WAY REALTY #T2871828 Report a problem
    4/27/2017Price change$349,900-4.1%$109/sqft
    Source: EZ WAY REALTY #T2871828 Report a problem
    3/25/2017Listed for sale$364,900+17.7%$114/sqft
    Source: EZ WAY REALTY #T2871828 Report a problem
    8/26/2014Sold$310,000$97/sqft
    Source: Public Record Report a problem

    Public tax history

    YearProperty taxesTax assessment
    2025$8,381 +1.7%$377,740 +2.9%
    2024$8,244 +2.6%$367,100
    2023$8,037 +9.2%$367,100 +3%
    2022$7,357 +3.2%$356,410 +6.1%
    2021$7,131 +7.7%$335,953 +10.5%
    2020$6,621 +1.1%$303,990 +2.3%
    2019$6,552 $297,162 +4.5%
    2018$6,552 -6.5%$284,341 -6.1%
    2017$7,010 -4.1%$302,875 +8.5%
    2016$7,306 +21.7%$279,223 +5%
    2015$6,004 +322.8%$265,824
    2014$1,420 --
    Find assessor info on the county website

    Neighborhood: 34638

    Nearby schools

    GreatSchools rating
    Schools provided by the listing agent
    • Elementary: Oakstead Elementary-PO
    • Middle: Charles S. Rushe Middle-PO
    • High: Sunlake High School-PO

    Source: The MLS. This data may not be complete. We recommend contacting the local school district to confirm school assignments for this home.

    Get a cash offer in 3 minutes
    Find out how much your home could sell for in as little as 3 minutes with a no-obligation cash offer.
    Estimated market value
    $527,400
    Get a cash offer in 3 minutes
    Find out how much your home could sell for in as little as 3 minutes with a no-obligation cash offer.
    Estimated market value
    $527,400