Experience the height of contemporary living in this stunning single-level new-construction home, showcasing a sleek modern design with dark finishes and brushed nickel fixtures. This spacious home features three bedrooms, two bathrooms with double sinks, and a two-car garage, providing ample space for family and vehicles. The chef's kitchen is equipped with all-new G.E. stainless steel appliances, Corian countertops, a farmhouse sink, and a dedicated cabinet for your wastebasket. Additional storage includes a generous pantry and closet organizers. The luxurious master bedroom and dining room both open to a welcoming back patio, ideal for outdoor relaxation. Modern conveniences include plumbing for a water softener and garage outlets ready for electric vehicles. First-time buyers may qualify for a $20,000 grant to use toward closing costs or a down payment-ask your agent for details.
Pending
$395,000
1855 E 800 N #77, Price, UT 84501
3beds
1,658sqft
Single Family Residence
Built in 2022
8,712 Square Feet Lot
$387,700 Zestimate®
$238/sqft
$-- HOA
What's special
Dark finishesBrushed nickel fixturesTwo-car garageFarmhouse sinkWelcoming back patioGenerous pantryCorian countertops
- 745 days |
- 41 |
- 2 |
Zillow last checked:
Listing updated:
Listed by:
Brenda Quick 435-820-1197,
Quick Realty, LLC
Source: UtahRealEstate.com,MLS#: 2057020
Facts & features
Interior
Bedrooms & bathrooms
- Bedrooms: 3
- Bathrooms: 2
- Full bathrooms: 2
- Main level bedrooms: 3
Rooms
- Room types: Master Bathroom
Primary bedroom
- Level: First
Heating
- Forced Air, Central
Cooling
- Central Air, Ceiling Fan(s)
Appliances
- Included: Microwave, Refrigerator, Disposal, Free-Standing Range
- Laundry: Electric Dryer Hookup
Features
- Separate Bath/Shower, Walk-In Closet(s)
- Flooring: Carpet, Laminate
- Doors: Sliding Doors
- Windows: None, Double Pane Windows
- Basement: None
- Has fireplace: No
Interior area
- Total structure area: 1,658
- Total interior livable area: 1,658 sqft
- Finished area above ground: 1,658
Property
Parking
- Total spaces: 2
- Parking features: Garage - Attached
- Attached garage spaces: 2
Accessibility
- Accessibility features: Ground Level, Single Level Living
Features
- Stories: 1
- Entry location: Ground Level
- Patio & porch: Patio, Open Patio
- Exterior features: Lighting
- Has view: Yes
- View description: Mountain(s)
- Frontage length: 84
Lot
- Size: 8,712 Square Feet
- Dimensions: 84.0 x 106.0 x 84.0
- Features: Curb & Gutter
- Topography: Terrain
Details
- Parcel number: 0123100077
- Zoning: RES
- Zoning description: Single-Family
Construction
Type & style
- Home type: SingleFamily
- Architectural style: Rambler/Ranch
- Property subtype: Single Family Residence
Materials
- Frame, Cement Siding
- Roof: Asphalt
Condition
- Und. Const.
- New construction: Yes
- Year built: 2022
Utilities & green energy
- Water: Culinary
- Utilities for property: Natural Gas Connected, Electricity Connected, Sewer Connected, Water Connected
Community & HOA
Community
- Features: Sidewalks
- Security: Fire Alarm
- Subdivision: Desert Canyons
HOA
- Has HOA: No
Location
- Region: Price
Financial & listing details
- Price per square foot: $238/sqft
- Date on market: 1/3/2025
- Listing terms: Cash,Conventional,FHA,VA Loan,USDA Loan
- Inclusions: Ceiling Fan, Microwave, Range, Refrigerator
- Acres allowed for irrigation: 0
- Electric utility on property: Yes
Estimated market value
$387,700
$368,000 - $407,000
$1,943/mo
Price history
| Date | Event | Price |
|---|---|---|
| 6/23/2026 | Pending sale | $395,000$238/sqft |
Source:  UtahRealEstate.com #2057020 Report a problem UtahRealEstate.com #2057020 Report a problem | ||
| 5/7/2025 | Price change | $395,000-6%$238/sqft |
Source: UtahRealEstate.com #2057020 Report a problem | ||
| 1/6/2025 | Listed for sale | $420,000$253/sqft |
Source: UtahRealEstate.com #2057020 Report a problem | ||
| 1/1/2025 | Listing removed | $420,000$253/sqft |
Source: UtahRealEstate.com #2005835 Report a problem | ||
| 6/17/2024 | Listed for sale | $420,000$253/sqft |
Source: UtahRealEstate.com #2005835 Report a problem | ||
| 6/17/2024 | Listing removed | $420,000$253/sqft |
Source: UtahRealEstate.com #1825044 Report a problem | ||
| 8/23/2023 | Price change | $420,000-3.2%$253/sqft |
Source: UtahRealEstate.com #1825044 Report a problem | ||
| 6/30/2022 | Listed for sale | $434,000$262/sqft |
Source: UtahRealEstate.com #1825044 Report a problem | ||
Public tax history
Tax history is unavailable.
Monthly payment
Est. payment$--/mo
Payment breakdown
Explore the cost of this home by adjusting the details. Changes won't be saved.All calculations are estimates and provided by Zillow, Inc. for informational purposes only. Actual amounts may vary.
HOA fees may include property taxes on listings classified as Co-Ops. Contact the listing agent and/or owner for fee details.
Mortgage interest rates are dependent on a number of factors, including credit score, down payment, and repayment length. Interest rate data provided by Zillow Group Marketplace, Inc. as of 1/1/1970 from various mortgage lenders with which we have lead or other similar arrangements; the Estimated Payment is an average of those rates.
See how much you could borrow to make a competitive offer.
Climate risks
Neighborhood: 84501
Nearby schools
GreatSchools rating
- 4/10Castle Heights SchoolGrades: K-5Distance: 0.2 mi
- 6/10Mont Harmon Jr High SchoolGrades: 6-8Distance: 1.7 mi
- 3/10Carbon High SchoolGrades: 9-12Distance: 0.9 mi
Schools provided by the listing agent
- Elementary: Castle Heights
- Middle: Mont Harmon
- High: Carbon
- District: Carbon
Source: UtahRealEstate.com. This data may not be complete. We recommend contacting the local school district to confirm school assignments for this home.
- $410,000-- bd-- ba-- sqft1855 E 800 N, Price, UT 84501Off Market
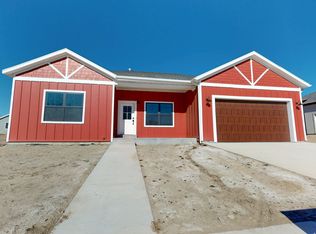
- $395,0003 bd2 ba1.6k sqft1841 E 800 N #78, Price, UT 84501New Construction
- $392,800-- bd-- ba-- sqft1841 E 800 N, Price, UT 84501Off Market
- $---- bd-- ba-- sqft1869 E 800 N, Price, UT 84501Sold
- $475,0003 bd2 ba3.3k sqft1858 E 840 N #82, Price, UT 84501New Construction
- $405,900-- bd-- ba-- sqft1858 E 840 N, Price, UT 84501Off Market
- $405,900-- bd-- ba-- sqft1840 E 840 N, Price, UT 84501Off Market
- $---- bd-- ba-- sqft1870 E 840 N, Price, UT 84501Sold
A local agent can set up tours, give advice and negotiate with sellers.
Similar homes
- $395,0003 bd2 ba1.6k sqft1841 E 800 N #78, Price, UT 84501New Construction
 MLS ID #2057016, Brenda Quick, Quick Realty, LLC. UtahRealEstate.com
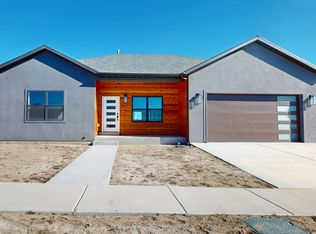
 - $395,0003 bd2 ba1.6k sqft838 N 1880 E #73, Price, UT 84501New Construction
 MLS ID #2057021, Brenda Quick, Quick Realty, LLC. UtahRealEstate.com
 - $299,0003 bd2 ba1.2k sqft1601 S 2350 E, Price, UT 84501For Sale
 MLS ID #2170960, Chad Ferguson, Red Rock Real Estate LLC. UtahRealEstate.com
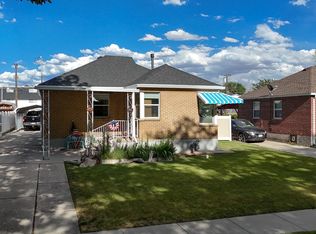
 - $299,0004 bd2 ba1.7k sqft674 N 400 E, Price, UT 84501For Sale
 MLS ID #2171003, Garth Frandsen, RE/MAX Bridge Realty. UtahRealEstate.com
 - $365,0003 bd2 ba2.1k sqft1587 S 2300 E, Price, UT 84501For SaleMLS ID #2159051, Carla Saccomano, RE/MAX Bridge Realty. UtahRealEstate.com
- $368,5004 bd2 ba2k sqft1124 S 450 W, Price, UT 84501For SaleMLS ID #2165791, Angie Anderson, Anderson Realty LLC. UtahRealEstate.com
- $367,0004 bd2 ba2k sqft18 E 900 N, Price, UT 84501For SaleMLS ID #2140054, Laci Wilson Vasquez, Real Estate Titans. UtahRealEstate.com
- $--2 bd1 ba1k sqft175 N 300 W, Price, UT 84501AuctionXome
- $250,0005 bd3 ba2.1k sqft785 S 400 E, Price, UT 84501For SaleMLS ID #2170702, Dan Crawley, Real Broker, LLC. UtahRealEstate.com
- $345,0003 bd2 ba1.5k sqft145 W 2000 S, Price, UT 84501For SaleMLS ID #2125531, Frankie Sacco, Etzel Realty, LLC. UtahRealEstate.com
- $335,0004 bd3 ba2.1k sqft126 E 400 N, Price, UT 84501For SaleMLS ID #2160408, Melisa Garcia-Cortazar, KW WESTFIELD. UtahRealEstate.com
- $325,0005 bd2 ba2.2k sqft988 N Smith Dr, Price, UT 84501For SaleMLS ID #2156742, Amy S Sehestedt, Real Estate Titans. UtahRealEstate.com
- $307,5004 bd2 ba1.7k sqft275 S 300 W, Price, UT 84501For SaleMLS ID #2142019, Adriana Kutkas-Peay, Etzel Realty, LLC. UtahRealEstate.com
- $335,0004 bd2 ba1.6k sqft1399 W Cypress Way, Price, UT 84501For SaleMLS ID #2165983, Lanette W. Olsen, Hot Properties LLC. UtahRealEstate.com
- $449,0004 bd2 ba2.1k sqft3379 S 1750 E, Price, UT 84501For SaleMLS ID #2149916, Mark Wilson, PRIORITY FIRST REAL ESTATE PROFESSIONALS, CO. UtahRealEstate.com
- $279,0003 bd2 ba1.9k sqft196 N 5th Ave W, Price, UT 84501For SaleMLS ID #2161399, Angie Anderson, Anderson Realty LLC. UtahRealEstate.com
- $299,9004 bd2 ba1.8k sqft349 N 500 E, Price, UT 84501For SaleMLS ID #2163846, R. Troy Kunz, Equity Real Estate (Utah). UtahRealEstate.com
- $285,0003 bd2 ba1.2k sqft1674 Eastridge Rd, Price, UT 84501For SaleMLS ID #2163721, Brenda Quick, Quick Realty, LLC. UtahRealEstate.com
- $249,0004 bd2 ba2.1k sqft533 E 100 N, Price, UT 84501For SaleMLS ID #2148280, Mike Metzger, RE/MAX Bridge Realty. UtahRealEstate.com
- $321,9005 bd3 ba2k sqft433 N 300 E, Price, UT 84501For SaleMLS ID #2141720, David Black, RE/MAX Bridge Realty. UtahRealEstate.com
- Utah
- Carbon County
- Price
- 84501
- 1855 E 800 N Unit 77
Nearby cities
Nearby zip codes
Other Price Topics
