Skip main navigation
Off market
  • $2,308,100

    1855 Industrial St Suite 712, Los Angeles, CA 90021

    2beds
    3,218sqft
    Condo
    Built in 1923
    -- sqft lot
    $2,308,100 Zestimate®
    $717/sqft
    $5,843 Estimated rent

    Home value

    $2,308,100

    $1.98M - $2.65M

    $5,843/mo

    Zestimate® history
    Loading
    Loading...

    Owner options

    List your home for rent

    $5,843/mo

    Rent Zestimate®

    Find your next renter with Zillow Rental Manager. Plus, with online applications, you can quickly screen prospective tenants – for free.

    Learn more

    $5,843/mo

    Rent Zestimate®

    Refinance and save

    $15,714/mo

    Est. payment

    Refinancing to a lower rate could help reduce your monthly payments and save thousands over the life of the loan.

    See today's rates

    $15,714/mo

    Est. payment

    Explore your selling options

    Work with a Zillow partner agent

    Leverage their expertise and Zillow's premium Showcase listings to get your home seen by more buyers.

    Get started

    List with your own agent

    Get your home in front of millions of buyers by listing it on Zillow.

    Learn how to do it

    Sell it yourself

    Take full control of how buyers see your home on Zillow by listing For Sale by Owner (FSBO).

    List your home

    What's special

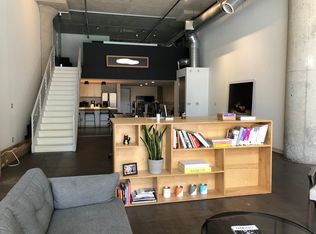
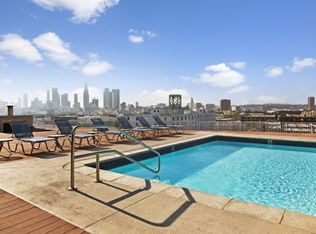
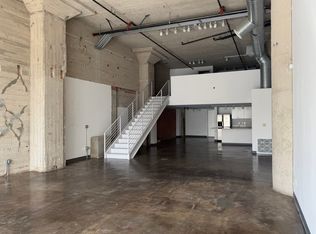
    Located in the Toy Factory Lofts, a 1924 toy factory and warehouse transformed into a thriving live-work building, this modern loft combines two 7th floor penthouse residences into one stunning 3,218 square foot living space. The interior division was designed by architect Aleks Istanbullu for the current owner and includes original details such as high ceilings, sandblasted cement support columns, refurbished industrial steel framed windows and polished concrete floors. The loft includes a luxurious master suite, office and secondary bedroom/media room as well as a modern integrated chef's kitchen. Featuring views of Downtown and the San Gabriel Mountains, rooftop pool and sun deck, landscaped gardens, and ample building amenities, including an evening doorman, exercise room, and three on-site parking spaces. The penthouse benefits from easy access to the pool and rooftop gardens. Located in the Arts District, close to restaurants, shopping and 10, 110, 5, 60 and 101 freeways.

    This property is not currently displayed as for sale or rent on Zillow. This may be different from what's on other websites or public sources.

    Facts & features

    Interior

    Bedrooms & bathrooms
    • Bedrooms: 2
    • Bathrooms: 2
    • Full bathrooms: 2
    Heating
    • Other
    Cooling
    • Central
    Appliances
    • Included: Dishwasher, Dryer, Refrigerator, Washer
    • Laundry: In Unit
    Features
    • Flooring: Concrete
    • Common walls with other units/homes: Attached
    Interior area
    • Total interior livable area: 3,218 sqft

    Property

    Parking
    • Total spaces: 3
    • Parking features: Garage - Attached
    Features
    • Has view: Yes
    • View description: Territorial, City, Mountain
    Lot
    • Size: 0.98 Acres
    Details
    • Parcel number: 5164012135

    Construction

    Type & style
    • Home type: Condo
    Materials
    • Roof: Other
    Condition
    • Year built: 1923

    Community & HOA

    Community
    • Features: Fitness Center
    • Security: 24 Hour
    HOA
    • Has HOA: Yes
    • HOA fee: $1,023 monthly
    Location
    • Region: Los Angeles

    Financial & listing details

    • Price per square foot: $717/sqft
    • Tax assessed value: $1,683,982
    • Annual tax amount: $20,436

    Price history

    DateEventPrice
    6/5/2018Sold$2,390,000-4.4%$743/sqft
    Source: CLAW #18327054 Report a problem
    5/4/2018Pending sale$2,500,000$777/sqft
    Source: The Agency #18327054 Report a problem
    4/10/2018Listed for sale$2,500,000+19%$777/sqft
    Source: The Agency #18327054 Report a problem
    8/8/2017Sold$2,100,000-12.3%$653/sqft
    Source: CLAW #17239620 Report a problem
    7/17/2017Pending sale$2,395,000$744/sqft
    Source: Hilton & Hyland #17239620 Report a problem
    6/9/2017Listed for sale$2,395,000+59.8%$744/sqft
    Source: Hilton & Hyland #17239620 Report a problem
    1/19/2013Listing removed$1,499,000$466/sqft
    Source: deasy/penner&partners #12623637 Report a problem
    11/2/2012Price change$1,499,000-11.8%$466/sqft
    Source: deasy/penner&partners #12623637 Report a problem
    9/11/2012Listed for sale$1,699,000+329.6%$528/sqft
    Source: deasy/penner&partners #12623637 Report a problem
    8/26/2004Sold$395,500$123/sqft
    Source: Public Record Report a problem

    Public tax history

    YearProperty taxesTax assessment
    2025$20,436 +1.1%$1,683,982 +2%
    2024$20,221 +2%$1,650,963 +2%
    2023$19,822 +4.9%$1,618,592 +2%
    2022$18,893 +1.2%$1,586,856 +2%
    2021$18,666 -1%$1,555,742 +1%
    2020$18,858 $1,539,791 +2%
    2019$18,858 +20.2%$1,509,600 +17.9%
    2018$15,683 $1,280,000 +34.6%
    2017$15,683 +36%$950,619 +2%
    2016$11,529 +2.3%$931,980 +1.5%
    2015$11,266 +1.2%$917,982 +2%
    2014$11,136 $900,000 +57.3%
    2012-- $572,000
    2011-- $572,000
    2010-- $572,000 -19.1%
    2009-- $707,000 -15%
    2008-- $831,985 +2%
    2007-- $815,673 +2%
    2006-- $799,680
    2005-- $799,680
    Find assessor info on the county website

    Neighborhood: Central City East

    Nearby schools

    GreatSchools rating
    Get a cash offer in 3 minutes
    Find out how much your home could sell for in as little as 3 minutes with a no-obligation cash offer.
    Estimated market value
    $2,308,100
    Get a cash offer in 3 minutes
    Find out how much your home could sell for in as little as 3 minutes with a no-obligation cash offer.
    Estimated market value
    $2,308,100