Originally designed and custom-built by Williamscraft - one of East Cobb's most respected luxury builders - for his own daughter, every inch of this home reflects an elevated standard of quality, intention, and livability. Situated in the heart of the coveted Walton school district, 1855 Leighton Lane NE is a masterclass in thoughtful design. The Main Level opens with a dramatic sense of arrival with a 2-story foyer. The great room anchors the home with warmth and volume, flowing effortlessly to the full screened-in porch - all wired for surround sound, so entertaining inside and out sounds as good as it looks. A separate formal living room and dedicated dining room offer the versatility that discerning buyers demand, while the eat-in kitchen is simply extraordinary: a large center island, tons of cabinetry, a spacious walk-in pantry, and an appliance package that would satisfy any chef - Wolf range, double ovens, multiple beverage drawers, wine fridge, and ice maker. This kitchen wasn't an afterthought - it was the heart of the design. Rounding out the main level you'll find an oversized primary suite, featuring custom his-and-hers closets designed to impress. Upstairs, four generously sized bedrooms include one that functions as a true secondary primary, complete with an oversized walk-in closet - ideal for guests, multi-generational living, or a teen suite. A dedicated home office with custom built-in cabinetry rounds out the upper level, perfect for those who work from home without sacrificing style. The Terrace Level is an entertainer's dream and a wellness retreat in one. A full wet bar and wine cellar set the tone for elevated hosting. The rec room, home theatre, and additional bedroom are complemented by a dedicated gym and a private sauna - everything you need to live, relax, and recharge without ever leaving home. Ample storage throughout ensures the beauty of the space is never compromised. Outside, the low-maintenance artificial turf backyard was designed to enjoy - not maintain. A putting green, fire pit, and serene water feature create a private outdoor sanctuary. Entertain across multiple levels: the screened porch off the great room, a covered lower porch, and an open uncovered patio give you options for every season and every mood. The Location is equally impressive. Nestled in East Cobb's premier corridor, you're minutes from Merchant's Walk (Whole Foods, cinema, shops), Sandy Plains and Roswell Road dining and retail, East Cobb Park, and easy access to the Chattahoochee River recreation area and the charming Marietta Square. And with the prestigious Walton High School - consistently ranked the #1 public high school in Georgia - in your district, the address speaks for itself. Custom-built. Thoughtfully designed. Perfectly located. This is East Cobb living at its finest.
Closed
$1,560,000
1855 Leighton Ln NE, Marietta, GA 30062
6beds
7,082sqft
Single Family Residence
Built in 2005
0.35 Acres Lot
$1,560,200 Zestimate®
$220/sqft
$4,666 Estimated rent
Home value
$1,560,200
$1.47M - $1.67M
$4,666/mo
Zestimate® history
Owner options
List your home for rent
$4,666/mo
Rent Zestimate®
Find your next renter with Zillow Rental Manager. Plus, with online applications, you can quickly screen prospective tenants – for free.
$4,666/mo
Rent Zestimate®
Refinance and save
$10,381/mo
Est. payment
Refinancing to a lower rate could help reduce your monthly payments and save thousands over the life of the loan.
$10,381/mo
Est. payment
Explore your selling options
Work with a Zillow partner agent
Leverage their expertise and Zillow's premium Showcase listings to get your home seen by more buyers.
Get startedList with your own agent
Get your home in front of millions of buyers by listing it on Zillow.
Learn how to do itSell it yourself
Take full control of how buyers see your home on Zillow by listing For Sale by Owner (FSBO).
List your homeWhat's special
Zillow last checked:
Listing updated:
Listed by:
Byron C Williamson 404-456-8142,
Bolst, Inc.,
Dimora Real Estate Advisors 678-582-8282,
Bolst, Inc.
Bought with:
Ben A Joseph, 337576
X-Team Realty Partners
Source: GAMLS,MLS#: 10788471
Facts & features
Interior
Bedrooms & bathrooms
- Bedrooms: 6
- Bathrooms: 8
- Full bathrooms: 6
- 1/2 bathrooms: 2
- Main level bathrooms: 1
- Main level bedrooms: 1
Rooms
- Room types: Bonus Room, Game Room, Laundry, Media Room, Office, Sun Room
Dining room
- Features: Seats 12+
Kitchen
- Features: Breakfast Area, Breakfast Bar, Kitchen Island, Second Kitchen, Walk-in Pantry
Heating
- Central, Natural Gas
Cooling
- Ceiling Fan(s), Central Air
Appliances
- Included: Dishwasher, Disposal, Double Oven, Dryer, Microwave, Other, Refrigerator, Washer
- Laundry: Mud Room
Features
- Bookcases, High Ceilings, Master On Main Level, Sauna, Walk-In Closet(s), Wet Bar, Wine Cellar
- Flooring: Carpet, Hardwood, Tile
- Windows: Double Pane Windows
- Basement: Bath Finished,Daylight,Finished,Full,Interior Entry
- Number of fireplaces: 1
- Fireplace features: Gas Log
- Common walls with other units/homes: No Common Walls
Interior area
- Total structure area: 7,082
- Total interior livable area: 7,082 sqft
- Finished area above ground: 7,082
- Finished area below ground: 0
Property
Parking
- Total spaces: 2
- Parking features: Attached, Garage, Garage Door Opener, Kitchen Level
- Has attached garage: Yes
Features
- Levels: Three Or More
- Stories: 3
- Patio & porch: Deck, Screened
- Fencing: Back Yard,Wood
- Waterfront features: No Dock Or Boathouse
- Body of water: None
Lot
- Size: 0.35 Acres
- Features: Private
Details
- Parcel number: 16076200620
Construction
Type & style
- Home type: SingleFamily
- Architectural style: Traditional
- Property subtype: Single Family Residence
Materials
- Other, Stone
- Roof: Composition
Condition
- Resale
- New construction: No
- Year built: 2005
Utilities & green energy
- Sewer: Public Sewer
- Water: Public
- Utilities for property: Cable Available, Electricity Available, Natural Gas Available, Phone Available, Sewer Available, Water Available
Community & HOA
Community
- Features: Walk To Schools, Near Shopping
- Security: Smoke Detector(s)
- Subdivision: Leighton Park
HOA
- Has HOA: Yes
- Services included: Maintenance Grounds
- HOA fee: $1,000 annually
Location
- Region: Marietta
Financial & listing details
- Price per square foot: $220/sqft
- Tax assessed value: $1,159,600
- Annual tax amount: $12,526
- Date on market: 6/18/2026
- Cumulative days on market: 19 days
- Listing agreement: Exclusive Agency
- Listing terms: 1031 Exchange,Cash,Conventional,FHA,Other,VA Loan
- Electric utility on property: Yes
Price history
| Date | Event | Price |
|---|---|---|
| 7/21/2026 | Sold | $1,560,000-1%$220/sqft |
Source:  GAMLS #10788471 Report a problem GAMLS #10788471 Report a problem | ||
| 7/7/2026 | Pending sale | $1,575,000$222/sqft |
Source: GAMLS #10788471 Report a problem | ||
| 6/18/2026 | Listed for sale | $1,575,000+244.6%$222/sqft |
Source:  FMLS GA #7785168 Report a problem FMLS GA #7785168 Report a problem | ||
| 11/17/2016 | Sold | $457,000-39.5%$65/sqft |
Source: Public Record Report a problem | ||
| 4/4/2006 | Sold | $755,000$107/sqft |
Source: Public Record Report a problem | ||
Public tax history
| Year | Property taxes | Tax assessment |
|---|---|---|
| 2024 | $12,536 +4.5% | $463,840 |
| 2023 | $11,993 +16.3% | $463,840 +29.5% |
| 2022 | $10,311 +11.2% | $358,044 +13.9% |
| 2021 | $9,268 | $314,400 |
| 2020 | $9,268 -2.1% | $314,400 -2.1% |
| 2019 | $9,471 +7.5% | $321,080 +7.3% |
| 2018 | $8,811 | $299,328 +18.8% |
| 2017 | $8,811 +26.1% | $252,000 |
| 2016 | $6,989 -2.4% | $252,000 |
| 2015 | $7,164 -0.8% | $252,000 |
| 2014 | $7,225 -0.8% | $252,000 |
| 2013 | $7,285 -0.8% | $252,000 |
| 2012 | $7,346 -0.2% | $252,000 |
| 2011 | $7,359 +5.3% | $252,000 |
| 2010 | $6,987 -23% | $252,000 -22.4% |
| 2009 | $9,076 +1% | $324,648 +7.4% |
| 2006 | $8,990 | $302,184 |
Find assessor info on the county website
Neighborhood: 30062
Nearby homes
- $1,116,6004 bd4 ba4.4k sqft1865 Leighton Ln NE, Marietta, GA 30062Off Market
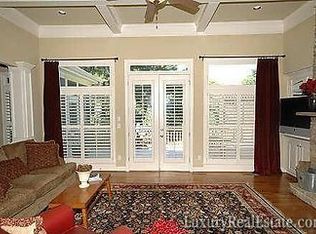
- $1,200,0005 bd5 ba4k sqft1845 Leighton Ln NE, Marietta, GA 30062Pending

- $1,050,0005 bd5 ba5.3k sqft1835 Leighton Ln NE, Marietta, GA 30062Sold
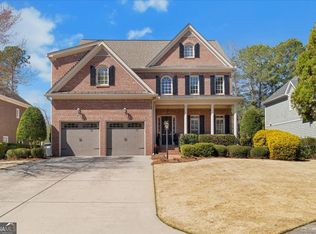
- $1,100,0005 bd4 ba3.9k sqft1860 Leighton Ln NE, Marietta, GA 30062Sold
- $956,1004 bd4 ba3.9k sqft1850 Leighton Ln NE, Marietta, GA 30062Off Market
- $1,062,3004 bd4 ba4.3k sqft1825 Leighton Ln NE, Marietta, GA 30062Off Market
- $456,3003 bd2 ba1.6k sqft1839 Bill Murdock Rd, Marietta, GA 30062Off Market
- $983,8005 bd5 ba4.4k sqft1870 Leighton Ln NE, Marietta, GA 30062Off Market
Nearby schools
GreatSchools rating
- 8/10Murdock Elementary SchoolGrades: PK-5Distance: 1.4 mi
- 8/10Dodgen Middle SchoolGrades: 6-8Distance: 0.3 mi
- 10/10Walton High SchoolGrades: 9-12Distance: 0.4 mi
Schools provided by the listing agent
- Elementary: Murdock
- Middle: Dodgen
- High: Walton
Source: GAMLS. This data may not be complete. We recommend contacting the local school district to confirm school assignments for this home.
Get a cash offer in 3 minutes
Find out how much your home could sell for in as little as 3 minutes with a no-obligation cash offer.
Estimated market value
$1,560,200
Get a cash offer in 3 minutes
Find out how much your home could sell for in as little as 3 minutes with a no-obligation cash offer.
Estimated market value
$1,560,200
- Georgia
- Cobb County
- Marietta
- 30062
- 1855 Leighton Ln NE
Nearby cities
Nearby neighborhoods
Nearby zip codes
Other Marietta Topics
