Welcome to your dream home! Nestled in a desirable Marietta neighborhood, this beautifully updated five-bedroom residence offers the perfect blend of comfort, elegance and modern upgrades. Venture inside to discover the light filled rooms and genuine hardwood floors throughout the main living spaces, bringing warmth and sophistication to every room. The spacious layout includes a large family room, a formal dining area and an open-concept kitchen ideal for entertaining or everyday living. Each of the five bedrooms are generously sized, offering plenty of space for guests or a home office. The large owners suite offers a sitting area, dual vanities, and a large walk in closet. Outside, enjoy the large deck overlooking the private backyard or the serene setting of the enclosed screened in porch; perfect for relaxing evenings or weekend gatherings. Whether you're hosting or just enjoying a quiet night in, this home is designed to fit your lifestyle. The terrace level includes a full bath and two large accompanying rooms great for a workout space, flex room, movie room, or any other room that best fits your needs. Located just minutes from top-rated schools, shopping, dining, and parks, this home truly has it all. Don't miss your chance to make it yours! Schedule your showing today this Marietta gem won't last long!
Active under contract
$1,200,000
1845 Leighton Ln NE, Marietta, GA 30062
5beds
4,044sqft
:
Get pre-qualified$7,585/mo
Single Family Residence, Residential
Built in 2005
0.34 Acres Lot
$1,164,600 Zestimate®
$297/sqft
$83/mo HOA
What's special
Light filled roomsFormal dining areaLarge walk in closetSpacious layoutLarge owners suiteLarge family roomDual vanities
- 8 days |
- 619 |
- 23 |
Zillow last checked:
Listing updated:
Listed by:
Courtney Perry,
Atlanta Fine Homes Sotheby's International 404-345-9628
Source: FMLS GA,MLS#: 7805499
Facts & features
Interior
Bedrooms & bathrooms
- Bedrooms: 5
- Bathrooms: 5
- Full bathrooms: 5
- Main level bathrooms: 1
- Main level bedrooms: 1
Rooms
- Room types: Bonus Room, Family Room, Living Room, Office
Primary bedroom
- Features: Oversized Master
- Level: Oversized Master
Bedroom
- Features: Oversized Master
Primary bathroom
- Features: Double Vanity, Separate Tub/Shower, Soaking Tub, Whirlpool Tub
Dining room
- Features: Seats 12+, Separate Dining Room
Kitchen
- Features: Breakfast Bar, Cabinets White, Eat-in Kitchen, Kitchen Island, Pantry, Stone Counters, View to Family Room
Heating
- Forced Air, Zoned
Cooling
- Attic Fan, Ceiling Fan(s), Central Air, Zoned
Appliances
- Included: Dishwasher, Disposal, Gas Cooktop, Gas Oven, Gas Range, Microwave, Refrigerator
- Laundry: Laundry Room, Main Level
Features
- Bookcases, Double Vanity, Entrance Foyer 2 Story, High Ceilings 10 ft Main, High Ceilings 10 ft Upper, High Ceilings, High Speed Internet, Smart Home, Walk-In Closet(s)
- Flooring: Carpet, Hardwood
- Windows: Insulated Windows, Plantation Shutters
- Basement: Daylight,Exterior Entry,Finished,Finished Bath,Full,Interior Entry
- Has fireplace: Yes
- Fireplace features: Family Room, Gas Log, Gas Starter
- Common walls with other units/homes: No Common Walls
Interior area
- Total structure area: 4,044
- Total interior livable area: 4,044 sqft
- Finished area above ground: 0
- Finished area below ground: 0
Property
Parking
- Total spaces: 2
- Parking features: Attached, Driveway, Garage, Garage Faces Front, Kitchen Level
- Attached garage spaces: 2
- Has uncovered spaces: Yes
Accessibility
- Accessibility features: None
Features
- Levels: Three Or More
- Patio & porch: Covered, Deck, Enclosed, Screened
- Exterior features: Balcony, Private Yard
- Pool features: None
- Has spa: Yes
- Spa features: Bath, None
- Fencing: Back Yard,Fenced,Wood
- Has view: Yes
- View description: Other
- Waterfront features: None
- Body of water: None
Lot
- Size: 0.34 Acres
- Features: Back Yard, Front Yard, Landscaped, Level, Private
Details
- Additional structures: None
- Parcel number: 16076200610
- Other equipment: None
- Horse amenities: None
Construction
Type & style
- Home type: SingleFamily
- Architectural style: Traditional
- Property subtype: Single Family Residence, Residential
Materials
- Cedar, Shingle Siding, Wood Siding
- Foundation: Concrete Perimeter
- Roof: Composition,Shingle
Condition
- Resale
- New construction: No
- Year built: 2005
Utilities & green energy
- Electric: 110 Volts, 220 Volts in Garage, 220 Volts in Laundry
- Sewer: Public Sewer
- Water: Public
- Utilities for property: Cable Available, Electricity Available, Natural Gas Available, Phone Available, Sewer Available, Underground Utilities, Water Available
Green energy
- Energy efficient items: None
- Energy generation: None
Community & HOA
Community
- Features: Homeowners Assoc, Near Schools, Near Shopping, Near Trails/Greenway, Sidewalks, Street Lights
- Security: Security System Owned, Smoke Detector(s)
- Subdivision: Leighton Park
HOA
- Has HOA: Yes
- Services included: Maintenance Grounds, Maintenance Structure
- HOA fee: $1,000 annually
Location
- Region: Marietta
Financial & listing details
- Price per square foot: $297/sqft
- Tax assessed value: $881,910
- Annual tax amount: $3,055
- Date on market: 7/21/2026
- Cumulative days on market: 7 days
- Electric utility on property: Yes
- Road surface type: Concrete
Estimated market value
$1,164,600
$1.11M - $1.22M
$4,419/mo
Price history
| Date | Event | Price |
|---|---|---|
| 7/23/2026 | Listed for sale | $1,200,000+73.9%$297/sqft |
Source:  FMLS GA #7805499 Report a problem FMLS GA #7805499 Report a problem | ||
| 4/4/2006 | Sold | $689,900$171/sqft |
Source: Agent Provided Report a problem | ||
Public tax history
| Year | Property taxes | Tax assessment |
|---|---|---|
| 2024 | $3,062 +7.2% | $352,764 |
| 2023 | $2,856 +0.3% | $352,764 +25.5% |
| 2022 | $2,848 +2.5% | $281,144 +9.1% |
| 2021 | $2,777 | $257,628 |
| 2020 | $2,777 -60.2% | $257,628 +7.8% |
| 2019 | $6,978 +3% | $238,944 +2.9% |
| 2018 | $6,777 | $232,308 +10% |
| 2017 | $6,777 +16.5% | $211,192 |
| 2016 | $5,816 -2.4% | $211,192 |
| 2015 | $5,961 -0.8% | $211,192 |
| 2014 | $6,012 -0.8% | $211,192 |
| 2013 | $6,063 -0.8% | $211,192 |
| 2012 | $6,114 -0.2% | $211,192 |
| 2011 | $6,124 +5.3% | $211,192 |
| 2010 | $5,814 -15.1% | $211,192 -14.6% |
| 2009 | $6,850 -1% | $247,220 +6.3% |
| 2006 | $6,917 | $232,500 |
Find assessor info on the county website
Monthly payment
Est. payment
Payment breakdown
Explore the cost of this home by adjusting the details. Changes won't be saved.Climate risks
Neighborhood: 30062
Nearby schools
GreatSchools rating
- 8/10Murdock Elementary SchoolGrades: PK-5Distance: 1.4 mi
- 8/10Dodgen Middle SchoolGrades: 6-8Distance: 0.3 mi
- 10/10Walton High SchoolGrades: 9-12Distance: 0.4 mi
Schools provided by the listing agent
- Elementary: Murdock
- Middle: Dodgen
- High: Walton
Source: FMLS GA. This data may not be complete. We recommend contacting the local school district to confirm school assignments for this home.
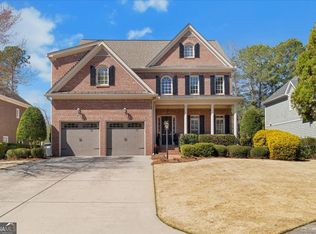
- $1,050,0005 bd5 ba5.3k sqft1835 Leighton Ln NE, Marietta, GA 30062Sold
- $1,560,0006 bd8 ba7k sqft1855 Leighton Ln NE, Marietta, GA 30062Sold

- $1,116,6004 bd4 ba4.4k sqft1865 Leighton Ln NE, Marietta, GA 30062Off Market
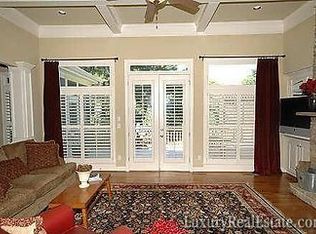
- $1,062,3004 bd4 ba4.3k sqft1825 Leighton Ln NE, Marietta, GA 30062Off Market
- $1,087,8005 bd4 ba3.8k sqft1815 Leighton Ln NE, Marietta, GA 30062Off Market
- $1,128,7004 bd5 ba4.3k sqft1840 Leighton Ln NE, Marietta, GA 30062Off Market
- $953,0004 bd4 ba3.9k sqft1850 Leighton Ln NE, Marietta, GA 30062Off Market
- $456,3003 bd2 ba1.6k sqft1839 Bill Murdock Rd, Marietta, GA 30062Off Market
A local agent can set up tours, give advice and negotiate with sellers.
Similar homes
- $999,9005 bd5 ba4.2k sqft2046 Kinsmon Dr, Marietta, GA 30062Active

 MLS ID #10812035, Gabriela Panzera, Harry Norman Realtors. GAMLS
 - $1,025,0004 bd4 ba4.6k sqft4136 Wandering Rose Ln, Marietta, GA 30062Active
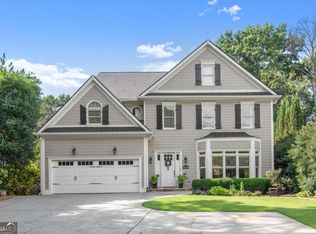 MLS ID #10804092, Karen Cohen, Chapman Hall Realtors. GAMLS
 - $950,0005 bd4 ba3.4k sqft4013 Almond Ct, Marietta, GA 30062Active
 MLS ID #10809552, Brenda Beshara, Compass. GAMLS
 - $1,274,0005 bd6 ba3.8k sqft3090 Waterfront Cir, Marietta, GA 30062Active
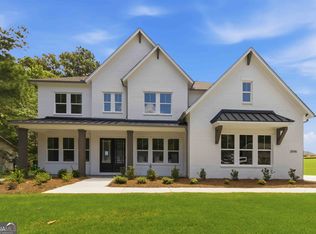 MLS ID #10812811, Ivan Savant, Compass. GAMLS
 - $1,150,0005 bd6 ba5.3k sqft3173 Hamlet Way, Marietta, GA 30062ActiveMLS ID #10797601, Trisha Cunningham, Atlanta Communities. GAMLS
- $1,089,0005 bd5 ba5.5k sqft4426 Waterbury Ln, Marietta, GA 30062For Sale
 MLS ID #7803043, Angela Cashion, Atlanta Fine Homes Sotheby's International. FMLS GA
 - $980,0005 bd6 ba4.5k sqft2036 Kinsmon Dr, Marietta, GA 30062ActiveMLS ID #10775997, Tuan Ho, Keller Williams Realty. GAMLS
- $1,099,9997 bd7 ba5.4k sqft4039 Tall Pine Dr, Marietta, GA 30062ActiveMLS ID #10757539, Daniel D LaBossiere, Century 21 Results. GAMLS
- $885,0006 bd6 ba3.7k sqft1984 Charrwood Ct, Marietta, GA 30062ActiveMLS ID #10784538, Tanya Pickens, Opendoor Brokerage. GAMLS
- $1,147,0005 bd5 ba5.1k sqft871 Chestnut Lake Dr NE, Marietta, GA 30068ActiveMLS ID #10803462, Mariam DePriest, Keller Williams Realty Atlanta North. GAMLS
- $1,380,0006 bd7 ba5.1k sqft2895 Lassiter Manor Dr, Marietta, GA 30062ActiveMLS ID #10805227, Vera Naves, Atlanta Communities. GAMLS
- $1,125,0006 bd6 ba4.9k sqft2668 Weddington Pl NE, Marietta, GA 30068ActiveMLS ID #10805717, Daniel J Demers, Sell Your Home Services LLC. GAMLS
- $999,9506 bd5 ba3.2k sqft2352 Brittany Ln, Marietta, GA 30062ActiveMLS ID #10796663, Steve D Matthews, Matthews Real Estate Group. GAMLS
- $850,0004 bd4 ba2.8k sqft3605 Sewell Mill Rd, Marietta, GA 30062ActiveMLS ID #10729307, Lara Dolan, Ansley RE|Christie's Int'l RE. GAMLS
- $925,0005 bd5 ba4k sqft2306 Arabian Dr NE, Marietta, GA 30062ActiveMLS ID #10802818, Brenda Beshara, Compass. GAMLS
- $900,0004 bd5 ba4.3k sqft4441 Freeman Rd, Marietta, GA 30062ActiveMLS ID #10806198, Amy Pedersen, Compass. GAMLS
- $625,0005 bd3 ba3k sqft3197 Wicks Creek Trl, Marietta, GA 30062ActiveMLS ID #10802440, Val Lemoine, Keller Williams Realty. GAMLS
- $850,0005 bd4 ba4k sqft2051 E Piedmont Rd, Marietta, GA 30062ActiveMLS ID #10804958, Janice Overbeck, Keller Williams Realty Atlanta North. GAMLS
- $809,0004 bd5 ba4.4k sqft4000 Amberley Ln, Marietta, GA 30062ActiveMLS ID #10721870, Tanya Pickens, Opendoor Brokerage. GAMLS
- $685,0004 bd3 ba2.5k sqft2114 Wyeth Walk, Marietta, GA 30062ActiveMLS ID #10811381, Ariel Baverman, Coldwell Banker Realty. GAMLS
