Set in one of the area’s most coveted communities — Sweetwater Estates, this NO HOA 3-bedroom, 2-bath retreat sits on 1.05 acres and is the only home on the street with unobstructed hillside views—perfect for taking in breathtaking Tennessee sunsets from your own backyard. (SEE VIDEO LINK IN FEATURES). The heart of the home is the custom-built den with vaulted ceilings, exposed pine beams, and a granite-hearth fireplace. Two sets of large glass doors open wide to the outdoors, while floor-to-ceiling windows flood the space with natural light. Remote-controlled blackout curtains let you shift from bright and open to cozy and private. Beyond the den, step out onto the massive covered back deck—spanning almost the entire back half of the home. With a durable metal roof, wired Edison bulb lights, and enough space to serve as it's own outdoor living and entertainment area, it's the perfect spot for dinner parties, quiet mornings with coffee, or relaxing evenings in the jacuzzi while the sun sets behind the hills. The home also features high-end waterproof laminate flooring throughout, a 4-year-old HVAC, and all appliances—including washer and dryer—convey. Outside you'll find: - An absolute Chicken DREAM setup: - 20x10 coop, - 10x30 run, and 30x30 fenced area, and a 10x16 greenhouse for year-round gardening. - 12x20 barn for storage, projects, or hobbies. - expansive carport beside attached 2 car garage All of this, with no neighbors behind or to the right gives you the privacy you've been deserving. This home isn’t just a property to see—it’s one to experience. Truly a one-of-a-kind Tennessee treasure just waiting on you to walk through. :)
Closed
$515,000
1855 Lochlann Dr, Culleoka, TN 38451
3beds
1,962sqft
Single Family Residence, Residential
Built in 2008
1.05 Acres Lot
$514,100 Zestimate®
$262/sqft
$2,236 Estimated rent
Home value
$514,100
$488,000 - $540,000
$2,236/mo
Zestimate® history
Owner options
List your home for rent
$2,236/mo
Rent Zestimate®
Find your next renter with Zillow Rental Manager. Plus, with online applications, you can quickly screen prospective tenants – for free.
$2,236/mo
Rent Zestimate®
Refinance and save
$2,990/mo
Est. payment
Refinancing to a lower rate could help reduce your monthly payments and save thousands over the life of the loan.
$2,990/mo
Est. payment
Explore your selling options
Work with a Zillow partner agent
Leverage their expertise and Zillow's premium Showcase listings to get your home seen by more buyers.
Get startedList with your own agent
Get your home in front of millions of buyers by listing it on Zillow.
Learn how to do itSell it yourself
Take full control of how buyers see your home on Zillow by listing For Sale by Owner (FSBO).
List your homeWhat's special
Unobstructed hillside viewsGranite-hearth fireplaceRemote-controlled blackout curtainsExposed pine beams
Zillow last checked:
Listing updated:
Listed by:
James Jonathan Fuertes 615-428-7907,
Realty One Group Music City
Bought with:
Craig Allen Sanford, 282880
American Heritage Inc.
Source: RealTracs MLS as distributed by MLS GRID,MLS#: 3071968
Facts & features
Interior
Bedrooms & bathrooms
- Bedrooms: 3
- Bathrooms: 2
- Full bathrooms: 2
- Main level bedrooms: 3
Bedroom 1
- Area: 195 Square Feet
- Dimensions: 15x13
Bedroom 2
- Area: 110 Square Feet
- Dimensions: 11x10
Bedroom 3
- Area: 110 Square Feet
- Dimensions: 11x10
Primary bathroom
- Features: Suite
- Level: Suite
Den
- Area: 460 Square Feet
- Dimensions: 23x20
Dining room
- Features: Formal
- Level: Formal
Kitchen
- Area: 150 Square Feet
- Dimensions: 15x10
Living room
- Area: 256 Square Feet
- Dimensions: 16x16
Heating
- Central, Electric
Cooling
- Ceiling Fan(s), Central Air
Appliances
- Included: Electric Oven, Electric Range, Dishwasher, Dryer, Refrigerator, Stainless Steel Appliance(s), Washer
- Laundry: Electric Dryer Hookup, Washer Hookup
Features
- Flooring: Vinyl
- Basement: Crawl Space
- Number of fireplaces: 1
- Fireplace features: Den
Interior area
- Total structure area: 1,962
- Total interior livable area: 1,962 sqft
- Finished area above ground: 1,962
Property
Parking
- Total spaces: 7
- Parking features: Garage Faces Side, Attached, Driveway
- Garage spaces: 2
- Carport spaces: 2
- Covered spaces: 4
- Uncovered spaces: 3
Features
- Levels: One
- Stories: 1
- Fencing: Partial
- Has view: Yes
- View description: Mountain(s)
Lot
- Size: 1.05 Acres
Details
- Parcel number: 146 01932 000
- Special conditions: Standard
Construction
Type & style
- Home type: SingleFamily
- Property subtype: Single Family Residence, Residential
Materials
- Fiber Cement, Brick
Condition
- New construction: No
- Year built: 2008
Utilities & green energy
- Sewer: Septic Tank
- Water: Public
- Utilities for property: Electricity Available, Water Available
Community & HOA
Community
- Subdivision: Sweetwater Est Ph 1 Sec 1
HOA
- Has HOA: No
Location
- Region: Culleoka
Financial & listing details
- Price per square foot: $262/sqft
- Tax assessed value: $320,500
- Annual tax amount: $1,530
- Date on market: 1/3/2026
- Electric utility on property: Yes
Price history
| Date | Event | Price |
|---|---|---|
| 4/27/2026 | Sold | $515,000$262/sqft |
Source:  RealTracs MLS as distributed by MLS GRID #3071968 Report a problem RealTracs MLS as distributed by MLS GRID #3071968 Report a problem | ||
| 3/20/2026 | Contingent | $515,000$262/sqft |
Source: RealTracs MLS as distributed by MLS GRID #3071968 Report a problem | ||
| 3/14/2026 | Listed for sale | $515,000$262/sqft |
Source: RealTracs MLS as distributed by MLS GRID #3071968 Report a problem | ||
| 3/6/2026 | Contingent | $515,000$262/sqft |
Source: RealTracs MLS as distributed by MLS GRID #3071968 Report a problem | ||
| 3/4/2026 | Price change | $515,000-3.7%$262/sqft |
Source: RealTracs MLS as distributed by MLS GRID #3071968 Report a problem | ||
| 2/23/2026 | Price change | $535,000-1.8%$273/sqft |
Source: RealTracs MLS as distributed by MLS GRID #3071968 Report a problem | ||
| 1/11/2026 | Price change | $545,000-0.3%$278/sqft |
Source: RealTracs MLS as distributed by MLS GRID #3071968 Report a problem | ||
| 1/4/2026 | Listed for sale | $546,500$279/sqft |
Source: RealTracs MLS as distributed by MLS GRID #3071968 Report a problem | ||
| 12/30/2025 | Listing removed | $546,500$279/sqft |
Source: RealTracs MLS as distributed by MLS GRID #3045764 Report a problem | ||
| 11/14/2025 | Listed for sale | $546,500$279/sqft |
Source: RealTracs MLS as distributed by MLS GRID #3045764 Report a problem | ||
| 11/12/2025 | Listing removed | $546,500$279/sqft |
Source: RealTracs MLS as distributed by MLS GRID #3002213 Report a problem | ||
| 10/30/2025 | Price change | $546,500-0.1%$279/sqft |
Source: RealTracs MLS as distributed by MLS GRID #3002213 Report a problem | ||
| 10/12/2025 | Price change | $547,000-0.5%$279/sqft |
Source: RealTracs MLS as distributed by MLS GRID #3002213 Report a problem | ||
| 10/5/2025 | Price change | $549,900-8.3%$280/sqft |
Source: RealTracs MLS as distributed by MLS GRID #3002213 Report a problem | ||
| 10/1/2025 | Listed for sale | $599,900+135.6%$306/sqft |
Source: RealTracs MLS as distributed by MLS GRID #3002213 Report a problem | ||
| 9/10/2019 | Sold | $254,600-2.1%$130/sqft |
Source: RealTracs MLS as distributed by MLS GRID #2068326 Report a problem | ||
| 8/8/2019 | Listed for sale | $260,000+333.3%$133/sqft |
Source: EXIT Realty Tristar #2068326 Report a problem | ||
| 7/27/2017 | Sold | $60,000-63.4%$31/sqft |
Source: Public Record Report a problem | ||
| 11/25/2008 | Sold | $163,800$83/sqft |
Source: Public Record Report a problem | ||
Public tax history
| Year | Property taxes | Tax assessment |
|---|---|---|
| 2025 | $1,530 +20.1% | $80,125 +20.1% |
| 2024 | $1,274 | $66,725 |
| 2023 | $1,274 | $66,725 |
| 2022 | $1,274 +13.6% | $66,725 +33% |
| 2021 | $1,122 | $50,175 |
| 2020 | $1,122 +4.6% | $50,175 +4.6% |
| 2019 | $1,073 +17.2% | $47,975 +17.2% |
| 2018 | $916 -14.2% | $40,950 +8% |
| 2017 | $1,068 | $37,925 |
| 2016 | $1,068 +7.5% | $37,925 |
| 2015 | $994 | $37,925 |
| 2014 | $994 | $37,925 |
| 2013 | -- | $37,925 -5.9% |
| 2012 | $1,047 +0.1% | $40,300 +0% |
| 2011 | $1,046 | $40,283 |
| 2010 | $1,046 | $40,283 |
| 2009 | -- | $40,283 +4.7% |
| 2008 | $962 | $38,483 |
Find assessor info on the county website
Neighborhood: 38451
Nearby homes
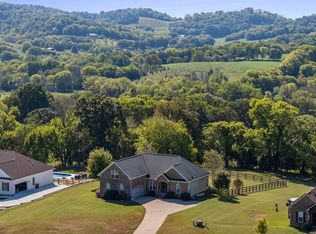
- $469,9003 bd2 ba1.9k sqft1851 Lochlann Dr, Culleoka, TN 38451For Sale
- $45,0001.04 Acres1845 Lochlann Dr, Culleoka, TN 38451Sold
- $--1.04 Acres1845 Lochlann Dr LOT 30, Culleoka, TN 38451Off Market

- $--1.05 Acres1846 Lochlann Drive, Columbia, TN 38401Off Market
- $368,1001.01 Acres1839 Lochlann Dr, Culleoka, TN 38451Off Market
- $583,0004 bd3 ba2.4k sqft1854 Lochlann Dr, Culleoka, TN 38451Off Market
- $519,5003 bd2 ba2.3k sqft1850 Lochlann Dr, Culleoka, TN 38451Off Market
- $539,9003 bd3 ba2.2k sqft1846 Lochlann Dr, Culleoka, TN 38451Sold
Nearby schools
GreatSchools rating
- 4/10Culleoka Unit SchoolGrades: PK-12Distance: 3.5 mi
Schools provided by the listing agent
- Elementary: Culleoka Unit School
- Middle: Culleoka Unit School
- High: Culleoka Unit School
Source: RealTracs MLS as distributed by MLS GRID. This data may not be complete. We recommend contacting the local school district to confirm school assignments for this home.


Get pre-qualified for a loan
At Zillow Home Loans, we can pre-qualify you in as little as 5 minutes with no impact to your credit score.An equal housing lender. NMLS #10287.
- Tennessee
- Maury County
- Columbia
- 38451
- 1855 Lochlann Dr
Nearby cities
Nearby zip codes
Other Columbia Topics
