Lovely, well-maintained home placed on a beautiful, one acre lot, only 7 miles from downtown Columbia. All the advantages of being in the country in this safe, quiet, peaceful, pastoral setting, just outside the city limits Large deck overlooks spacious, fenced backyard, perfect for pets or children. Gas and wood fire pits, gas grill, maturing trees, and a panoramic view will draw you outdoors, where the only sounds are of nature. Inside you will find an open floor plan with tall ceilings, bay window in the kitchen looking out on the backyard, crown molding and floor to ceiling windows in almost every room. Granite countertops and stainless appliances in the kitchen. Primary Suite has large closet with built-ins and a safe. Dining room is presently being used as a music/game room, but is perfectly suited for formal or casual dining. Expansive bonus room has a wet bar. TV mounts in 6 rooms. House is at the end of a cul-de-sac.
Under contract - showing
Price increase: $4.1K (8/14)
$469,900
1851 Lochlann Dr, Culleoka, TN 38451
3beds
1,978sqft
Single Family Residence, Residential
Built in 2008
1.04 Acres Lot
$-- Zestimate®
$238/sqft
$-- HOA
What's special
Maturing treesBeautiful one acre lotPanoramic viewOpen floor planGas grillTall ceilingsGranite countertops
- 49 days |
- 789 |
- 47 |
Zillow last checked:
Listing updated:
Listed by:
Gale Moore 931-446-1592,
McEwen Group 931-381-1808
Source: RealTracs MLS as distributed by MLS GRID,MLS#: 3179386
Facts & features
Interior
Bedrooms & bathrooms
- Bedrooms: 3
- Bathrooms: 2
- Full bathrooms: 2
- Main level bedrooms: 3
Bedroom 1
- Features: Extra Large Closet
- Level: Extra Large Closet
- Area: 224 Square Feet
- Dimensions: 14x16
Bedroom 2
- Area: 130 Square Feet
- Dimensions: 10x13
Bedroom 3
- Area: 130 Square Feet
- Dimensions: 10x13
Primary bathroom
- Features: Double Vanity
- Level: Double Vanity
Dining room
- Area: 120 Square Feet
- Dimensions: 10x12
Kitchen
- Features: Eat-in Kitchen
- Level: Eat-in Kitchen
- Area: 96 Square Feet
- Dimensions: 8x12
Living room
- Area: 288 Square Feet
- Dimensions: 16x18
Recreation room
- Features: Wet Bar
- Level: Wet Bar
- Area: 374 Square Feet
- Dimensions: 22x17
Heating
- Central
Cooling
- Central Air
Appliances
- Included: Electric Oven, Electric Range, Dishwasher, Disposal, Microwave, Refrigerator, Stainless Steel Appliance(s), Water Purifier
- Laundry: Electric Dryer Hookup, Washer Hookup
Features
- Ceiling Fan(s), Entrance Foyer, Open Floorplan, Pantry, Walk-In Closet(s)
- Flooring: Carpet, Wood, Tile
- Basement: Crawl Space
- Has fireplace: No
Interior area
- Total structure area: 1,978
- Total interior livable area: 1,978 sqft
- Finished area above ground: 1,978
Property
Parking
- Total spaces: 5
- Parking features: Garage Door Opener, Attached, Concrete
- Attached garage spaces: 2
- Uncovered spaces: 3
Features
- Levels: Two
- Stories: 2
- Patio & porch: Porch, Covered, Deck
- Fencing: Back Yard
- Has view: Yes
- View description: Valley
Lot
- Size: 1.04 Acres
- Features: Cul-De-Sac
- Topography: Cul-De-Sac
Details
- Parcel number: 146 01933 000
- Special conditions: Standard
Construction
Type & style
- Home type: SingleFamily
- Architectural style: Contemporary
- Property subtype: Single Family Residence, Residential
Materials
- Brick
- Roof: Asphalt
Condition
- New construction: No
- Year built: 2008
Utilities & green energy
- Sewer: Septic Tank
- Water: Public
- Utilities for property: Water Available
Community & HOA
Community
- Security: Security System, Smoke Detector(s), Smart Camera(s)/Recording
- Subdivision: Sweetwater Est Ph 1 Sec 1
HOA
- Has HOA: No
Location
- Region: Culleoka
Financial & listing details
- Price per square foot: $238/sqft
- Tax assessed value: $273,700
- Annual tax amount: $1,307
- Date on market: 7/2/2026
Estimated market value
Not available
Estimated sales range
Not available
Not available
Price history
| Date | Event | Price |
|---|---|---|
| 8/14/2026 | Pending sale | $474,000+0.9%$240/sqft |
Source: REALSTACK #91307 Report a problem | ||
| 8/13/2026 | Contingent | $469,900$238/sqft |
Source:  RealTracs MLS as distributed by MLS GRID #3179386 Report a problem RealTracs MLS as distributed by MLS GRID #3179386 Report a problem | ||
| 7/2/2026 | Listed for sale | $469,900$238/sqft |
Source: RealTracs MLS as distributed by MLS GRID #3179386 Report a problem | ||
| 6/22/2026 | Contingent | $469,900$238/sqft |
Source: RealTracs MLS as distributed by MLS GRID #3179386 Report a problem | ||
| 6/10/2026 | Price change | $469,900-0.9%$238/sqft |
Source: RealTracs MLS as distributed by MLS GRID #3179386 Report a problem | ||
| 6/5/2026 | Price change | $474,000-3.3%$240/sqft |
Source: RealTracs MLS as distributed by MLS GRID #3179386 Report a problem | ||
| 5/27/2026 | Pending sale | $490,000+3.4%$248/sqft |
Source: REALSTACK #91307 Report a problem | ||
| 5/27/2026 | Contingent | $474,000$240/sqft |
Source: RealTracs MLS as distributed by MLS GRID #3179386 Report a problem | ||
| 5/22/2026 | Price change | $474,000-1.3%$240/sqft |
Source: RealTracs MLS as distributed by MLS GRID #3179386 Report a problem | ||
| 5/12/2026 | Price change | $480,000-2%$243/sqft |
Source: RealTracs MLS as distributed by MLS GRID #3179386 Report a problem | ||
| 4/22/2026 | Price change | $490,000-2%$248/sqft |
Source: RealTracs MLS as distributed by MLS GRID #3179386 Report a problem | ||
| 4/20/2026 | Price change | $499,900+1%$253/sqft |
Source: REALSTACK #91307 Report a problem | ||
| 4/15/2026 | Price change | $494,900-1%$250/sqft |
Source: RealTracs MLS as distributed by MLS GRID #3012284 Report a problem | ||
| 4/2/2026 | Price change | $499,900+1%$253/sqft |
Source: REALSTACK #91307 Report a problem | ||
| 3/22/2026 | Price change | $494,900-1%$250/sqft |
Source: RealTracs MLS as distributed by MLS GRID #3012284 Report a problem | ||
| 2/26/2026 | Listed for sale | $499,900$253/sqft |
Source: RealTracs MLS as distributed by MLS GRID #3012284 Report a problem | ||
| 2/11/2026 | Pending sale | $499,900$253/sqft |
Source: REALSTACK #91307 Report a problem | ||
| 2/11/2026 | Contingent | $499,900$253/sqft |
Source: RealTracs MLS as distributed by MLS GRID #3012284 Report a problem | ||
| 10/6/2025 | Listed for sale | $499,900+76.7%$253/sqft |
Source: RealTracs MLS as distributed by MLS GRID #3012284 Report a problem | ||
| 5/24/2018 | Sold | $282,900$143/sqft |
Source: RealTracs MLS as distributed by MLS GRID #1918143 Report a problem | ||
| 4/9/2018 | Listed for sale | $282,900+109.7%$143/sqft |
Source: RE/MAX Fine Homes #1918143 Report a problem | ||
| 8/17/2010 | Sold | $134,900$68/sqft |
Source: Public Record Report a problem | ||
Public tax history
| Year | Property taxes | Tax assessment |
|---|---|---|
| 2025 | $1,307 | $68,425 |
| 2024 | $1,307 | $68,425 |
| 2023 | $1,307 | $68,425 |
| 2022 | $1,307 +12.8% | $68,425 +32.1% |
| 2021 | $1,158 | $51,800 |
| 2020 | $1,158 | $51,800 |
| 2019 | $1,158 | $51,800 |
| 2018 | $1,158 -12.6% | $51,800 +10% |
| 2017 | $1,326 | $47,100 |
| 2016 | $1,326 +7.5% | $47,100 |
| 2015 | $1,234 | $47,100 |
| 2014 | $1,234 | $47,100 |
| 2013 | -- | $47,100 +0.5% |
| 2012 | $1,217 +0% | $46,850 +0% |
| 2011 | $1,216 | $46,841 |
| 2010 | $1,216 | $46,841 |
| 2009 | -- | $46,841 +4.8% |
| 2008 | $1,117 | $44,676 |
Find assessor info on the county website
Monthly payment
Est. payment
Payment breakdown
Explore the cost of this home by adjusting the details. Changes won't be saved.Climate risks
Neighborhood: 38451
Nearby schools
GreatSchools rating
- 4/10Culleoka Unit SchoolGrades: PK-12Distance: 3.5 mi
Schools provided by the listing agent
- Elementary: Culleoka Unit School
- Middle: Culleoka Unit School
- High: Culleoka Unit School
Source: RealTracs MLS as distributed by MLS GRID. This data may not be complete. We recommend contacting the local school district to confirm school assignments for this home.
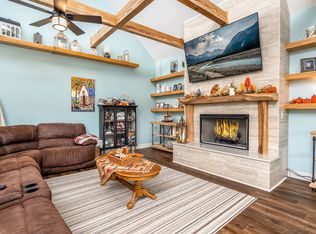
- $515,0003 bd2 ba1.9k sqft1855 Lochlann Dr, Culleoka, TN 38451Sold
- $45,0001.04 acres1845 Lochlann Dr, Culleoka, TN 38451Sold
- $--1.04 acres1845 Lochlann Dr LOT 30, Culleoka, TN 38451Off Market

- $368,1001.01 acres1839 Lochlann Dr, Culleoka, TN 38451Off Market
- $--1.05 acres1846 Lochlann Drive, Columbia, TN 38401Off Market
- $516,3003 bd2 ba2.3k sqft1850 Lochlann Dr, Culleoka, TN 38451Off Market
- $583,0004 bd3 ba2.4k sqft1854 Lochlann Dr, Culleoka, TN 38451Off Market
- $539,9003 bd3 ba2.2k sqft1846 Lochlann Dr, Culleoka, TN 38451Sold
A local agent can set up tours, give advice and negotiate with sellers.
Similar homes
- $499,9993 bd3 ba2.3k sqft6012 Worthington Rd, Columbia, TN 38401For Sale

 MLS ID #3513537, Jimmy Campbell. RealTracs MLS as distributed by MLS GRID
 - $450,0003 bd2 ba2k sqft1440 College Park Dr, Columbia, TN 38401For Sale
 MLS ID #3270152, Chase Cosner. RealTracs MLS as distributed by MLS GRID
 - $450,0003 bd3 ba2.1k sqft2272 Zion Rd, Columbia, TN 38401For Sale
 MLS ID #3335733, Justin Rudnick. RealTracs MLS as distributed by MLS GRID
 - $519,9003 bd3 ba2.5k sqft131 Stoneybrook Rd, Columbia, TN 38401For Sale
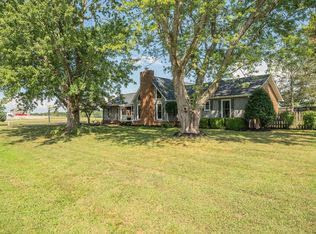 MLS ID #3132015, Anthony Blackburn. RealTracs MLS as distributed by MLS GRID
 - $519,0003 bd2 ba1.6k sqft4480 Lunns Store Rd, Lewisburg, TN 37091For SaleMLS ID #3518756, Scott F. Hardesty. RealTracs MLS as distributed by MLS GRID
- $479,9903 bd3 ba2.3k sqft136 Timberland Dr, Columbia, TN 38401For SaleMLS ID #3250371, Rebecca Mariani. RealTracs MLS as distributed by MLS GRID
- $450,0003 bd2 ba1.9k sqft1983 Young Ln, Chapel Hill, TN 37034For SaleMLS ID #3512729, Jennifer Pippin. RealTracs MLS as distributed by MLS GRID
- $549,9003 bd3 ba2.7k sqft940 Everyman Ct, Columbia, TN 38401For SaleMLS ID #3166847, Adina Bangean. RealTracs MLS as distributed by MLS GRID
- $549,9003 bd3 ba2k sqft411 Sunnyside Ln, Columbia, TN 38401For SaleMLS ID #3335279, Anthony Blackburn. RealTracs MLS as distributed by MLS GRID
- $483,8953 bd3 ba2.5k sqft129 Deerview Dr, Columbia, TN 38401For SaleMLS ID #3190258, Chip Walters. RealTracs MLS as distributed by MLS GRID
- $489,0003 bd3 ba2.3k sqft97 Oak Valley Dr, Spring Hill, TN 37174For SaleMLS ID #3232854, Brandon Eddy. RealTracs MLS as distributed by MLS GRID
- $464,5004 bd3 ba2.4k sqft711 Milky Way Dr, Pulaski, TN 38478For SaleMLS ID #3306211, Ashley Oman Chapman. RealTracs MLS as distributed by MLS GRID
- $464,9004 bd3 ba1.9k sqft1901 Sheffield Ln, Columbia, TN 38401For SaleMLS ID #3223057, Kim Hinske. RealTracs MLS as distributed by MLS GRID
- $475,0003 bd3 ba2.5k sqft1305 Horseshoe Dr, Lewisburg, TN 37091For SaleMLS ID #3333909, Marsha Coble. RealTracs MLS as distributed by MLS GRID
- $423,5004 bd3 ba2k sqft107 Timberland Dr, Columbia, TN 38401For SaleMLS ID #3305707, Jonathan Hickerson "The Real Estate Man". RealTracs MLS as distributed by MLS GRID
- $535,9003 bd2 ba1.9k sqft2071 Preacher Holt Rd, Mount Pleasant, TN 38474For SaleMLS ID #3306551, Brent Storey. RealTracs MLS as distributed by MLS GRID
- $424,9903 bd3 ba1.7k sqft1038 S Cross Bridges Rd, Mt Pleasant, TN 38474For SaleMLS ID #3304315, Mitzi De La Cruz. RealTracs MLS as distributed by MLS GRID
- $414,9003 bd2 ba1.8k sqft2862 Spring Meade Blvd, Columbia, TN 38401For SaleMLS ID #3263480, Jessica Agostino. RealTracs MLS as distributed by MLS GRID
- $494,9004 bd3 ba2.2k sqft1925 Sheffield Ln, Columbia, TN 38401For SaleMLS ID #3231516, Matthew Beadle. RealTracs MLS as distributed by MLS GRID
- $389,5003 bd3 ba2k sqft341 Geneva Ln, Columbia, TN 38401For SaleMLS ID #3225176, Christie Hagan. RealTracs MLS as distributed by MLS GRID
