Introducing a stunning, sun-drenched 2 bed, 2 bath loft-style condo spanning 1,600 square feet, designed with elegance in one of the most sought after locations in Chicago. This beautifully curated home combines the charm of authentic loft living with refined coastal sophistication. Soaring ceilings, oversized windows, and painted white exposed brick walls flood the space with natural light and warmth. The open-concept layout flows effortlessly between the living, dining, and kitchen areas-perfect for both entertaining and everyday living. The designer kitchen features high-end finishes, custom cabinetry, and a generous island. Both bedrooms offer spacious comfort, with the serene primary suite featuring a spa-inspired bathroom and ample closet space. Located in a boutique building, this exceptional residence includes one garage parking space and one exterior space-a rare convenience. A perfect blend of architectural character and elevated design in every detail. In addition, there is a common area roof deck above the garage. With numerous shops and restaurants up and down Halsted and along Armitage, this location truly has everything you can ask for!
Closed
Zillow last checked:
Listing updated:
Bought with:
Tanner Peterson
Berkshire Hathaway HomeServices Chicago
Danielle Dowell
Berkshire Hathaway HomeServices Chicago
Source: MRED as distributed by MLS GRID,MLS#: 12331256
Price history
| Date | Event | Price |
|---|---|---|
| 5/9/2025 | Sold | $850,000-2.9%$531/sqft |
Source:  MRED as distributed by MLS GRID #12331256 Report a problem MRED as distributed by MLS GRID #12331256 Report a problem | ||
| 4/28/2025 | Contingent | $875,000$547/sqft |
Source: MRED as distributed by MLS GRID #12331256 Report a problem | ||
| 4/10/2025 | Listed for sale | $875,000+94.4%$547/sqft |
Source: MRED as distributed by MLS GRID #12331256 Report a problem | ||
| 8/6/2019 | Sold | $450,000-5.2%$281/sqft |
Source: MRED as distributed by MLS GRID #10401229 Report a problem | ||
| 6/16/2019 | Pending sale | $474,500$297/sqft |
Source: Berkshire Hathaway HomeServices KoenigRubloff Realty Group #10401229 Report a problem | ||
| 6/3/2019 | Listed for sale | $474,500+18.6%$297/sqft |
Source: Berkshire Hathaway HomeServices KoenigRubloff #10401229 Report a problem | ||
| 5/12/2014 | Listing removed | $400,000$250/sqft |
Source: Berkshire Hathaway HomeServices KoenigRubloff #08550649 Report a problem | ||
| 3/19/2014 | Pending sale | $400,000$250/sqft |
Source: Koenig & Strey Real Living #08550649 Report a problem | ||
| 3/7/2014 | Listed for sale | $400,000$250/sqft |
Source: Koenig & Strey Real Living #08550649 Report a problem | ||
Nearby homes
- $38,8002 bd2 ba1.9k sqft1855 N Halsted St APT 1, Chicago, IL 60614Off Market

- $915,2002 bd2 ba1.8k sqft1855 N Halsted St APT 2, Chicago, IL 60614Off Market

- $899,5002 bd2 ba1.8k sqft1855 N Halsted St APT 4, Chicago, IL 60614Off Market
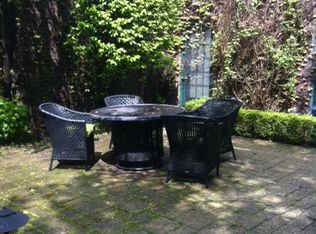
- $753,7002 bd1 ba16k sqft1855 N Halsted St APT 5, Chicago, IL 60614Off Market
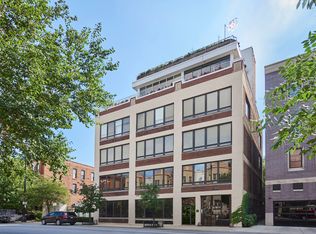
Get a cash offer in 3 minutes
Find out how much your home could sell for in as little as 3 minutes with a no-obligation cash offer.
Estimated market value
$918,000
