Skip main navigation
Off market
  • $902,900

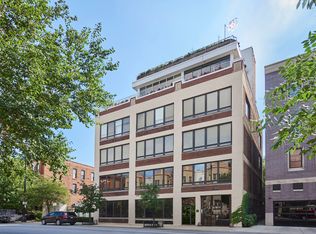
    1855 N Halsted St APT 4, Chicago, IL 60614

    2beds
    1,800sqft
    Condo
    Built in 1915
    -- sqft lot
    $902,900 Zestimate®
    $502/sqft
    $4,580 Estimated rent

    Home value

    $902,900

    $822,000 - $1.00M

    $4,580/mo

    Zestimate® history
    Loading
    Loading...

    Owner options

    List your home for rent

    $4,580/mo

    Rent Zestimate®

    Find your next renter with Zillow Rental Manager. Plus, with online applications, you can quickly screen prospective tenants – for free.

    Learn more

    $4,580/mo

    Rent Zestimate®

    Refinance and save

    $6,813/mo

    Est. payment

    Refinancing to a lower rate could help reduce your monthly payments and save thousands over the life of the loan.

    See today's rates

    $6,813/mo

    Est. payment

    Explore your selling options

    Work with a Zillow partner agent

    Leverage their expertise and Zillow's premium Showcase listings to get your home seen by more buyers.

    Get started

    List with your own agent

    Get your home in front of millions of buyers by listing it on Zillow.

    Learn how to do it

    Sell it yourself

    Take full control of how buyers see your home on Zillow by listing For Sale by Owner (FSBO).

    List your home

    What's special

    Quiet, rear unit loft located in bustling Halsted/Armitage/Clybourn district. This one of kind Lincoln Park concrete loft is an entertainer's dream. Custom contemporary finishes are featured throughout this Tribeca loft-style home. Culinary kitchen w/ cabinet paneled appliances. Miele dishwasher & refrigerator, Decor range, Sharp Insight Pro microwave, Zephyr exhaust fan, over-stove pot filler faucet. Spacious combined living & dining area has a built-in buffet, and dry bar with beverage refrigerator and dual pantry storage. Enter the huge 24 X 35 common deck from the great room with a private, direct access walkway. North & east-facing wall of 8 ft tall windows and 10 ft ceilings allow for abundant natural light. East view out of windows is of Burling St mansions, landscaped deck, and charming courtyard shade garden. 20 x 10 master bedroom can be reconfigured to meet an owner's personal lifestyle and storage needs. The room is currently divided into 2 spaces (sleeping area & walk-in closet) using modular closet units. Spa-inspired master bathroom features steam shower from Hydrology w/ double sinks, walk-in shower w frameless glass doors, and rain shower head. 2nd bedroom is located on the opposite side of a 2-sided living room fireplace and is currently laid out as an open loft-style den. Gated access to 1 garage bay with tandem outdoor parking space. The building has guest parking and historic passenger/freight elevator. 2 private storage spaces - one just outside of unit door & second lofted storage space in the garage. Easy access to red/brown/purple line trains, North & Clybourn Ave dining & shopping & world famous Steppenwolf Theater.

    This property is off market, which means it's not currently listed for sale or rent on Zillow. This may be different from what's available on other websites or public sources.

    Facts & features

    Interior

    Bedrooms & bathrooms
    • Bedrooms: 2
    • Bathrooms: 2
    • Full bathrooms: 2
    Heating
    • Forced air, Gas
    Cooling
    • Central
    Appliances
    • Included: Dishwasher, Dryer, Garbage disposal, Microwave, Range / Oven, Refrigerator, Washer
    Features
    • Flooring: Hardwood
    • Has fireplace: Yes
    Interior area
    • Total interior livable area: 1,800 sqft

    Property

    Parking
    • Total spaces: 2
    • Parking features: Garage - Detached
    Features
    • Exterior features: Brick
    Lot
    • Size: 0.29 Acres
    Details
    • Parcel number: 14333000991004

    Construction

    Type & style
    • Home type: Condo
    Condition
    • Year built: 1915

    Utilities & green energy

    • Sewer: Sewer-Public

    Community & neighborhood

    Location
    • Region: Chicago

    HOA & financial

    HOA
    • Has HOA: Yes
    • HOA fee: $493 monthly

    Other

    Other facts
    • Addtl Room 1 Level: Not Applicable
    • Addtl Room 2 Level: Not Applicable
    • Addtl Room 3 Level: Not Applicable
    • Addtl Room 4 Level: Not Applicable
    • Addtl Room 5 Level: Not Applicable
    • Air Conditioning: Central Air
    • Appliances: Oven/Range, Microwave, Dishwasher, Refrigerator, Disposal, Washer, Dryer, All Stainless Steel Kitchen Appliances, Wine Cooler/Refrigerator, Range Hood
    • 3rd Bedroom Level: Not Applicable
    • 4th Bedroom Level: Not Applicable
    • Built Before 1978 (Y/N): Yes
    • Dining Room: Separate
    • Driveway: Asphalt, Side Drive
    • Exterior Building Type: Brick
    • Family Room Level: Not Applicable
    • Heat/Fuel: Gas
    • Sewer: Sewer-Public
    • Listing Type: Exclusive Right To Sell
    • Assessment Includes: Common Insurance, Exterior Maintenance, Snow Removal, Water, Scavenger, Parking
    • Management: Manager Off-site
    • Parking: Visitor Parking, Assigned Spaces
    • Parking Type: Garage, Space/s
    • 2nd Bedroom Level: Main Level
    • Dining Room Level: Main Level
    • Equipment: Ceiling Fan, TV-Cable, Intercom
    • Water: Lake Michigan
    • Kitchen Level: Main Level
    • Living Room Level: Main Level
    • Master Bedroom Level: Main Level
    • Exposure: S (South), E (East), N (North)
    • Kitchen Flooring: Hardwood
    • Living Room Flooring: Hardwood
    • 2nd Bedroom Flooring: Hardwood
    • Dining Room Flooring: Hardwood
    • Master Bedroom Flooring: Hardwood
    • Common Area Amenities: Sundeck, Park/Playground, Elevator, Security Door Locks
    • Fireplace Type/Details: Wood Burning, See through/Multi Sided
    • Bath Amenities: Double Sink, Steam Shower, European Shower
    • Family Room Flooring: Hardwood
    • Lot Description: Fenced Yard
    • Age: 100+ Years
    • Addtl Room 10 Level: Not Applicable
    • Addtl Room 6 Level: Not Applicable
    • Addtl Room 7 Level: Not Applicable
    • Addtl Room 8 Level: Not Applicable
    • Addtl Room 9 Level: Not Applicable
    • Frequency: Monthly
    • Status: Contingent
    • Square Feet Source: Builder
    • Master Bedroom Bath (Y/N): Full
    • Kitchen Window Treatments (Y/N): Blinds
    • Living Room Window Treatments (Y/N): Blinds
    • Dining Room Window Treatments (Y/N): Blinds
    • Master Bedroom Window Treatments (Y/N): Blinds
    • Garage On-Site: Yes
    • Parking On-Site: Yes
    • Additional Rooms: No additional rooms
    • Recent Rehab (Y/N): Yes
    • Interior Property Features: Hardwood Floors, Laundry Hook-Up in Unit, Bar-Dry, Storage, Walk-In Closet(s)
    • Parking Ownership: Owned
    • Exterior Property Features: Storms/Screens
    • Fireplace Location: Living Room
    • Is Parking Included in Price: Yes
    • Lot Dimensions: COMMON
    • Garage Type: Detached2, Detached
    • Garage Ownership: Owned
    • Laundry Level: Not Applicable
    • Aprox. Total Finished Sq Ft: 0
    • Total Sq Ft: 0
    • Tax Year: 2018
    • Parcel Identification Number: 14333000991004

    Price history

    DateEventPrice
    3/26/2020Sold$626,000-2%$348/sqft
    Source: MRED as distributed by MLS GRID #10635862 Report a problem
    2/18/2020Pending sale$639,000$355/sqft
    Source: @properties #10635862 Report a problem
    2/13/2020Listed for sale$639,000-1.5%$355/sqft
    Source: @properties #10635862 Report a problem
    9/29/2017Listing removed$649,000$361/sqft
    Source: @properties #09734956 Report a problem
    8/22/2017Price change$649,000-6.6%$361/sqft
    Source: @properties #09649209 Report a problem
    6/14/2017Listed for sale$695,000$386/sqft
    Source: @properties #09649209 Report a problem
    6/10/2017Pending sale$695,000$386/sqft
    Source: @properties #09649209 Report a problem
    6/6/2017Listed for sale$695,000+10.3%$386/sqft
    Source: @properties #09649209 Report a problem
    10/27/2015Sold$630,000-3.1%$350/sqft
    Source: MRED as distributed by MLS GRID #09023397 Report a problem
    8/27/2015Listed for sale$649,900$361/sqft
    Source: Redfin Corporation #09004649 Report a problem
    8/19/2015Pending sale$649,900$361/sqft
    Source: Redfin Corporation #09004649 Report a problem
    8/6/2015Listed for sale$649,900+33%$361/sqft
    Source: Redfin Corporation #09004649 Report a problem
    6/28/2010Sold$488,500-7%$271/sqft
    Source: Berkshire Hathaway HomeServices Koenig Rubloff #07443282_60614_4 Report a problem
    4/4/2009Listing removed$525,000$292/sqft
    Source: Jameson #07132700 Report a problem
    2/12/2009Listed for sale$525,000+59.1%$292/sqft
    Source: Jameson #07132700 Report a problem
    10/29/1999Sold$330,000+46.3%$183/sqft
    Source: Public Record Report a problem
    7/22/1998Sold$225,500+12.8%$125/sqft
    Source: Public Record Report a problem
    6/3/1996Sold$200,000$111/sqft
    Source: Public Record Report a problem

    Public tax history

    YearProperty taxesTax assessment
    2024-- $76,771 +25.2%
    2023$12,942 +2.6%$61,337
    2022$12,616 +2.3%$61,337
    2021$12,334 -4.5%$61,337 +5.7%
    2020$12,922 +2.1%$58,005 -7.9%
    2019$12,657 +1.7%$62,999
    2018$12,444 +11%$62,999 +21%
    2017$11,208 +7.5%$52,067
    2016$10,428 +15.1%$52,067
    2015$9,060 +23.3%$52,067 +23.4%
    2014$7,351 -7.6%$42,186 -9%
    2013$7,953 +1%$46,358
    2012$7,871 +11.1%$46,358 +1.3%
    2011$7,085 +6.5%$45,742
    2010$6,654 -6.7%$45,742
    2009$7,133 +14.2%$45,742 +5%
    2008$6,248 +1%$43,553
    2007$6,186 -1.1%$43,553
    2006$6,252 0%$43,553 +13.8%
    2005$6,253 +1%$38,268
    2004$6,190 +2.2%$38,268
    2003$6,056 +7.3%$38,268 +21.8%
    2002$5,645 +3.8%$31,422
    2001$5,441 +21.5%$31,422
    2000$4,480 +9%$31,422 +34.7%
    1999$4,111 $23,322

    Find assessor info on the county website

    Neighborhood: Old Town

    Nearby schools

    GreatSchools rating
    Get a cash offer in 3 minutes
    Find out how much your home could sell for in as little as 3 minutes with a no-obligation cash offer.
    Estimated market value
    $902,900
    Get a cash offer in 3 minutes
    Find out how much your home could sell for in as little as 3 minutes with a no-obligation cash offer.
    Estimated market value
    $902,900