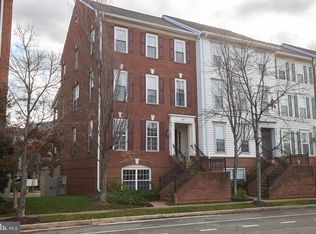
NEW PRICE! Welcome to this all brick, end-unit townhome in the sought-after Potomac Greens community. This 3-level, carefully maintained residence features 3 spacious bedrooms, 2 full baths, and 2 half baths, thoughtfully designed across multiple levels to suit a variety of lifestyles. Step inside to a welcoming entry level that includes a foyer, half bath, a versatile office and cozy den, ideal for working from home or relaxing in style. The 2-car garage with electric car charger offers ample storage space, adding to the home’s practicality. 10+ foot ceilings, exquisite moldings, wainscoting, and plantation shutters throughout lend timeless elegance. The main living area features a double-sided fireplace, warmly connecting the family room and dining room. Enjoy everyday meals in the sunny breakfast area just off the kitchen, complete, kitchen island, pantry and premium finishes. Upstairs, the primary bedroom suite offers a serene retreat with an ensuite bath, walk-in closet, and an additional closet for extra storage. Two more generously sized bedrooms provide comfort for family or guests. Close to the Potomac Yard Metro trail, this location is a commuter’s dream — minutes to Old Town Alexandria's Historic District, Amazon HQ2, Virginia Tech Campus, Washington, D.C., and more. Or bike to work on the adjacent Mount Vernon Trail with views of the Potomac. As part of the vibrant Potomac Greens community, residents enjoy access to plenty of community events throughout the year, a pool, fitness center, and a connected, neighborly lifestyle. Don’t miss this opportunity to own a refined townhome in one of the area’s most desirable neighborhoods! Recent updates and features include: new furnace (2025), AC compressor 1st and 2nd floors (2021), air handling unit for 3rd floor (2021), standing seam metal roof (life expectancy of 50-100 years), plantation shutters, freshly painted (2025), new carpet in bedrooms (Dec. 2024), Tesla electric car charger, and more (see special features sheet).
Sold for $1,394,000
$1,394,000
1855 Potomac Greens Dr, Alexandria, VA 22314
3beds
3,021sqft
Townhouse
Built in 2010
1,413 Square Feet Lot
$1,419,100 Zestimate®
$461/sqft
$6,454 Estimated rent
Home value
$1,419,100
$1.33M - $1.52M
$6,454/mo
Zestimate® history
Owner options
List your home for rent
$6,454/mo
Rent Zestimate®
Find your next renter with Zillow Rental Manager. Plus, with online applications, you can quickly screen prospective tenants – for free.
$6,454/mo
Rent Zestimate®
Refinance and save
$8,770/mo
Est. payment
Refinancing to a lower rate could help reduce your monthly payments and save thousands over the life of the loan.
$8,770/mo
Est. payment
Explore your selling options
Work with a Zillow partner agent
Leverage their expertise and Zillow's premium Showcase listings to get your home seen by more buyers.
Get startedList with your own agent
Get your home in front of millions of buyers by listing it on Zillow.
Learn how to do itSell it yourself
Take full control of how buyers see your home on Zillow by listing For Sale by Owner (FSBO).
List your homeWhat's special
Double-sided fireplacePremium finishesExquisite moldingsPrimary bedroom suiteKitchen islandSunny breakfast areaPlantation shutters
Zillow last checked:
Listing updated:
Listed by:
Heather Corey 703-989-1183,
TTR Sotheby's International Realty
Bought with:
Stephanie Wardwell, 0225067516
Keller Williams Fairfax Gateway
Source: Bright MLS,MLS#: VAAX2048484
Facts & features
Interior
Bedrooms & bathrooms
- Bedrooms: 3
- Bathrooms: 4
- Full bathrooms: 2
- 1/2 bathrooms: 2
- Main level bathrooms: 1
Rooms
- Room types: Living Room, Dining Room, Primary Bedroom, Bedroom 2, Bedroom 3, Kitchen, Family Room, Den, Foyer, Study, Laundry, Bathroom 2, Primary Bathroom
Primary bedroom
- Level: Upper
Bedroom 2
- Level: Upper
Bedroom 3
- Level: Upper
Primary bathroom
- Level: Upper
Bathroom 2
- Level: Upper
Den
- Level: Main
Dining room
- Level: Upper
Family room
- Level: Upper
Foyer
- Level: Main
Kitchen
- Level: Upper
Laundry
- Level: Upper
Living room
- Level: Upper
Study
- Level: Main
Heating
- Heat Pump, Zoned, Electric, Natural Gas
Cooling
- Central Air, Heat Pump, Zoned, Electric
Appliances
- Included: Microwave, Dishwasher, Disposal, Dryer, Cooktop, Exhaust Fan, Oven, Refrigerator, Stainless Steel Appliance(s), Washer, Electric Water Heater
- Laundry: Upper Level, Laundry Room
Features
- Attic, Bathroom - Walk-In Shower, Breakfast Area, Chair Railings, Dining Area, Floor Plan - Traditional, Kitchen - Gourmet, Primary Bath(s), Upgraded Countertops, Walk-In Closet(s)
- Flooring: Carpet, Wood
- Windows: Window Treatments
- Has basement: No
- Number of fireplaces: 1
- Fireplace features: Double Sided, Gas/Propane
Interior area
- Total structure area: 3,021
- Total interior livable area: 3,021 sqft
- Finished area above ground: 3,021
- Finished area below ground: 0
Property
Parking
- Total spaces: 2
- Parking features: Garage Faces Rear, Attached
- Attached garage spaces: 2
Accessibility
- Accessibility features: 2+ Access Exits
Features
- Levels: Three
- Stories: 3
- Pool features: Community
Lot
- Size: 1,413 Square Feet
- Features: Front Yard
Details
- Additional structures: Above Grade, Below Grade
- Parcel number: 50696600
- Zoning: CDD#10
- Special conditions: Standard
Construction
Type & style
- Home type: Townhouse
- Architectural style: Traditional
- Property subtype: Townhouse
Materials
- Masonry, Brick
- Foundation: Concrete Perimeter
- Roof: Metal
Condition
- Excellent
- New construction: No
- Year built: 2010
Details
- Builder name: Craftmark
Utilities & green energy
- Sewer: Public Sewer
- Water: Public
Community & HOA
Community
- Features: Pool
- Subdivision: Potomac Greens
HOA
- Has HOA: Yes
- Amenities included: Clubhouse, Fitness Center, Meeting Room, Pool, Tot Lots/Playground, Jogging Path, Party Room
- Services included: Common Area Maintenance, Management, Pool(s), Recreation Facility, Reserve Funds, Health Club
- HOA fee: $165 monthly
- HOA name: POTOMAC GREENS
Location
- Region: Alexandria
Financial & listing details
- Price per square foot: $461/sqft
- Tax assessed value: $1,212,434
- Annual tax amount: $13,761
- Date on market: 8/8/2025
- Listing agreement: Exclusive Right To Sell
- Ownership: Fee Simple
Price history
| Date | Event | Price |
|---|---|---|
| 12/2/2025 | Sold | $1,394,000-0.4%$461/sqft |
Source:  Bright MLS #VAAX2048484 Report a problem Bright MLS #VAAX2048484 Report a problem | ||
| 10/22/2025 | Contingent | $1,399,000$463/sqft |
Source: Bright MLS #VAAX2048484 Report a problem | ||
| 10/15/2025 | Price change | $1,399,000-1.3%$463/sqft |
Source: Bright MLS #VAAX2048484 Report a problem | ||
| 8/27/2025 | Price change | $1,418,000-0.7%$469/sqft |
Source: Bright MLS #VAAX2048484 Report a problem | ||
| 7/19/2025 | Listed for sale | $1,428,000$473/sqft |
Source: Bright MLS #VAAX2047132 Report a problem | ||
| 7/15/2025 | Contingent | $1,428,000$473/sqft |
Source: Bright MLS #VAAX2047132 Report a problem | ||
| 7/4/2025 | Listed for sale | $1,428,000+74.6%$473/sqft |
Source: Bright MLS #VAAX2047132 Report a problem | ||
| 3/30/2011 | Sold | $818,000$271/sqft |
Source: Public Record Report a problem | ||
Public tax history
| Year | Property taxes | Tax assessment |
|---|---|---|
| 2026 | $14,948 +6.4% | $1,316,964 +6.4% |
| 2025 | $14,053 +2.1% | $1,238,142 +2.1% |
| 2024 | $13,761 +5.3% | $1,212,434 +2.9% |
| 2023 | $13,074 +4.5% | $1,177,862 +4.5% |
| 2022 | $12,516 +6% | $1,127,569 +11.5% |
| 2021 | $11,804 | $1,011,612 +8.7% |
| 2020 | -- | $930,363 +3.3% |
| 2019 | -- | $900,510 +0.9% |
| 2018 | $7,800 -14% | $892,369 +2.7% |
| 2017 | $9,065 | $869,170 |
| 2016 | $9,065 +2.9% | $869,170 +2.9% |
| 2015 | $8,810 +1% | $844,661 +1% |
| 2014 | $8,727 +10.1% | $836,704 +3.3% |
| 2013 | $7,924 +3.7% | $810,249 +3.7% |
| 2012 | $7,643 +1% | $781,542 +1% |
| 2011 | $7,569 +101.9% | $773,913 +101.9% |
| 2010 | $3,748 +2.9% | $383,240 -5% |
| 2009 | $3,643 -1.6% | $403,410 -7.9% |
| 2008 | $3,701 +8.8% | $437,988 +6.8% |
| 2007 | $3,403 +1.8% | $410,000 |
| 2006 | $3,342 +30% | $410,000 +70.6% |
| 2005 | $2,571 | $240,300 |
Find assessor info on the county website
Neighborhood: Potomac Yard-Potomac Greens
Nearby homes
- $1,383,0003 bd4 ba2.8k sqft1857 Potomac Greens Dr, Alexandria, VA 22314Sold
- $1,451,6004 bd3 ba3.7k sqft1853 Potomac Greens Dr, Alexandria, VA 22314Off Market
- $697,8002 bd2 ba1.2k sqft1607A Potomac Greens Dr UNIT A, Alexandria, VA 22314Off Market
- $828,0003 bd2 ba1.7k sqft1607B Potomac Greens Dr UNIT B, Alexandria, VA 22314Off Market
- $628,1003 bd3 ba1.7k sqft1605B Potomac Greens Dr UNIT B, Alexandria, VA 22314Off Market
- $685,8002 bd2 ba1.2k sqft1601A Potomac Greens Dr UNIT A, Alexandria, VA 22314Off Market
- $670,0002 bd2 ba1.2k sqft1617A Potomac Greens Dr UNIT A, Alexandria, VA 22314Sold
- $690,5002 bd2 ba1.2k sqft1609A Potomac Greens Dr, Alexandria, VA 22314Off Market
Nearby schools
GreatSchools rating
- 2/10Jefferson-Houston PreK-8 SchoolGrades: PK-8Distance: 1.6 mi
- 2/10Alexandria City High SchoolGrades: 9-12Distance: 2.2 mi
Schools provided by the listing agent
- District: Alexandria City Public Schools
Source: Bright MLS. This data may not be complete. We recommend contacting the local school district to confirm school assignments for this home.
Get a cash offer in 3 minutes
Find out how much your home could sell for in as little as 3 minutes with a no-obligation cash offer.
Estimated market value
$1,419,100
Get a cash offer in 3 minutes
Find out how much your home could sell for in as little as 3 minutes with a no-obligation cash offer.
Estimated market value
$1,419,100
- Virginia
- Alexandria City
- Alexandria
- 22314
- Potomac Yard-Potomac Greens
- 1855 Potomac Greens Dr
Nearby cities
Nearby neighborhoods
Nearby zip codes
Other Alexandria Topics
