Rarely available three-level end-unit townhome in the highly sought-after community of Potomac Greens. This distinguished Carriage House model offers a wider footprint than most, with just under 3,000 square feet of thoughtfully designed living space across three levels. One of only seven Carriage House models in the community, this property enjoys a premier location overlooking the community park. Beautifully landscaped with a wrought iron fence enclosing the lush front lawn, the home exudes exceptional curb appeal. Inside, you’ll find soaring ceiling heights, elegant crown molding, rich hardwood floors, oversized windows that fill the home with natural light, and timeless plantation shutters. The open-concept floor plan seamlessly connects the main living areas, creating a comfortable yet refined setting for both everyday living and entertaining. The spacious kitchen is a chef’s delight, featuring upgraded Bosch stainless steel appliances including an induction cooktop, dishwasher, and microwave paired with an LG French Door Smart Refrigerator. Granite countertops, abundant cabinetry, and a generous breakfast area enhance both form and function. A double-sided fireplace gracefully connects the kitchen adjacent family room to the formal dining room, while the elegant living room with its stunning oversized windows provides a bright and welcoming space. The entry level offers a versatile recreation room with a powder room, ideal for a home office, gym, or guest space. The oversized two-car garage has been enhanced with epoxy flooring and a custom Husky cabinet and organization system. Upstairs, the bedroom level showcases a spacious and serene owner’s suite, complete with a walk-in closet, a second auxiliary closet, and a beautifully renovated ensuite bath. This luxurious retreat includes a Kohler soaking tub, updated Kohler LuxStone shower, marble countertops with dual sinks, and elegant pendant lighting. Two additional bedrooms share a well-appointed hall bath. The upper level also features a convenient laundry area with front-loading washer and dryer, plus a linen closet for added storage. Additional highlights include: a new roof, new water heater, soft water system with carbon filter installed in 2024, and a new upper-level HVAC system installed in 2022. For a comprehensive list of features and detailed floor plans, please refer to the Documents section. Set within the highly desirable Potomac Greens community, this home offers unmatched access to Amazon HQ2, the Virginia Tech Innovation Campus, and the Potomac Yard Metro Station. Residents enjoy a wealth of amenities, including scenic nature trails, brick-paved sidewalks, a stately clubhouse with a meeting and party room, a fitness room, a heated outdoor pool, landscaped pocket parks, and tot lots. Ideally located just minutes from Old Town Alexandria’s waterfront, the charming shops and eateries of Del Ray, and with convenient access to the George Washington Parkway, Mount Vernon bike trail, and major commuter routes including I-495, I-395, and I-95. With just two traffic lights to downtown D.C. and Reagan National Airport, this home offers both accessibility and elegance.
Sold for $1,383,000
Street View
$1,383,000
1857 Potomac Greens Dr, Alexandria, VA 22314
3beds
2,878sqft
Townhouse
Built in 2010
1,429 Square Feet Lot
$1,408,200 Zestimate®
$481/sqft
$6,130 Estimated rent
Home value
$1,408,200
$1.31M - $1.51M
$6,130/mo
Zestimate® history
Owner options
List your home for rent
$6,130/mo
Rent Zestimate®
Find your next renter with Zillow Rental Manager. Plus, with online applications, you can quickly screen prospective tenants – for free.
$6,130/mo
Rent Zestimate®
Refinance and save
$8,637/mo
Est. payment
Refinancing to a lower rate could help reduce your monthly payments and save thousands over the life of the loan.
$8,637/mo
Est. payment
Explore your selling options
Work with a Zillow partner agent
Leverage their expertise and Zillow's premium Showcase listings to get your home seen by more buyers.
Get startedList with your own agent
Get your home in front of millions of buyers by listing it on Zillow.
Learn how to do itSell it yourself
Take full control of how buyers see your home on Zillow by listing For Sale by Owner (FSBO).
List your homeWhat's special
Home officeDouble-sided fireplaceNew upper-level hvac systemTimeless plantation shuttersExceptional curb appealThoughtfully designed living spaceOpen-concept floor plan
Zillow last checked:
Listing updated:
Listed by:
Nicole McCullar 703-883-7629,
KW Metro Center
Bought with:
Courtney Abrams, 0225202818
TTR Sotheby's International Realty
Source: Bright MLS,MLS#: VAAX2047148
Facts & features
Interior
Bedrooms & bathrooms
- Bedrooms: 3
- Bathrooms: 4
- Full bathrooms: 2
- 1/2 bathrooms: 2
- Main level bathrooms: 1
Basement
- Area: 0
Heating
- Central, Programmable Thermostat, Zoned, Electric, Natural Gas
Cooling
- Ceiling Fan(s), Central Air, Programmable Thermostat, Zoned, Electric
Appliances
- Included: Microwave, Cooktop, Dishwasher, Disposal, Dryer, Double Oven, Oven, Refrigerator, Stainless Steel Appliance(s), Washer, Water Heater, Water Treat System, Electric Water Heater
- Laundry: Dryer In Unit, Has Laundry, Upper Level, Washer In Unit
Features
- Soaking Tub, Bathroom - Tub Shower, Bathroom - Walk-In Shower, Breakfast Area, Ceiling Fan(s), Crown Molding, Dining Area, Family Room Off Kitchen, Open Floorplan, Formal/Separate Dining Room, Eat-in Kitchen, Kitchen - Gourmet, Kitchen Island, Kitchen - Table Space, Pantry, Primary Bath(s), Recessed Lighting, Upgraded Countertops, Wainscotting, Dry Wall, High Ceilings
- Flooring: Carpet, Ceramic Tile, Hardwood, Wood
- Windows: Bay/Bow, Double Hung, Double Pane Windows, Transom, Window Treatments
- Has basement: No
- Number of fireplaces: 1
- Fireplace features: Double Sided, Gas/Propane
Interior area
- Total structure area: 2,878
- Total interior livable area: 2,878 sqft
- Finished area above ground: 2,878
- Finished area below ground: 0
Property
Parking
- Total spaces: 2
- Parking features: Storage, Built In, Garage Faces Rear, Garage Door Opener, Inside Entrance, Oversized, Attached
- Attached garage spaces: 2
Accessibility
- Accessibility features: None
Features
- Levels: Three
- Stories: 3
- Pool features: Community
Lot
- Size: 1,429 Square Feet
Details
- Additional structures: Above Grade, Below Grade
- Parcel number: 50696620
- Zoning: CDD#10
- Special conditions: Standard
Construction
Type & style
- Home type: Townhouse
- Architectural style: Colonial
- Property subtype: Townhouse
Materials
- HardiPlank Type
- Foundation: Slab
Condition
- Excellent
- New construction: No
- Year built: 2010
Details
- Builder model: Carriage House
- Builder name: Craftmark Homes
Utilities & green energy
- Sewer: Public Sewer
- Water: Public
Community & HOA
Community
- Features: Pool
- Security: Smoke Detector(s), Fire Sprinkler System
- Subdivision: Potomac Greens
HOA
- Has HOA: Yes
- Amenities included: Clubhouse, Common Grounds, Fitness Center, Jogging Path, Meeting Room, Party Room, Pool, Tot Lots/Playground
- Services included: Common Area Maintenance, Management, Pool(s), Reserve Funds, Snow Removal, Trash
- HOA fee: $165 monthly
- HOA name: POTOMAC GREENS HOA
Location
- Region: Alexandria
Financial & listing details
- Price per square foot: $481/sqft
- Tax assessed value: $1,191,066
- Annual tax amount: $13,518
- Date on market: 7/11/2025
- Listing agreement: Exclusive Right To Sell
- Inclusions: Husky Storage Cabinets, Tool Chest & Wall Tracking System
- Ownership: Fee Simple
Price history
| Date | Event | Price |
|---|---|---|
| 8/27/2025 | Sold | $1,383,000-0.4%$481/sqft |
Source:  Bright MLS #VAAX2047148 Report a problem Bright MLS #VAAX2047148 Report a problem | ||
| 8/15/2025 | Pending sale | $1,389,000$483/sqft |
Source: Bright MLS #VAAX2047148 Report a problem | ||
| 7/14/2025 | Contingent | $1,389,000$483/sqft |
Source: Bright MLS #VAAX2047148 Report a problem | ||
| 7/11/2025 | Listed for sale | $1,389,000+44.3%$483/sqft |
Source: Bright MLS #VAAX2047148 Report a problem | ||
| 8/29/2018 | Sold | $962,500-1.3%$334/sqft |
Source: Public Record Report a problem | ||
| 8/23/2018 | Pending sale | $975,000$339/sqft |
Source: TTR Sotheby's International Realty #AX10222973 Report a problem | ||
| 7/11/2018 | Price change | $975,000-1%$339/sqft |
Source: TTR Sotheby's International Realty #AX10222973 Report a problem | ||
| 7/4/2018 | Listed for sale | $985,000+10.7%$342/sqft |
Source: TTR Sotheby's International Realty #AX10222973 Report a problem | ||
| 7/22/2015 | Sold | $890,000+14.8%$309/sqft |
Source: Public Record Report a problem | ||
| 12/29/2010 | Sold | $775,000$269/sqft |
Source: Public Record Report a problem | ||
Public tax history
| Year | Property taxes | Tax assessment |
|---|---|---|
| 2026 | $14,592 +5.7% | $1,285,659 +5.7% |
| 2025 | $13,805 +2.1% | $1,216,297 +2.1% |
| 2024 | $13,519 +5.3% | $1,191,066 +2.9% |
| 2023 | $12,844 +4.5% | $1,157,092 +4.5% |
| 2022 | $12,294 +6% | $1,107,588 +11.5% |
| 2021 | $11,603 | $993,556 +8.7% |
| 2020 | -- | $913,872 +3.3% |
| 2019 | -- | $884,606 +0.9% |
| 2018 | $7,612 -14.5% | $876,587 +2.7% |
| 2017 | $8,905 | $853,748 |
| 2016 | $8,905 +3.6% | $853,748 +3.6% |
| 2015 | $8,594 +1% | $824,004 +1% |
| 2014 | $8,510 +10.1% | $815,879 +3.3% |
| 2013 | $7,727 +3.6% | $790,101 +3.6% |
| 2012 | $7,460 +1% | $762,749 +1% |
| 2011 | $7,389 +97.1% | $755,480 +97.1% |
| 2010 | $3,748 +2.9% | $383,240 -5% |
| 2009 | $3,643 -1.6% | $403,410 -7.9% |
| 2008 | $3,701 +8.8% | $437,988 +6.8% |
| 2007 | $3,403 +1.8% | $410,000 |
| 2006 | $3,342 +30% | $410,000 +70.6% |
| 2005 | $2,571 | $240,300 |
Find assessor info on the county website
Neighborhood: Potomac Yard-Potomac Greens
Nearby homes
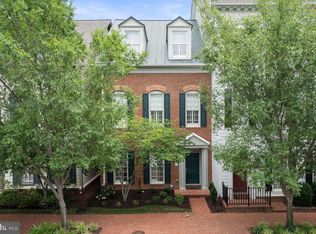
- $1,394,0003 bd4 ba3k sqft1855 Potomac Greens Dr, Alexandria, VA 22314Sold
- $1,501,4005 bd5 ba3.8k sqft1859 Potomac Greens Dr, Alexandria, VA 22314Off Market
- $1,515,4003 bd3 ba3.7k sqft1861 Potomac Greens Dr, Alexandria, VA 22314Off Market
- $1,458,1004 bd3 ba3.7k sqft1853 Potomac Greens Dr, Alexandria, VA 22314Off Market
- $701,2002 bd2 ba1.2k sqft1607A Potomac Greens Dr UNIT A, Alexandria, VA 22314Off Market
- $830,6003 bd2 ba1.7k sqft1607B Potomac Greens Dr UNIT B, Alexandria, VA 22314Off Market
- $630,7003 bd3 ba1.7k sqft1605B Potomac Greens Dr UNIT B, Alexandria, VA 22314Off Market
- $691,1002 bd2 ba1.2k sqft1601A Potomac Greens Dr UNIT A, Alexandria, VA 22314Off Market
Nearby schools
GreatSchools rating
- 2/10Jefferson-Houston PreK-8 SchoolGrades: PK-8Distance: 1.6 mi
- 2/10Alexandria City High SchoolGrades: 9-12Distance: 2.2 mi
Schools provided by the listing agent
- Elementary: Jefferson-houston
- Middle: Jefferson-houston
- High: Alexandria City
- District: Alexandria City Public Schools
Source: Bright MLS. This data may not be complete. We recommend contacting the local school district to confirm school assignments for this home.
Get a cash offer in 3 minutes
Find out how much your home could sell for in as little as 3 minutes with a no-obligation cash offer.
Estimated market value
$1,408,200
Get a cash offer in 3 minutes
Find out how much your home could sell for in as little as 3 minutes with a no-obligation cash offer.
Estimated market value
$1,408,200
- Virginia
- Alexandria City
- Alexandria
- 22314
- Potomac Yard-Potomac Greens
- 1857 Potomac Greens Dr
Nearby cities
Nearby neighborhoods
Nearby zip codes
Other Alexandria Topics
