Skip main navigation
Under contract
  • $589,000

    1855 Stratford Park Pl APT 204, Reston, VA 20190

    2beds
    1,310sqft
    : 
    Loading
    Get pre-qualified
    Condominium
    Built in 2000
    -- sqft lot
    $589,700 Zestimate®
    $450/sqft
    $871/mo HOA

    What's special

    Warmth of the fireplaceCorner unit condominiumThoughtfully renovated kitchenOne-level condo livingCustom pull-out storage solutionsAbundant cabinetry
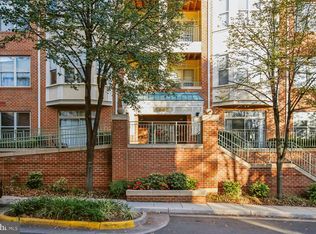
    Welcome to this beautiful corner unit condominium in the highly sought-after Stratford community, just steps from Reston Town Center. This rarely available corner-floor plan offers over 1,300 square feet of comfortable living space with an open layout designed for both everyday living and entertaining. The thoughtfully renovated kitchen (2018) features abundant cabinetry, custom pull-out storage solutions, and a custom breakfast area that seamlessly connects to the main living and dining spaces. Elegant crown molding extends throughout the home, adding timeless character and sophistication. Recent updates provide peace of mind, including a new HVAC system (2025), microwave (2025), and dishwasher (2025). The living room, dining room, and bedrooms feature updated flooring (2018), while both bathrooms have been tastefully renovated with modern shower upgrades. Enjoy the warmth of the fireplace, spacious living areas, and the convenience of one-level condo living. Residents of Stratford enjoy desirable amenities including a pool, fitness center, clubhouse, elevator access, extra storage, and garage parking. Ideally located near Reston Town Center, Metro access, shopping, dining, trails, and commuter routes, this move-in-ready home offers the perfect blend of comfort, style, and convenience.
    12 days
    |
    251
    |
    15
    |

    Zillow last checked:

    Listing updated:

    Listed by:

    Irene deLeon 571-665-0570,

    Redfin Corporation

    Source: Bright MLS,MLS#: VAFX2320660MLS Logo

      Facts & features

      Interior

      Bedrooms & bathrooms
      • Bedrooms: 2
      • Bathrooms: 2
      • Full bathrooms: 2
      • Main level bathrooms: 2
      • Main level bedrooms: 2
      Rooms
      • Room types: Living Room, Dining Room, Kitchen
      Dining room
      • Level: Main
      Kitchen
      • Level: Main
      Living room
      • Level: Main
      Heating
      • Forced Air, Natural Gas
      Cooling
      • Central Air, Electric
      Appliances
      • Included: Microwave, Dryer, Washer, Dishwasher, Disposal, Refrigerator, Cooktop, Gas Water Heater
      • Laundry: Has Laundry, Main Level, In Unit
      Features
      • Floor Plan - Traditional
      • Flooring: Carpet, Luxury Vinyl, Wood
      • Has basement: No
      • Has fireplace: No
      Interior area
      • Total structure area: 1,310
      • Total interior livable area: 1,310 sqft
      • Finished area above ground: 1,310
      • Finished area below ground: 0

      Property

      Parking
      • Total spaces: 1
      • Parking features: Covered, Assigned, Garage, Parking Lot
      • Garage spaces: 1
      • Details: Assigned Parking, Assigned Space #: PSG3-46
      Accessibility
      • Accessibility features: Accessible Elevator Installed
      Features
      • Levels: One
      • Stories: 1
      • Exterior features: Balcony
      • Pool features: Community
      • Has view: Yes
      • View description: Garden, Trees/Woods
      Details
      • Additional structures: Above Grade, Below Grade
      • Parcel number: 0174 28030204
      • Zoning: 372
      • Special conditions: Standard

      Construction

      Type & style
      • Home type: Condo
      • Architectural style: Contemporary
      • Property subtype: Condominium
      • Attached to another structure: Yes
      Materials
      • Brick
      Condition
      • Very Good
      • New construction: No
      • Year built: 2000
      Details
      • Builder model: STUART 2E

      Utilities & green energy

      • Sewer: Public Sewer
      • Water: Public

      Community & HOA

      Community
      • Condo and coop fee: $871 monthly
      • Subdivision: Stratford Condominiums
      HOA
      • Has HOA: No
      • Amenities included: Common Grounds, Storage, Pool, Elevator(s), Fitness Center, Concierge, Meeting Room, Party Room
      • Services included: Common Area Maintenance, All Ground Fee, Custodial Services Maintenance, Management, Pool(s), Snow Removal, Trash
      • HOA name: Stratford Condo
      Location
      • Region: Reston

      Financial & listing details

      • Price per square foot: $450/sqft
      • Tax assessed value: $532,210
      • Annual tax amount: $6,501
      • Date on market: 6/25/2026
      • Listing agreement: Exclusive Right To Sell
      • Ownership: Condominium

        Estimated market value

        $589,700

        $560,000 - $619,000

        $2,984/mo

        Price history

        DateEventPrice
        6/30/2026Contingent$589,000$450/sqft
        Source: Bright MLS #VAFX2320660 Report a problem
        6/25/2026Listed for sale$589,000+40.2%$450/sqft
        Source: Bright MLS #VAFX2320660 Report a problem
        12/12/2013Sold$420,000-2.3%$321/sqft
        Source: Public Record Report a problem
        10/26/2013Pending sale$430,000$328/sqft
        Source: Avery-Hess, Realtors #FX8205602 Report a problem
        10/22/2013Price change$430,000-4.4%$328/sqft
        Source: Avery-Hess, Realtors #FX8205602 Report a problem
        10/17/2013Listed for sale$450,000+1.1%$344/sqft
        Source: Avery-Hess, Realtors #FX8205602 Report a problem
        1/3/2005Sold$445,000+53.7%$340/sqft
        Source: Public Record Report a problem
        5/1/2001Sold$289,500+41.1%$221/sqft
        Source: Public Record Report a problem
        6/20/2000Sold$205,180$157/sqft
        Source: Public Record Report a problem

        Public tax history

        YearProperty taxesTax assessment
        2025$6,450 +7.8%$526,940 +8%
        2024$5,984 +8.7%$487,910 +6%
        2023$5,507 +0.7%$460,290 +2%
        2022$5,467 $451,260 -1%
        2021-- $455,820
        2020$5,705 +3.1%$455,820 +3.1%
        2019$5,535 -3%$442,280 -3%
        2018$5,706 +4.8%$455,960 +2.1%
        2017$5,444 +1.1%$446,800
        2016$5,386 +3.7%$446,800
        2015$5,196 +7.2%$446,800 +7%
        2014$4,846 $417,570 +5%
        2013-- $397,690 +6.1%
        2012-- $374,710 +9%
        2011-- $343,770 +5%
        2010-- $327,400 +2%
        2009-- $320,980 -16%
        2008-- $382,120 -8%
        2007-- $415,280 +43.1%
        2003-- $290,200 +11.5%
        2002-- $260,260

        Find assessor info on the county website

        Monthly payment

        Est. payment

        Payment breakdown

        Explore the cost of this home by adjusting the details. Changes won't be saved.
        All calculations are estimates and provided by Zillow, Inc. for informational purposes only. Actual amounts may vary.
        HOA fees may include property taxes on listings classified as Co-Ops. Contact the listing agent and/or owner for fee details.
        Mortgage interest rates are dependent on a number of factors, including credit score, down payment, and repayment length. Interest rate data provided by Zillow Group Marketplace, Inc. as of 1/1/1970 from various mortgage lenders with which we have lead or other similar arrangements; the Estimated Payment is an average of those rates.
        See how much you could borrow to make a competitive offer.

        Climate risks

        Neighborhood: Sunset Hills

        Getting around

        81 / 100
        Very Walkable
        56 / 100
        Good Transit
        70 / 100
        Very Bikeable

        Nearby schools

        GreatSchools rating
        Schools provided by the listing agent
        • Elementary: Lake Anne
        • Middle: Hughes
        • High: South Lakes
        • District: Fairfax County Public Schools

        Source: Bright MLS. This data may not be complete. We recommend contacting the local school district to confirm school assignments for this home.

        A local agent can set up tours, give advice and negotiate with sellers.

        Browse local experts

        Similar homes

        Skip to the end of the carouselSkip to the beginning of the carousel