Skip main navigation
Sold for $579,900
  • $579,900

    1855 Stratford Park Pl APT 411, Reston, VA 20190

    2beds
    1,324sqft
    Condominium
    Built in 2000
    -- sqft lot
    $588,600 Zestimate®
    $438/sqft
    $2,969 Estimated rent

    Home value

    $588,600

    $547,000 - $630,000

    $2,969/mo

    Zestimate® history
    Loading
    Loading...

    Owner options

    List your home for rent

    $2,969/mo

    Rent Zestimate®

    Find your next renter with Zillow Rental Manager. Plus, with online applications, you can quickly screen prospective tenants – for free.

    Learn more

    $2,969/mo

    Rent Zestimate®

    Refinance and save

    $3,540/mo

    Est. payment

    Refinancing to a lower rate could help reduce your monthly payments and save thousands over the life of the loan.

    See today's rates

    $3,540/mo

    Est. payment

    Explore your selling options

    Work with a Zillow partner agent

    Leverage their expertise and Zillow's premium Showcase listings to get your home seen by more buyers.

    Get started

    List with your own agent

    Get your home in front of millions of buyers by listing it on Zillow.

    Learn how to do it

    Sell it yourself

    Take full control of how buyers see your home on Zillow by listing For Sale by Owner (FSBO).

    List your home

    What's special

    Open floor planLovely backsplashNew cabinetsHardwood floorsDining roomWalk-in closetPrimary suite
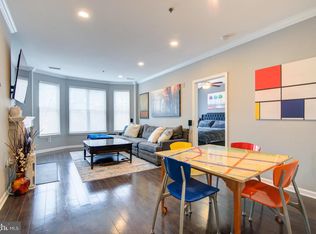
    Welcome to 1855 Stratford Park Pl, Unit 411! This incredible, two level unit is a perfect balance of space, flexibility and convenience! Beautifully updated, this condo truly feels like home. From the foyer of the unit onward, you will notice stunning hardwood floors throughout the main level. The kitchen has been updated with new cabinets, stainless steel appliances and a lovely backsplash. The unit has the perfect balance of a traditional and open floor plan. With a dining room adjacent to a bonus room/den and across from the living room, it's easy to use this space without anything feeling wasted. The primary suite takes advantage of added ceiling height, walk-in closet and a lovingly updated primary bathroom. On the upper level, there is another bedroom and another updated full bathroom. Whether used as an office, guest room or family member's bedroom, it's a wonderful private space away from the rest of the home. This condo has everything you love about a home - warmth, openness, plenty of flexible space, great updates - with all of the convenience of a condo! Just across from Reston Town Center and close to multiple Metro stops, additional shopping plazas, amazing restaurants and so much more. This is just what you've been waiting for! Don't miss it!

    Zillow last checked:

    Listing updated:

    Listed by:

    Margaret O'Gorman 703-472-7040,

    Long & Foster Real Estate, Inc.

    Bought with:

    Joan Wolf, 0225269562

    Gerlach real estate, inc.

    Source: Bright MLS,MLS#: VAFX2221780MLS Logo

    Facts & features

    Interior

    Bedrooms & bathrooms
    • Bedrooms: 2
    • Bathrooms: 3
    • Full bathrooms: 2
    • 1/2 bathrooms: 1
    • Main level bathrooms: 2
    • Main level bedrooms: 1
    Primary bedroom
    • Level: Main
    Bedroom 2
    • Level: Upper
    • Area: 154 Square Feet
    • Dimensions: 14 x 11
    Den
    • Level: Main
    • Area: 132 Square Feet
    • Dimensions: 12 x 11
    Dining room
    • Level: Main
    • Area: 150 Square Feet
    • Dimensions: 15 x 10
    Kitchen
    • Level: Main
    • Area: 110 Square Feet
    • Dimensions: 11 x 10
    Living room
    • Level: Main
    • Area: 195 Square Feet
    • Dimensions: 15 x 13
    Heating
    • Forced Air, Natural Gas
    Cooling
    • Central Air, Electric
    Appliances
    • Included: Microwave, Dishwasher, Disposal, Dryer, Oven/Range - Gas, Refrigerator, Washer, Water Heater, Electric Water Heater
    • Laundry: In Unit
    Features
    • Dining Area, Floor Plan - Traditional, Ceiling Fan(s), Entry Level Bedroom, Formal/Separate Dining Room, Kitchen - Gourmet, Walk-In Closet(s)
    • Flooring: Carpet, Wood
    • Has basement: No
    • Has fireplace: No
    Interior area
    • Total structure area: 1,324
    • Total interior livable area: 1,324 sqft
    • Finished area above ground: 1,324
    • Finished area below ground: 0

    Property

    Parking
    • Total spaces: 1
    • Parking features: Basement, Garage
    • Attached garage spaces: 1
    Accessibility
    • Accessibility features: Accessible Elevator Installed
    Features
    • Levels: Two
    • Stories: 2
    • Pool features: Community
    Details
    • Additional structures: Above Grade, Below Grade
    • Parcel number: 0174 28030411
    • Zoning: 372
    • Special conditions: Standard

    Construction

    Type & style
    • Home type: Condo
    • Architectural style: Colonial
    • Property subtype: Condominium
    • Attached to another structure: Yes
    Materials
    • Combination, Brick
    Condition
    • Excellent,Very Good
    • New construction: No
    • Year built: 2000

    Utilities & green energy

    • Sewer: Public Sewer
    • Water: Public

    Community & neighborhood

    Location
    • Region: Reston
    • Subdivision: Stratford

    HOA & financial

    HOA
    • Has HOA: No
    • Amenities included: Clubhouse, Elevator(s), Fitness Center, Pool
    • Services included: Common Area Maintenance, Maintenance Structure, Management, Reserve Funds, Trash, Water, Other
    • Association name: Stratford Condo
    Other fees
    • Condo and coop fee: $798 monthly

    Other

    Other facts
    • Listing agreement: Exclusive Right To Sell
    • Ownership: Condominium

    Price history

    DateEventPrice
    3/31/2025Sold$579,900$438/sqft
    Source: Bright MLS #VAFX2221780 Report a problem
    2/23/2025Pending sale$579,900$438/sqft
    Source: Bright MLS #VAFX2221780 Report a problem
    2/21/2025Price change$579,900-3.3%$438/sqft
    Source: Bright MLS #VAFX2221780 Report a problem
    2/13/2025Listed for sale$599,900+20%$453/sqft
    Source: Bright MLS #VAFX2221780 Report a problem
    11/12/2013Sold$500,000+66.7%$378/sqft
    Source: Public Record Report a problem
    8/24/2001Sold$300,000+26.8%$227/sqft
    Source: Public Record Report a problem
    2/29/2000Sold$236,546$179/sqft
    Source: Public Record Report a problem

    Public tax history

    YearProperty taxesTax assessment
    2025$6,951 +7.8%$567,910 +8%
    2024$6,449 +8.7%$525,840 +6%
    2023$5,936 +0.7%$496,080 +2%
    2022$5,892 $486,350 -1%
    2021-- $491,260 +5%
    2020$5,855 +3%$467,870 +3%
    2019$5,683 -3%$454,070 -3%
    2018$5,858 +4.8%$468,110 +2%
    2017$5,590 +1.1%$458,770
    2016$5,530 +3.7%$458,770
    2015$5,335 +7.2%$458,770 +7%
    2014$4,976 $428,760 +5%
    2013-- $408,440 +6.1%
    2012-- $384,960 +9%
    2011-- $353,170 +5%
    2010-- $336,350 +2%
    2009-- $329,750 -16%
    2008-- $392,560 -7.9%
    2007-- $426,360 +36.7%
    2003-- $311,900 +6.2%
    2002-- $293,670

    Find assessor info on the county website

    Neighborhood: Sunset Hills

    Nearby schools

    GreatSchools rating
    Schools provided by the listing agent
    • Elementary: Lake Anne
    • Middle: Hughes
    • High: South Lakes
    • District: Fairfax County Public Schools

    Source: Bright MLS. This data may not be complete. We recommend contacting the local school district to confirm school assignments for this home.

    Get a cash offer in 3 minutes
    Find out how much your home could sell for in as little as 3 minutes with a no-obligation cash offer.
    Estimated market value
    $588,600
    Get a cash offer in 3 minutes
    Find out how much your home could sell for in as little as 3 minutes with a no-obligation cash offer.
    Estimated market value
    $588,600