Skip main navigation
Sold for $563,220
  • $563,220

    1855 Stratford Park Pl APT 412, Reston, VA 20190

    3beds
    1,398sqft
    Condominium
    Built in 2000
    -- sqft lot
    $623,200 Zestimate®
    $403/sqft
    $3,238 Estimated rent

    Home value

    $623,200

    $592,000 - $654,000

    $3,238/mo

    Zestimate® history
    Loading
    Loading...

    Owner options

    List your home for rent

    $3,238/mo

    Rent Zestimate®

    Find your next renter with Zillow Rental Manager. Plus, with online applications, you can quickly screen prospective tenants – for free.

    Learn more

    $3,238/mo

    Rent Zestimate®

    Refinance and save

    $3,434/mo

    Est. payment

    Refinancing to a lower rate could help reduce your monthly payments and save thousands over the life of the loan.

    See today's rates

    $3,434/mo

    Est. payment

    Explore your selling options

    Work with a Zillow partner agent

    Leverage their expertise and Zillow's premium Showcase listings to get your home seen by more buyers.

    Get started

    List with your own agent

    Get your home in front of millions of buyers by listing it on Zillow.

    Learn how to do it

    Sell it yourself

    Take full control of how buyers see your home on Zillow by listing For Sale by Owner (FSBO).

    List your home

    What's special

    Seasonal outdoor poolBuilt-in shelvingSkating rinkFitness roomOutdoor common areaSocial roomSpacious main bedroom
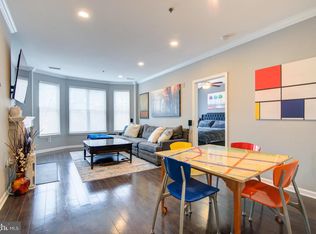
    Incredible location!!! Luxury living in the heart of Reston at its best. Superbly maintained, modern, light-filled, top-floor,3 bedroom corner two-level unit with south and west facing balcony, perfect for sunset viewing. Directly across from Reston Town Center but well set back from Reston Parkway with never-to-be obstructed views south and west. Overlooks the Washington & Old Dominion rail trail (just steps from the building’s stairwell side entrance.) Main floor features a spacious cathedral-roofed main living-dining area with gas-fireplace and built-in shelving with a unique antique library ladder. South-facing window treatments are wood plantation blinds. The spacious main bedroom and bathroom adjoin the balcony. Recently modernized kitchen with new quartz countertops and cabinets plus a pantry/storage closet. Den/office room opposite the kitchen features built-in desk, shelving and cabinets, and could be converted into a third bedroom. Hardwood floors on the main level except in the kitchen and hall. Guest bedroom on carpeted second level, with its own bath/shower. Water heater upgraded in 2017. Unit includes one garage parking space, conveniently located near the elevator lobby, and two garage-level storage rooms. Walking distance to CVS, Harris Teeter, Wegmans, Trader Joe’s and Whole Foods. Building amenities include: ample guest parking and a clubhouse with seasonal outdoor pool, fitness room, social room, outdoor common area, and business center. Enjoy the Reston Town Center lifestyle with fine restaurants, shops, skating rink and movies just across the street! Easy access by foot or bus to Silver Line Metro stations at Wiehle and Reston Center. Also directly on Reston’s incredible walking/running/bike path system.

    Zillow last checked:

    Listing updated:

    Listed by:

    Vicky Olson 703-517-7948,

    RE/MAX Executives

    Bought with:

    Leo Lee, SP200204255

    TTR Sothebys International Realty

    Source: Bright MLS,MLS#: VAFX2141902MLS Logo

    Facts & features

    Interior

    Bedrooms & bathrooms
    • Bedrooms: 3
    • Bathrooms: 3
    • Full bathrooms: 2
    • 1/2 bathrooms: 1
    • Main level bathrooms: 2
    • Main level bedrooms: 2
    Basement
    • Area: 0
    Heating
    • Forced Air, Programmable Thermostat, Natural Gas
    Cooling
    • Ceiling Fan(s), Central Air, Programmable Thermostat, Electric
    Appliances
    • Included: Microwave, Built-In Range, Dishwasher, Disposal, Dryer, Exhaust Fan, Ice Maker, Refrigerator, Washer, Water Heater, Gas Water Heater
    • Laundry: Washer In Unit, Dryer In Unit, In Unit
    Features
    • Ceiling Fan(s), Open Floorplan, Primary Bath(s), Recessed Lighting, Bathroom - Stall Shower, Crown Molding, Built-in Features, Kitchen - Gourmet, Upgraded Countertops, Walk-In Closet(s), 2 Story Ceilings, 9'+ Ceilings, Dry Wall
    • Flooring: Carpet, Hardwood
    • Doors: Six Panel, Sliding Glass
    • Windows: Screens, Window Treatments
    • Has basement: No
    • Number of fireplaces: 1
    • Fireplace features: Gas/Propane, Mantel(s)
    Interior area
    • Total structure area: 1,398
    • Total interior livable area: 1,398 sqft
    • Finished area above ground: 1,398
    • Finished area below ground: 0

    Property

    Parking
    • Total spaces: 1
    • Parking features: Storage, Inside Entrance, Garage Door Opener, Basement, Parking Space Conveys, Secured, Garage, Parking Lot
    • Attached garage spaces: 1
    Accessibility
    • Accessibility features: Accessible Elevator Installed
    Features
    • Levels: Four
    • Stories: 4
    • Exterior features: Sidewalks, Lighting, Balcony
    • Pool features: Community
    • Has view: Yes
    • View description: Trees/Woods
    Lot
    • Features: Corner Lot/Unit
    Details
    • Additional structures: Above Grade, Below Grade
    • Parcel number: 0174 28030412
    • Zoning: 372
    • Special conditions: Standard

    Construction

    Type & style
    • Home type: Condo
    • Architectural style: Contemporary
    • Property subtype: Condominium
    • Attached to another structure: Yes
    Materials
    • Aluminum Siding, Brick
    Condition
    • Excellent
    • New construction: No
    • Year built: 2000
    Details
    • Builder model: Stuart Loft

    Utilities & green energy

    • Electric: Underground
    • Sewer: Public Sewer
    • Water: Public
    • Utilities for property: Cable Available, Electricity Available, Natural Gas Available

    Community & neighborhood

    Security
    • Security features: Smoke Detector(s), Fire Sprinkler System, Main Entrance Lock
    Community
    • Community features: Pool
    Location
    • Region: Reston
    • Subdivision: Stratford House

    HOA & financial

    HOA
    • Has HOA: No
    • Amenities included: Clubhouse, Elevator(s), Pool, Concierge, Party Room, Community Center
    • Services included: Common Area Maintenance, Maintenance Structure, Insurance, Maintenance Grounds, Management, Pool(s), Recreation Facility, Reserve Funds, Road Maintenance, Snow Removal, Trash, Water
    • Association name: Stratford Condominium
    Other fees
    • Condo and coop fee: $680 monthly

    Other

    Other facts
    • Listing agreement: Exclusive Right To Sell
    • Listing terms: Cash,Conventional
    • Ownership: Condominium

    Price history

    DateEventPrice
    10/2/2023Sold$563,220+4.9%$403/sqft
    Source: Bright MLS #VAFX2141902 Report a problem
    8/20/2023Pending sale$536,750$384/sqft
    Source: Bright MLS #VAFX2141902 Report a problem
    8/13/2023Contingent$536,750$384/sqft
    Source: Bright MLS #VAFX2141902 Report a problem
    8/9/2023Listed for sale$536,750-5.8%$384/sqft
    Source: Bright MLS #VAFX2141902 Report a problem
    1/18/2017Sold$570,000+0%$408/sqft
    Source: Public Record Report a problem
    12/2/2016Pending sale$569,900$408/sqft
    Source: Century 21 Redwood Realty #FX9802892 Report a problem
    11/5/2016Listed for sale$569,900+115.7%$408/sqft
    Source: Century 21 Redwood Realty #FX9802892 Report a problem
    2/29/2000Sold$264,255$189/sqft
    Source: Public Record Report a problem

    Public tax history

    YearProperty taxesTax assessment
    2025$7,170 +7.8%$585,810 +8%
    2024$6,653 +8.7%$542,420 +6%
    2023$6,123 +0.7%$511,720 +2%
    2022$6,078 $501,690 -1%
    2021-- $506,760 +5%
    2020$6,040 +3%$482,630 +3%
    2019$5,863 -3%$468,490 -3%
    2018$6,045 +4.8%$482,980 +2%
    2017$5,768 +1.1%$473,410
    2016$5,707 +3.7%$473,410
    2015$5,506 +7.2%$473,410 +7%
    2014$5,135 $442,440 +5%
    2013-- $421,560 +6.1%
    2012-- $397,450 +9%
    2011-- $364,630 +5%
    2010-- $347,270 +2%
    2009-- $340,460 -16%
    2008-- $405,310 -8%
    2007-- $440,440 +38.9%
    2003-- $317,070
    2002-- $317,070

    Find assessor info on the county website

    Neighborhood: Sunset Hills

    Nearby schools

    GreatSchools rating
    Schools provided by the listing agent
    • Elementary: Lake Anne
    • Middle: Hughes
    • High: South Lakes
    • District: Fairfax County Public Schools

    Source: Bright MLS. This data may not be complete. We recommend contacting the local school district to confirm school assignments for this home.

    Get a cash offer in 3 minutes
    Find out how much your home could sell for in as little as 3 minutes with a no-obligation cash offer.
    Estimated market value
    $623,200
    Get a cash offer in 3 minutes
    Find out how much your home could sell for in as little as 3 minutes with a no-obligation cash offer.
    Estimated market value
    $623,200