Skip main navigation
Off market
  • $554,700

    18554 SW Bluebird Ln, Beaverton, OR 97003

    3beds
    2,161sqft
    SingleFamily
    Built in 2020
    5,000 Square Feet Lot
    $554,700 Zestimate®
    $257/sqft
    $3,090 Estimated rent

    Home value

    $554,700

    $527,000 - $582,000

    $3,090/mo

    Zestimate® history
    Loading
    Loading...

    Owner options

    List your home for rent

    $3,090/mo

    Rent Zestimate®

    Find your next renter with Zillow Rental Manager. Plus, with online applications, you can quickly screen prospective tenants – for free.

    Learn more

    $3,090/mo

    Rent Zestimate®

    Refinance and save

    $3,348/mo

    Est. payment

    Refinancing to a lower rate could help reduce your monthly payments and save thousands over the life of the loan.

    See today's rates

    $3,348/mo

    Est. payment

    Explore your selling options

    Work with a Zillow partner agent

    Leverage their expertise and Zillow's premium Showcase listings to get your home seen by more buyers.

    Get started

    List with your own agent

    Get your home in front of millions of buyers by listing it on Zillow.

    Learn how to do it

    Sell it yourself

    Take full control of how buyers see your home on Zillow by listing For Sale by Owner (FSBO).

    List your home

    What's special

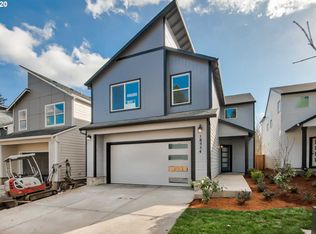
    $7,500 Credit towards Closing Costs, Upgrades or Interest Rate buy down if offer received before April 30th. Only 2 New Homes remaining. This beautiful SK-2161 floor plan is a must see featuring 3 BD + Loft/Bonus, 2.5 BA, Den on main, inviting master bedroom w/ ensuite bath, soak tub & walk-in closet. Open concept great room living includes SS appliance package, slab quartz counters, designer cabinets, custom built-ins w/ gas fireplace, large 2 car garage & so much more. GPS 1935 SW 185th Ave.

    This property is off market, which means it's not currently listed for sale or rent on Zillow. This may be different from what's available on other websites or public sources.

    Facts & features

    Interior

    Bedrooms & bathrooms
    • Bedrooms: 3
    • Bathrooms: 2
    • Full bathrooms: 2
    • Main level bathrooms: 1
    Heating
    • Gas
    Cooling
    • Central
    Appliances
    • Included: Dishwasher, Garbage disposal, Microwave, Range / Oven
    • Laundry: Inside
    Features
    • Ceiling Fan(s), Garage Door Opener, High Ceilings, Great Room, Closet, Built-in Features, Soaking Tub, Quartz, Suite, Nook, Island, Bonus Room, Den
    • Flooring: Carpet, Hardwood, Laminate, Linoleum / Vinyl
    • Windows: Double Pane Windows, Vinyl Frames
    • Basement: Crawl Space
    • Has fireplace: Yes
    • Fireplace features: Gas, Family Room
    Interior area
    • Structure area source: Builder
    • Total interior livable area: 2,161 sqft

    Property

    Parking
    • Total spaces: 2
    • Parking features: Garage - Attached
    Features
    • Patio & porch: Patio, Covered
    • Exterior features: Cement / Concrete
    • Fencing: Fenced
    Lot
    • Size: 5,000 sqft
    • Features: Level, Views, Near Public Transit
    Details
    • Zoning: R-9

    Construction

    Type & style
    • Home type: SingleFamily
    • Architectural style: Contemporary
    Materials
    • Roof: Composition
    Condition
    • New Construction
    • Year built: 2020

    Utilities & green energy

    • Sewer: Public Sewer
    • Water: Public
    • Utilities for property: Natural Gas Connected, Cable Connected

    Community & neighborhood

    Security
    • Security features: Security Lights
    Location
    • Region: Beaverton

    HOA & financial

    HOA
    • Has HOA: Yes
    • HOA fee: $25 monthly
    • Amenities included: Management, Commons

    Other

    Other facts
    • ViewYN: true
    • Sewer: Public Sewer
    • WaterSource: Public
    • Flooring: Carpet, Laminate Flooring, Laminate, Wall to Wall Carpet, Vinyl Floor, Engineered Hardwood
    • NewConstructionYN: true
    • Appliances: Dishwasher, Disposal, Microwave, Electric Water Heater, Plumbed For Ice Maker, Stainless Steel Appliance(s), Free-Standing Range, Gas Appliances, Tank Water Heater
    • AssociationYN: true
    • FireplaceYN: true
    • InteriorFeatures: Ceiling Fan(s), Garage Door Opener, High Ceilings, Great Room, Closet, Built-in Features, Soaking Tub, Quartz, Suite, Nook, Island, Bonus Room, Den
    • GarageYN: true
    • AttachedGarageYN: true
    • HeatingYN: true
    • Utilities: Natural Gas Connected, Cable Connected
    • CoolingYN: true
    • PatioAndPorchFeatures: Patio, Covered
    • FireplaceFeatures: Gas, Family Room
    • FireplacesTotal: 1
    • PropertyCondition: New Construction
    • Fencing: Fenced
    • Roof: Composition
    • WindowFeatures: Double Pane Windows, Vinyl Frames
    • LotFeatures: Level, Views, Near Public Transit
    • ArchitecturalStyle: Contemporary
    • LivingAreaSource: Builder
    • Basement: Crawl Space
    • MainLevelBathrooms: 1
    • ConstructionMaterials: Cement Siding, Lap Siding
    • FarmLandAreaUnits: Square Feet
    • ParkingFeatures: Driveway, Attached, On Street
    • Zoning: R-9
    • StructureType: Residential
    • ExteriorFeatures: Yard, Sprinkler, Security Lights
    • OpenParkingYN: true
    • SecurityFeatures: Security Lights
    • RoomBedroom2Features: Closet, Wall to Wall Carpet
    • RoomBedroom3Features: Closet, Wall to Wall Carpet
    • RoomMasterBedroomFeatures: Ceiling Fan(s), Suite, Wall to Wall Carpet
    • RoomBedroom2Level: Upper
    • RoomBedroom3Level: Upper
    • RoomFamilyRoomLevel: Lower
    • RoomKitchenLevel: Lower
    • LaundryFeatures: Inside
    • BuildingAreaSource: Builder
    • RoomMasterBedroomLevel: Upper
    • Heating: Fireplace(s), Forced Air - 95+%
    • View: Trees/Woods
    • RoomFamilyRoomFeatures: Fireplace, Great Room, Built-in Features
    • RoomKitchenFeatures: Gas Appliances, Island, Quartz
    • AssociationAmenities: Management, Commons
    • Cooling: Air Conditioning Ready
    • MlsStatus: Pending
    • FoundationDetails: Stem Wall
    • AssociationPhone: 503-332-2047
    • AssociationName: Happy Ha

    Price history

    DateEventPrice
    6/23/2020Sold$482,500$223/sqft
    Source: RMLS (OR) #20467686 Report a problem

    Public tax history

    Tax history is unavailable.

    Neighborhood: Aloha

    Nearby schools

    GreatSchools rating
    Schools provided by the listing agent
    • Elementary: Beaver Acres
    • Middle: Five Oaks
    • High: Aloha

    Source: The MLS. This data may not be complete. We recommend contacting the local school district to confirm school assignments for this home.

    Get a cash offer in 3 minutes
    Find out how much your home could sell for in as little as 3 minutes with a no-obligation cash offer.
    Estimated market value
    $554,700
    Get a cash offer in 3 minutes
    Find out how much your home could sell for in as little as 3 minutes with a no-obligation cash offer.
    Estimated market value
    $554,700