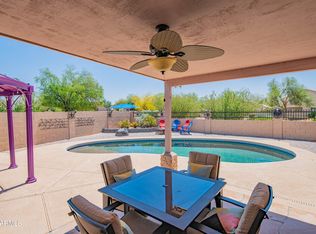
Location, Location, Location. With a North/South exposure and no homes behind your private fenced backyard this 55+ Gated Community feels like home. Welcoming courtyard this updated 2 bedroom+ den, 2 bathrooms and double car garage is a must see. This well cared for home features an upgraded kitchen with granite, subway backsplash, undercounter lighting, gas stove, pull out shelving and a brand-new Bosch dishwasher. Both bathrooms have been updated with granite and modern fixtures; primary bathroom comes with double sinks and a step-in shower. Primary bedroom has bay window, oversized closet and access to Arizona Room. There is wood plank tile throughout with the exception of carpeted bedrooms. Wood shutters, Gas Fireplace and ceiling fans throughout. Backyard is an entertainer's dream, mountain views, painted mural, beautiful landscape, artificial turf, hot tub, fountain, firepit and outdoor speakers. The Arizona room is tiled with added electric sunshades on all sides. Too many upgrades to mention so check the document tab for a complete list.
For sale
Price cut: $8K (11/5)
$337,000
1856 E BIRCH Street, Casa Grande, AZ 85122
2beds
1,515sqft
Single Family Residence
Built in 2006
5,556 Square Feet Lot
$-- Zestimate®
$222/sqft
$120/mo HOA
What's special
Gas fireplaceMountain viewsGas stovePrivate fenced backyardWelcoming courtyardArizona room is tiledArtificial turf
- 38 days
- 261
- 7
Zillow last checked:
Listing updated:
Listed by:
Barbara Howard 806-674-4468,
Realty ONE Group
Source: ARMLS,MLS#: 7091554
Facts & features
Interior
Bedrooms & bathrooms
- Bedrooms: 2
- Bathrooms: 2
- Full bathrooms: 2
Heating
- Natural Gas, Ceiling
Cooling
- Central Air, Ceiling Fan(s)
Appliances
- Included: Gas Stub for Range, Dishwasher, Disposal, Gas Range, Gas Oven, Gas Cooktop
- Laundry: Inside, Gas Dryer Hookup
Features
- High Speed Internet, Granite Counters, Double Vanity, Breakfast Bar, No Interior Steps, Vaulted Ceiling(s), Pantry, 3/4 Bath Master Bdrm
- Flooring: Carpet, Tile
- Windows: Double Pane Windows
- Has basement: No
- Number of fireplaces: 1
- Fireplace features: Living Room, Gas
Interior area
- Total structure area: 1,515
- Total interior livable area: 1,515 sqft
Property
Parking
- Total spaces: 4
- Parking features: Attached, Direct Access, Attch'd Gar Cabinets
- Attached garage spaces: 2
- Uncovered spaces: 2
Accessibility
- Accessibility features: Zero-Grade Entry, Lever Handles, Bath Raised Toilet, Bath Grab Bars, Accessible Hallway(s)
Features
- Stories: 1
- Patio & porch: Patio
- Exterior features: Private Yard, Screened in Patio(s), Storage
- Has spa: Yes
- Spa features: Heated
- Fencing: Block
- Has view: Yes
- View description: Mountain(s)
Lot
- Size: 5,556 Square Feet
- Features: North/South Exposure, Gravel/Stone Front, Gravel/Stone Back, Synthetic Grass Back, Auto Timer H2O Front, Auto Timer H2O Back, Irrigation Front, Irrigation Back
Details
- Additional structures: Shed(s)
- Parcel number: 50576136
- Special conditions: Age Restricted (See Remarks),Owner Occupancy Req
Construction
Type & style
- Home type: SingleFamily
- Property subtype: Single Family Residence
Materials
- Stucco, Wood Frame
- Roof: Tile,Concrete
Condition
- Year built: 2006
Utilities & green energy
- Sewer: Public Sewer
- Water: Pvt Water Company
- Utilities for property: Natural Gas Available
Green energy
- Water conservation: Recirculation Pump
Community & HOA
Community
- Features: Pool, Gated, Community Spa
- Security: Security System Owned
- Senior community: Yes
- Subdivision: VILLA DE JARDINES PHASE II
HOA
- Has HOA: Yes
- Services included: Maintenance Grounds, Street Maint
- HOA fee: $360 quarterly
- HOA name: Villa de Jardines
- HOA phone: 480-726-7300
Location
- Region: Casa Grande
Financial & listing details
- Price per square foot: $222/sqft
- Tax assessed value: $215,420
- Annual tax amount: $1,328
- Date on market: 10/9/2026
- Cumulative days on market: 38 days
- Listing terms: VA Loan,Cash,Conventional,FHA
- Ownership: Fee Simple
- Road surface type: Asphalt
Estimated market value
Not available
Estimated sales range
Not available
Not available
Price history
| Date | Event | Price |
|---|---|---|
| 11/5/2026 | Price change | $337,000-2.3%$222/sqft |
Source:  ARMLS #7091554 Report a problem | ||
| 10/9/2026 | Listed for sale | $345,000+146.4%$228/sqft |
Source: ARMLS #7091554 Report a problem | ||
| 8/9/2013 | Sold | $140,000-6.7%$92/sqft |
Source: Public Record Report a problem | ||
| 5/12/2013 | Listed for sale | $150,000-36.6%$99/sqft |
Source: Alpha Realty LLC Report a problem | ||
| 5/12/2013 | Listing removed | $1,200$1/sqft |
Source: Alpha Realty LLC Report a problem | ||
| 4/13/2013 | Listed for rent | $1,200$1/sqft |
Source: Alpha Realty LLC Report a problem | ||
| 1/10/2007 | Sold | $236,426+585.3%$156/sqft |
Source: Public Record Report a problem | ||
| 5/23/2006 | Sold | $34,500$23/sqft |
Source: Public Record Report a problem | ||
Public tax history
| Year | Property taxes | Tax assessment |
|---|---|---|
| 2026 | $1,328 +6.2% | $21,542 +4.5% |
| 2025 | $1,251 -2.4% | $20,608 -24.3% |
| 2024 | $1,281 +1.6% | $27,220 +32.8% |
| 2023 | $1,262 -6.1% | $20,499 -11.6% |
| 2022 | $1,343 +6% | $23,181 +3.9% |
| 2021 | $1,267 +5.4% | $22,304 +12.8% |
| 2020 | $1,202 +0.9% | $19,773 +60.8% |
| 2019 | $1,192 +3% | $12,296 +2.6% |
| 2018 | $1,157 +4.7% | $11,985 -2.4% |
| 2017 | $1,105 -9.4% | $12,282 |
| 2016 | $1,221 +9.2% | -- |
| 2014 | $1,118 | $7,268 |
| 2013 | -- | -- |
| 2012 | -- | -- |
| 2011 | -- | $8,297 -25.5% |
| 2010 | -- | $11,143 |
| 2009 | -- | -- |
| 2008 | -- | -- |
Find assessor info on the county website
Monthly payment
Est. payment
Payment breakdown
Explore the cost of this home by adjusting the details. Changes won't be saved.Climate risks
Neighborhood: 85122
Nearby schools
Schools provided by the listing agent
- Elementary: CGESD Online Learning Academy
- Middle: Casa Grande Middle School
- District: Casa Grande Elementary District
Source: ARMLS. This data may not be complete. We recommend contacting the local school district to confirm school assignments for this home.
Similar homes
- $310,0003 bd2 ba1.5k sqft1362 N VERBENA Place, Casa Grande, AZ 85122For Sale
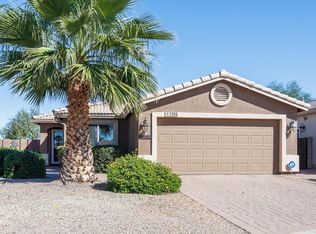 MLS ID #7099217, Linda Travers, Realty ONE Group. ARMLS
- $310,0003 bd2 ba1.2k sqft1360 N Wildflower Dr, Casa Grande, AZ 85122For Sale
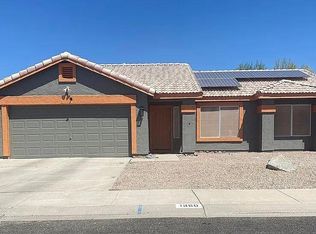
 MLS ID #22625138, Shelly Rae Jacquez, Bliss Realty & Investments. MLS of Southern Arizona
- $339,0003 bd2 ba1.6k sqft1541 E PEREGRINE Trail, Casa Grande, AZ 85122For Sale
 MLS ID #7085505, Nachman Lefkowitz, Keller Williams Legacy One Realty. ARMLS
- $345,0003 bd2 ba1.5k sqft1546 E Falcon Court, Casa Grande, AZ 85122For Sale
 MLS ID #7092388, Sabrina Diaz, Keller Williams Legacy One Realty. ARMLS
