LOVELY 3/2 LILAC DESIGNER w/GOLF CART GARAGE and LANDSCAPE PRIVACY sits on a CORNER LOT in the Village of BUTTONWOOD! Enter through a front door with LEADED GLASS INSET & SIDELIGHTS into a spacious foyer with COAT CLOSET and PORCELAIN TILE FLOORING! The tile continues into the guest hallway, both bathrooms, kitchen, dining area and laundry room. LUXURY LAMINATE flooring flows through the living area, master bedroom and 2nd bedroom with carpet in the front guest bedroom. The formal dining room is currently utilized as part of the living room - SO OPEN & INVITING! You'll enjoy PLANTATION SHUTTERS, soft décor colors with accent walls and doors throughout the home that blend beautifully with the floors and furnishings! You'll also appreciate the ROUNDED CORNERS and HIGH BASEBOARDS! The kitchen features EXPRESSO CABINETRY with hardware, upper crown molding and pullout drawers, STAINLESS APPLIANCES including a smooth top electric range with convection oven, CORIAN counter tops, breakfast bar and a generous pantry closet. The inviting master bedroom features a TRAY CEILING, walk-in closet with tile floor and an ensuite bathroom. Here you'll find dual sinks with CORIAN counter top and vanity area, a roomy ROMAN SHOWER with DIAGONAL TILE surround, a separate toilet room with window behind a pocket door and a tall linen cabinet. Family or guests coming to visit? The guest quarters become totally private behind a pocket door from the foyer. The front bedroom has a tray ceiling and double closet, the 2nd bedroom has a vaulted ceiling & closet and is currently used as a den! The guest bath has a tile surround tub/shower, and CORIAN countertop and a linen closet in the hallway. An inside laundry room includes upper & lower cabinets, deep utility sink plus an added cabinet/countertop for folding/workspace. Two sets of sliding glass doors open from the living room and dining area to a screen enclosed 9'x29' lanai with ceiling fan, painted floor, lush privacy landscaping and drapes! Love what you see in this home? A FURNITURE PACKAGE is available separately! Talk about location! Not only is this home close to shopping, swimming and recreation ... this is a golfers dream with so many golf courses surrounding the neighborhood! This meticulous home is ready and waiting for YOU!
Sold for $492,000
$492,000
1856 Gasparilla Pl, The Villages, FL 32162
3beds
1,956sqft
SingleFamily
Built in 2010
6,969 Square Feet Lot
$485,100 Zestimate®
$252/sqft
$3,429 Estimated rent
Home value
$485,100
$451,000 - $519,000
$3,429/mo
Zestimate® history
Owner options
List your home for rent
$3,429/mo
Rent Zestimate®
Find your next renter with Zillow Rental Manager. Plus, with online applications, you can quickly screen prospective tenants – for free.
$3,429/mo
Rent Zestimate®
Refinance and save
$3,299/mo
Est. payment
Refinancing to a lower rate could help reduce your monthly payments and save thousands over the life of the loan.
$3,299/mo
Est. payment
Explore your selling options
Work with a Zillow partner agent
Leverage their expertise and Zillow's premium Showcase listings to get your home seen by more buyers.
Get startedList with your own agent
Get your home in front of millions of buyers by listing it on Zillow.
Learn how to do itSell it yourself
Take full control of how buyers see your home on Zillow by listing For Sale by Owner (FSBO).
List your homeWhat's special
Facts & features
Interior
Bedrooms & bathrooms
- Bedrooms: 3
- Bathrooms: 2
- Full bathrooms: 2
Heating
- Forced air, Electric
Cooling
- Central
Appliances
- Included: Dishwasher, Dryer, Garbage disposal, Microwave, Range / Oven, Refrigerator, Washer
- Laundry: Laundry Room
Features
- Ceiling Fans(s), Thermostat
- Flooring: Tile, Carpet, Laminate
- Windows: Blinds, Shutters
Interior area
- Total interior livable area: 1,956 sqft
Property
Parking
- Total spaces: 2
- Parking features: Garage - Attached
Features
- Levels: One
- Patio & porch: Covered, Screened, Front Porch, Rear Porch
- Exterior features: Other
Lot
- Size: 6,969 Square Feet
- Features: In County, Cul-de-sac, Corner Lot
- Residential vegetation: Trees/Landscaped
Details
- Parcel number: D28N011
- Zoning: RESI
Construction
Type & style
- Home type: SingleFamily
Condition
- Year built: 2010
Utilities & green energy
- Sewer: Public Sewer
- Water: Public
- Utilities for property: Cable Available, Public, BB/HS Internet Available, Electricity Connected, Street Lights, Underground Utilities, Sprinkler Recycled, Sewer Connected, Water Connected
Community & HOA
Community
- Features: Fitness Center
- Security: Smoke Detector(s)
- Subdivision: THE VILLAGES
HOA
- Has HOA: Yes
- HOA fee: $145 monthly
Location
- Region: The Villages
Financial & listing details
- Price per square foot: $252/sqft
- Tax assessed value: $363,980
- Annual tax amount: $6,270
Price history
| Date | Event | Price |
|---|---|---|
| 7/2/2025 | Sold | $492,000+26.6%$252/sqft |
Source: Public Record Report a problem | ||
| 8/22/2020 | Listing removed | $388,500$199/sqft |
Source: SALLY LOVE REAL ESTATE INC #G5030437 Report a problem | ||
| 7/13/2020 | Price change | $388,500-2.5%$199/sqft |
Source: SALLY LOVE REAL ESTATE INC #G5030437 Report a problem | ||
| 6/23/2020 | Price change | $398,500-7.1%$204/sqft |
Source: SALLY LOVE REAL ESTATE INC #G5030437 Report a problem | ||
| 5/23/2020 | Price change | $429,000-0.2%$219/sqft |
Source: NextHome KD Premier Realty #G5027509 Report a problem | ||
| 5/3/2020 | Price change | $429,900-1.1%$220/sqft |
Source: NextHome KD Premier Realty #G5027509 Report a problem | ||
| 4/26/2020 | Price change | $434,900-1.1%$222/sqft |
Source: NextHome KD Premier Realty #G5027509 Report a problem | ||
| 4/17/2020 | Price change | $439,900-1.1%$225/sqft |
Source: NextHome KD Premier Realty #G5027509 Report a problem | ||
| 4/2/2020 | Price change | $444,900-1.1%$227/sqft |
Source: NextHome KD Premier Realty #G5027509 Report a problem | ||
| 3/17/2020 | Listed for sale | $449,900+40.6%$230/sqft |
Source: NEXTHOME KD PREMIER REALTY #G5027509 Report a problem | ||
| 11/20/2017 | Sold | $320,000+32.1%$164/sqft |
Source: Public Record Report a problem | ||
| 3/22/2011 | Sold | $242,200$124/sqft |
Source: Public Record Report a problem | ||
Public tax history
| Year | Property taxes | Tax assessment |
|---|---|---|
| 2025 | $6,270 -1.3% | $363,980 -1% |
| 2024 | $6,355 +3.6% | $367,720 +7.1% |
| 2023 | $6,134 +3.7% | $343,480 +10% |
| 2022 | $5,914 +3.8% | $312,260 +10% |
| 2021 | $5,699 -1.2% | $283,880 +9% |
| 2020 | $5,767 | $260,550 -0.6% |
| 2019 | $5,767 -0.3% | $262,020 +21.7% |
| 2018 | $5,786 +13.1% | $215,340 +9% |
| 2017 | $5,115 +12.2% | $197,510 +2.1% |
| 2016 | $4,557 +1.4% | $193,450 +0.7% |
| 2015 | $4,495 -0.4% | $192,110 +0.8% |
| 2014 | $4,514 -0.8% | $190,590 +1.5% |
| 2013 | $4,552 | $187,780 +1.7% |
| 2012 | -- | $184,650 -4.9% |
| 2011 | -- | $194,234 +793.7% |
| 2010 | -- | $21,734 |
Find assessor info on the county website
Neighborhood: 32162
Nearby homes
- $463,0003 bd2 ba1.9k sqft1862 Gasparilla Pl, The Villages, FL 32162Off Market
- $625,0003 bd2 ba2.5k sqft1865 Claverton St, The Villages, FL 32162Sold
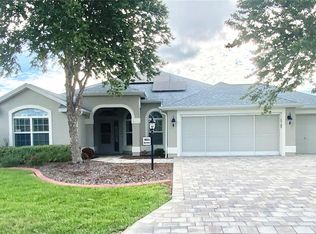
- $369,4003 bd2 ba1.5k sqft1870 Gasparilla Pl, The Villages, FL 32162Off Market

- $378,700-- bd-- ba1.6k sqft1871 Claverton St, The Villages, FL 32162Off Market
- $476,000-- bd-- ba1.9k sqft2272 Kincord Ct, The Villages, FL 32162Off Market
- $520,000-- bd-- ba1.9k sqft1857 Gasparilla Pl, The Villages, FL 32162Sold
- $524,476-- bd-- ba1.9k sqft1863 Gasparilla Pl, The Villages, FL 32162Sold
- $620,100-- bd-- ba2.3k sqft2268 Kincord Ct, The Villages, FL 32162Off Market
Nearby schools
GreatSchools rating
- 8/10Wildwood Elementary SchoolGrades: PK-5Distance: 2.8 mi
- 3/10Wildwood Middle/ High SchoolGrades: 6-12Distance: 2.6 mi
Get a cash offer in 3 minutes
Find out how much your home could sell for in as little as 3 minutes with a no-obligation cash offer.
Estimated market value
$485,100
Get a cash offer in 3 minutes
Find out how much your home could sell for in as little as 3 minutes with a no-obligation cash offer.
Estimated market value
$485,100
- Florida
- Sumter County
- The Villages
- 32162
- 1856 Gasparilla Pl
Nearby cities
Nearby zip codes
Other The Villages Topics
