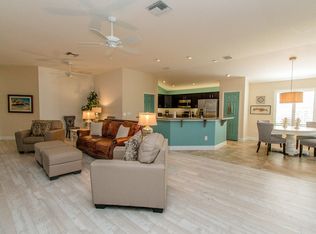
* BOND PAID * 2 GOLF CART DEEP GOLF CART GARAGE * SPACIOUS CORNER LOT * POOL/SPA * CUL-DU-SAC ROAD * FRESH PAINT, NEW CARPET, NEW AC, NEWER ROOF, CLEAN * THIS HOME IS A UNIQUE EXPANDED GARDENIA - 3BR 2 BA 2 CAR 2 GOLF CART - PLUS - (2) EXTRA BONUS ROOMS * MANY UPGRADES & EXTRAS * SPACIOUS HOME * THE VILLAGE OF “BUTTONWOOD” * A QUIET PEACEFUL NEIGHBORHOOD BETWEEN THE 466’s, IN ONE OF THE MOST POPULAR, & DESIRABLE AREAS IN THE VILLAGES * EQUADISTANT BETWEEN LAKE SUMTER & BROWNWOOD SQUARES * SAVE $$$ EVERY MONTH ON UTILITY COST W/ FULL HOME SOLAR POWER - (PAID IN FULL) * EVERYTHING UNDER ROOF HEATED & COOLED; INCLUDING THE OVERSIZED GARAGE * BLOCK & STUCCO CONSTRUCTION * 2025 A/C * 2023 ROOF * HEATED & COOLED EXERCISE POOL / SPA * LOTS OF STORAGE SPACE * 10FT TALL CEILINGS THROUGHOUT * NO POPCORN * UPGRADED CABINETS WITH MATCHING GRANITE THROUGHOUT * TANKLESS HOT WATER * WATER FILTRATION * PLANTATION SHUTTERS & REMOTE CONTROL BLINDS * SECURITY SYSTEM * A 1 Person, 1 Owner Home. The Spacious Eat-In-Kitchen has New Refrigerator & Upgraded Wood Cabinets & Matching Granite in the Kitchen, Bathrooms, & Laundry Room. There is a Large Lanai with Wet Bar, Sink, & NEW Refrigerator * (2) Bonus Rooms - were used as craft room but could be used for an additional Bedroom, Library, Crafts, Private Den, Exercise Room, or your desire. The Master Ensuite has a Large Open “Roman Shower” for easy Handicap Access, 2 Walk-In Closets Including a Safe to protect your valuables. Plentiful Storage & Additional Cabinets throughout including decking over the Garage. Walking distance to" Fish Hawk" Recreation Center & Pool. The home is on a large corner lot on a Cul-Du-Sac Road with No Drive through traffic. Convenient to Lake Sumter or Brownwood Squares for Dining or Entertainment, Numerous Fun Activities such as - Golf, Tennis, Bocce Ball, Pickleball, Recreation Centers, Pools, & much more w/ 3000+ Social Clubs & Activities. Church, Shopping, Restaurants, Medical,& more all nearby. Approx 1 hour from Orlando or Tampa Airport. CALL OR TEXT TODAY TO SCHEDULE YOUR PRIVATE SHOWING!
Sold for $625,000
$625,000
1865 Claverton St, The Villages, FL 32162
3beds
2,579sqft
Single Family Residence
Built in 2010
8,825 Square Feet Lot
$617,200 Zestimate®
$242/sqft
$4,372 Estimated rent
Home value
$617,200
$586,000 - $648,000
$4,372/mo
Zestimate® history
Owner options
List your home for rent
$4,372/mo
Rent Zestimate®
Find your next renter with Zillow Rental Manager. Plus, with online applications, you can quickly screen prospective tenants – for free.
$4,372/mo
Rent Zestimate®
Refinance and save
$4,102/mo
Est. payment
Refinancing to a lower rate could help reduce your monthly payments and save thousands over the life of the loan.
$4,102/mo
Est. payment
Explore your selling options
Work with a Zillow partner agent
Leverage their expertise and Zillow's premium Showcase listings to get your home seen by more buyers.
Get startedList with your own agent
Get your home in front of millions of buyers by listing it on Zillow.
Learn how to do itSell it yourself
Take full control of how buyers see your home on Zillow by listing For Sale by Owner (FSBO).
List your homeWhat's special
Fresh paintSecurity systemBlock and stucco constructionNew acNew carpetLots of storage spaceSpacious home
Zillow last checked:
Listing updated:
Listed by:
Buddy Lewis 205-222-8777,
RE/MAX PREMIER REALTY LADY LK 352-753-2029,
Martha Lewis 352-362-2702,
RE/MAX PREMIER REALTY LADY LK
Bought with:
Sharon Parsley, 3548253
SELLSTATE SUPERIOR REALTY
Source: Stellar MLS,MLS#: G5104096 Originating MLS: Lake and Sumter
Originating MLS: Lake and Sumter
Facts & features
Interior
Bedrooms & bathrooms
- Bedrooms: 3
- Bathrooms: 2
- Full bathrooms: 2
Primary bedroom
- Features: Ceiling Fan(s), En Suite Bathroom, Granite Counters, Handicapped Accessible, Shower No Tub, Split Vanities, Stone Counters, Tall Countertops, Walk-In Closet(s)
- Level: First
- Area: 315 Square Feet
- Dimensions: 15x21
Bedroom 1
- Features: Built-in Closet
- Level: First
- Area: 143 Square Feet
- Dimensions: 13x11
Bedroom 2
- Features: Built-In Shelving, Ceiling Fan(s), Built-in Features, Built-in Closet
- Level: First
Balcony porch lanai
- Features: Bar, Ceiling Fan(s), Tile Counters, Wet Bar, No Closet
- Level: First
- Area: 330 Square Feet
- Dimensions: 10x33
Bonus room
- Features: No Closet
- Level: First
- Area: 272 Square Feet
- Dimensions: 8x34
Foyer
- Features: No Closet
- Level: First
- Area: 120 Square Feet
- Dimensions: 20x6
Kitchen
- Features: Built-in Closet
- Level: First
- Area: 240 Square Feet
- Dimensions: 20x12
Living room
- Features: No Closet
- Level: First
- Area: 378 Square Feet
- Dimensions: 21x18
Other
- Features: Built-In Shelving, Ceiling Fan(s), Built-in Closet
- Level: First
- Area: 240 Square Feet
- Dimensions: 10x24
Heating
- Central, Electric, Other, Solar
Cooling
- Central Air, Ductless
Appliances
- Included: Bar Fridge, Dishwasher, Disposal, Dryer, Microwave, Range, Refrigerator, Solar Hot Water, Tankless Water Heater, Washer, Water Filtration System, Water Purifier, Water Softener
- Laundry: Laundry Room
Features
- Cathedral Ceiling(s), Ceiling Fan(s), Dry Bar, Eating Space In Kitchen, High Ceilings, Living Room/Dining Room Combo, Open Floorplan, Primary Bedroom Main Floor, Solid Surface Counters, Solid Wood Cabinets, Split Bedroom, Stone Counters, Tray Ceiling(s), Walk-In Closet(s)
- Flooring: Carpet, Ceramic Tile, Engineered Hardwood, Hardwood
- Windows: Window Treatments
- Has fireplace: No
- Common walls with other units/homes: Corner Unit
Interior area
- Total structure area: 3,579
- Total interior livable area: 2,579 sqft
Property
Parking
- Total spaces: 3
- Parking features: Golf Cart Garage
- Attached garage spaces: 3
- Details: Garage Dimensions: 28X20
Features
- Levels: One
- Stories: 1
- Exterior features: Awning(s), Irrigation System, Lighting
- Has private pool: Yes
- Pool features: Gunite, Heated, In Ground, Solar Cover
- Has spa: Yes
Lot
- Size: 8,825 Square Feet
- Features: Corner Lot, Cul-De-Sac, Oversized Lot
Details
- Parcel number: D28N010
- Zoning: RES
- Special conditions: None
Construction
Type & style
- Home type: SingleFamily
- Architectural style: Traditional
- Property subtype: Single Family Residence
Materials
- Block, Stucco
- Foundation: Slab
- Roof: Shingle
Condition
- Completed
- New construction: No
- Year built: 2010
Details
- Builder model: Gardenia - Expanded
Utilities & green energy
- Electric: Photovoltaics Seller Owned
- Sewer: Public Sewer
- Water: Public
- Utilities for property: BB/HS Internet Available, Cable Available, Electricity Connected, Phone Available, Public, Solar, Underground Utilities, Water Connected
Green energy
- Energy efficient items: Solar Energy Storage On Site
- Energy generation: Solar
Community & HOA
Community
- Features: Clubhouse, Deed Restrictions, Fitness Center, Gated Community - No Guard, Golf Carts OK, Golf, Park, Pool, Restaurant, Sidewalks, Special Community Restrictions
- Security: Security System
- Pet fee: $0 monthly
- Senior community: Yes
- Subdivision: THE VILLAGES
HOA
- Has HOA: No
- Amenities included: Fitness Center, Gated, Golf Course, Park, Pickleball Court(s), Pool, Recreation Facilities, Shuffleboard Court, Tennis Court(s), Trail(s), Wheelchair Access
- Services included: Community Pool, Recreational Facilities
- HOA fee: $199 monthly
Location
- Region: The Villages
Financial & listing details
- Price per square foot: $242/sqft
- Tax assessed value: $611,490
- Annual tax amount: $4,585
- Date on market: 11/5/2025
- Cumulative days on market: 244 days
- Listing terms: Cash,Conventional
- Ownership: Fee Simple
- Total actual rent: 0
- Electric utility on property: Yes
- Road surface type: Asphalt
Price history
| Date | Event | Price |
|---|---|---|
| 7/17/2026 | Sold | $625,000-3.5%$242/sqft |
Source:  Stellar MLS #G5104096 Report a problem Stellar MLS #G5104096 Report a problem | ||
| 7/7/2026 | Pending sale | $648,000$251/sqft |
Source: Stellar MLS #G5104096 Report a problem | ||
| 4/6/2026 | Price change | $648,000-7.2%$251/sqft |
Source: Stellar MLS #G5104096 Report a problem | ||
| 11/5/2025 | Listed for sale | $698,000+125.7%$271/sqft |
Source: Stellar MLS #G5104096 Report a problem | ||
| 2/21/2011 | Sold | $309,300$120/sqft |
Source: Public Record Report a problem | ||
Public tax history
| Year | Property taxes | Tax assessment |
|---|---|---|
| 2025 | $4,647 +1.3% | $397,730 +2.9% |
| 2024 | $4,585 +5.6% | $386,530 +3% |
| 2023 | $4,344 +1.7% | $375,280 +3% |
| 2022 | $4,272 -3.2% | $364,350 +5.9% |
| 2021 | $4,412 -2.1% | $344,030 +1.4% |
| 2020 | $4,507 | $339,280 +2.3% |
| 2019 | $4,507 -0.2% | $331,660 +1.9% |
| 2018 | $4,515 +10.3% | $325,480 +2.1% |
| 2017 | $4,094 -0.8% | $318,790 +2.1% |
| 2016 | $4,127 +1.7% | $312,240 +0.7% |
| 2015 | $4,057 -0.8% | $310,070 +0.8% |
| 2014 | $4,090 -1.7% | $307,610 +16.9% |
| 2013 | $4,161 | $263,050 +5.5% |
| 2012 | -- | $249,410 +6.7% |
| 2011 | -- | $233,718 +749.3% |
| 2010 | -- | $27,518 |
Find assessor info on the county website
Neighborhood: 32162
Nearby homes
- $378,700-- bd-- ba1.6k sqft1871 Claverton St, The Villages, FL 32162Off Market
- $492,0003 bd2 ba1.9k sqft1856 Gasparilla Pl, The Villages, FL 32162Sold
- $463,0003 bd2 ba1.9k sqft1862 Gasparilla Pl, The Villages, FL 32162Off Market
- $369,4003 bd2 ba1.5k sqft1870 Gasparilla Pl, The Villages, FL 32162Off Market

- $541,900-- bd-- ba1.9k sqft1877 Claverton St, The Villages, FL 32162Off Market
- $504,000-- bd-- ba1.9k sqft1868 Claverton St, The Villages, FL 32162Off Market
- $561,5003 bd2 ba2.3k sqft2276 Kincord Ct, The Villages, FL 32162Off Market
- $476,000-- bd-- ba1.9k sqft2272 Kincord Ct, The Villages, FL 32162Off Market
Nearby schools
GreatSchools rating
- 8/10Wildwood Elementary SchoolGrades: PK-5Distance: 2.8 mi
- 3/10Wildwood Middle/ High SchoolGrades: 6-12Distance: 2.6 mi
Get a cash offer in 3 minutes
Find out how much your home could sell for in as little as 3 minutes with a no-obligation cash offer.
Estimated market value
$617,200
Get a cash offer in 3 minutes
Find out how much your home could sell for in as little as 3 minutes with a no-obligation cash offer.
Estimated market value
$617,200
- Florida
- Sumter County
- The Villages
- 32162
- 1865 Claverton St
Nearby cities
Nearby zip codes
Other The Villages Topics
