MUST SEE… custom-built home on acreage in Franktown!! This near-new Property, purchased from the Builder in 2019, has been kept in immaculate condition! And it boasts amenities & features galore!! The gourmet Kitchen includes high-end SS appliances (Viking, Bosch & Monogram), slab granite counters, knotty alder cabs w 42”T uppers, custom-tiled backsplashes & a large island! The Great Room highlights include vaulted ceilings, cherry wood floors & an expansive window wall w a spectacular CO Front Range vista! Enjoy the natural beauty of CO summer sunsets from the main level deck! Ample dining space & a cozy seating area w a wood-burning stove round out the Great Room features! The main level Primary Bedroom Suite provides a walk-in closet, adjacent Laundry Room (washer/dryer included!) & 5-piece Bath with an antique, clawfoot tub! The Office is located near the Entry Foyer & is outfitted with lovely French doors! With an additional 3/4-BA on the main level, the Office can easily be converted into a Bedroom, if needed! The lower-level walk-out basement was professionally finished by the Builder & features a complete second Kitchen for longer-term guests or family! In addition, the lower level has 2 BRs & a Full-BA, as well as a Family Room! This country estate has a 2-car attached garage w insulated doors, opener/remote, coated floor & storage shelving, as well as a detached garage/pole barn w oversized door & space for 2 additional vehicles! Sited on just over 5-acres, there’s also ample room to park additional vehicles or RVs! Finally, an outdoor entertainment area, with a hot tub/spa under the towering ponderosa pines, makes the perfect place to host parties & special events! Located only 3-miles from Franktown, this Property offers easy access to metro-Denver, as well as being just a short trip to DIA! Nearby metropolitan amenities, balanced by a peaceful, natural environment… this home in Russellville can be yours to enjoy day-after-day!
Sold for $1,249,000
$1,249,000
1856 Gold Camp Way, Franktown, CO 80116
4beds
3,409sqft
Single Family Residence
Built in 2016
5 Acres Lot
$1,219,100 Zestimate®
$366/sqft
$6,208 Estimated rent
Home value
$1,219,100
$1.16M - $1.28M
$6,208/mo
Zestimate® history
Owner options
List your home for rent
$6,208/mo
Rent Zestimate®
Find your next renter with Zillow Rental Manager. Plus, with online applications, you can quickly screen prospective tenants – for free.
$6,208/mo
Rent Zestimate®
Refinance and save
$7,750/mo
Est. payment
Refinancing to a lower rate could help reduce your monthly payments and save thousands over the life of the loan.
$7,750/mo
Est. payment
Explore your selling options
Work with a Zillow partner agent
Leverage their expertise and Zillow's premium Showcase listings to get your home seen by more buyers.
Get startedList with your own agent
Get your home in front of millions of buyers by listing it on Zillow.
Learn how to do itSell it yourself
Take full control of how buyers see your home on Zillow by listing For Sale by Owner (FSBO).
List your homeWhat's special
Zillow last checked:
Listing updated:
Listed by:
Dwight Cabalka 720-936-4168 dwightcabalka@remax.net,
RE/MAX Professionals,
Andi Cabalka 720-331-4101,
RE/MAX Professionals
Bought with:
Greg Newman, 001312439
Newman Realty Group
Source: REcolorado as distributed by MLS GRID,MLS#: 3195804
Facts & features
Interior
Bedrooms & bathrooms
- Bedrooms: 4
- Bathrooms: 3
- Full bathrooms: 2
- 3/4 bathrooms: 1
- Main level bathrooms: 2
- Main level bedrooms: 2
Primary bedroom
- Description: Suite With Walk-In Closet, Vaulted Ceilings & Ceiling Fan
- Level: Main
Bedroom
- Description: #2 (Currently Being Used As An Office. Simple Modification To Convert To Bedroom, If Desired.)
- Level: Main
Bedroom
- Description: #3
- Level: Basement
Bedroom
- Description: #4
- Level: Basement
Primary bathroom
- Description: Private, 5-Piece Bath With Antique, Claw-Foot Bathtub
- Level: Main
Bathroom
- Description: Convenient For Guests/Visitors Or Secondary Bedroom (#2)
- Level: Main
Bathroom
- Description: Shared Full-Bath With Double Sinks For Brs #2 & #3
- Level: Basement
Family room
- Description: Includes Eating Area For The 2nd Kitchen
- Level: Basement
Great room
- Description: Gourmet Kitchen, Dining, Living & Sitting Areas, Vaulted Ceilings, Spectacular Window Wall, Cherry Hardwood Floors, Knotty Alder Cabinets/Trim/Doors & Ceiling Fan
- Level: Main
Kitchen
- Description: Second Complete Kitchen In Walk-Out Basement
- Level: Basement
Laundry
- Description: Includes Washer/Dryer. Ample Space For A Hobby Area.
- Level: Main
Mud room
- Description: Convenient Location From Entry At Attached Garage
- Level: Basement
Utility room
- Level: Basement
Heating
- Forced Air, Natural Gas
Cooling
- None
Appliances
- Included: Dishwasher, Disposal, Dryer, Gas Water Heater, Microwave, Range, Range Hood, Refrigerator, Self Cleaning Oven, Washer
- Laundry: In Unit
Features
- Ceiling Fan(s), Entrance Foyer, Five Piece Bath, Granite Counters, Kitchen Island, Open Floorplan, Primary Suite, Smoke Free, Vaulted Ceiling(s), Walk-In Closet(s)
- Flooring: Carpet, Tile, Wood
- Windows: Double Pane Windows
- Basement: Finished,Walk-Out Access
- Number of fireplaces: 1
- Fireplace features: Wood Burning Stove
- Common walls with other units/homes: No Common Walls
Interior area
- Total structure area: 3,409
- Total interior livable area: 3,409 sqft
- Finished area above ground: 2,082
- Finished area below ground: 1,260
Property
Parking
- Total spaces: 4
- Parking features: Concrete, Dry Walled, Floor Coating, Insulated Garage, Oversized, Oversized Door
- Attached garage spaces: 4
Features
- Levels: One
- Stories: 1
- Entry location: Ground
- Patio & porch: Covered, Deck, Front Porch
- Exterior features: Balcony, Rain Gutters
- Has spa: Yes
- Spa features: Spa/Hot Tub
- Fencing: None
- Has view: Yes
- View description: Meadow, Mountain(s)
Lot
- Size: 5 Acres
- Features: Rock Outcropping, Rolling Slope
- Residential vegetation: Grassed, Partially Wooded
Details
- Parcel number: R0039503
- Zoning: RR
- Special conditions: Standard
Construction
Type & style
- Home type: SingleFamily
- Architectural style: Contemporary
- Property subtype: Single Family Residence
Materials
- Stone, Wood Siding
- Foundation: Concrete Perimeter
- Roof: Metal
Condition
- Updated/Remodeled
- Year built: 2016
Details
- Builder model: Custom-built home
Utilities & green energy
- Electric: 110V, 220 Volts
- Water: Well
- Utilities for property: Electricity Connected, Natural Gas Connected
Community & HOA
Community
- Security: Carbon Monoxide Detector(s)
- Subdivision: Russellville
HOA
- Has HOA: Yes
- HOA fee: $20 annually
- HOA name: Russellville Home & Property Owners Association
- HOA phone: 303-663-3212
Location
- Region: Franktown
Financial & listing details
- Price per square foot: $366/sqft
- Tax assessed value: $960,411
- Annual tax amount: $5,681
- Date on market: 5/31/2024
- Listing terms: Cash,Conventional,FHA,VA Loan
- Exclusions: Seller`s Personal Property. In Mechanical Room: Chest Freezer. Staging Items (Furniture And Furnishings), If Any.
- Ownership: Individual
- Electric utility on property: Yes
- Road surface type: Gravel
Price history
| Date | Event | Price |
|---|---|---|
| 7/8/2024 | Sold | $1,249,000$366/sqft |
Source:  REcolorado as distributed by MLS GRID #3195804 Report a problem REcolorado as distributed by MLS GRID #3195804 Report a problem | ||
| 6/8/2024 | Pending sale | $1,249,000$366/sqft |
Source: REcolorado as distributed by MLS GRID #3195804 Report a problem | ||
| 5/30/2024 | Listed for sale | $1,249,000+60.1%$366/sqft |
Source: REcolorado as distributed by MLS GRID #3195804 Report a problem | ||
| 3/24/2021 | Listing removed | -- |
Source: Owner Report a problem | ||
| 7/10/2019 | Sold | $780,000$229/sqft |
Source: Public Record Report a problem | ||
| 6/21/2019 | Pending sale | $780,000$229/sqft |
Source: Owner Report a problem | ||
| 6/2/2019 | Price change | $780,000-1.3%$229/sqft |
Source: Owner Report a problem | ||
| 4/20/2019 | Listed for sale | $790,000+329.3%$232/sqft |
Source: Owner Report a problem | ||
| 5/18/2015 | Sold | $184,000-7.5%$54/sqft |
Source: Public Record Report a problem | ||
| 4/2/2015 | Pending sale | $199,000$58/sqft |
Source: Landmark Premier Properties, LLC #1239725 Report a problem | ||
| 10/13/2013 | Listed for sale | $199,000-20.1%$58/sqft |
Source: Landmark Premier Properties, LLC #1239725 Report a problem | ||
| 1/30/2013 | Listing removed | $249,000$73/sqft |
Source: Metro Brokers - Home and Ranch #964832 Report a problem | ||
| 7/23/2011 | Listed for sale | $249,000$73/sqft |
Source: Metro Brokers - Home and Ranch #964832 Report a problem | ||
Public tax history
| Year | Property taxes | Tax assessment |
|---|---|---|
| 2025 | $5,618 -1.1% | $60,030 -12.8% |
| 2024 | $5,681 +21.5% | $68,870 -1% |
| 2023 | $4,676 -3.5% | $69,540 +24.5% |
| 2022 | $4,846 | $55,850 -2.8% |
| 2021 | -- | $57,460 +21.1% |
| 2020 | $4,023 -1.7% | $47,450 |
| 2019 | $4,093 0% | $47,450 +0.5% |
| 2018 | $4,093 +7.4% | $47,200 |
| 2017 | $3,811 +83.4% | $47,200 +37.3% |
| 2016 | $2,078 +43.6% | $34,370 |
| 2015 | $1,447 -3.7% | $34,370 +3.1% |
| 2014 | $1,502 -60.8% | $33,350 -23.3% |
| 2006 | $3,837 +8.2% | $43,500 +3.4% |
| 2004 | $3,547 -45.6% | $42,050 +5.1% |
| 2003 | $6,523 | $40,020 |
| 2002 | -- | $40,020 +33.4% |
| 2001 | $2,518 -2.8% | $29,990 +0% |
| 2000 | $2,589 | $29,986 |
Find assessor info on the county website
Neighborhood: 80116
Nearby homes
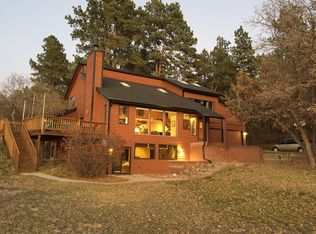
- $1,012,8004 bd5 ba4k sqft1922 Gold Camp Way, Franktown, CO 80116Off Market
- $703,3003 bd2 ba1.8k sqft1812 Gold Camp Way, Franktown, CO 80116Off Market
- $892,8004 bd3 ba3k sqft1859 Gold Camp Way, Franktown, CO 80116Off Market

- $1,005,4004 bd3 ba5k sqft11088 Tomichi Dr, Franktown, CO 80116Off Market
- $871,0634 bd4 ba4.9k sqft1972 Gold Camp Way, Franktown, CO 80116Sold
- $821,8003 bd3 ba2.1k sqft1901 Gold Camp Way, Franktown, CO 80116Off Market
- $556,100-- bd-- ba1.6k sqft1776 Gold Camp Way, Franktown, CO 80116Off Market
- $962,9004 bd3 ba3.2k sqft2208 Tarryall Way, Franktown, CO 80116Off Market
Nearby schools
GreatSchools rating
- 8/10Franktown Elementary SchoolGrades: PK-5Distance: 2.7 mi
- 6/10Sagewood Middle SchoolGrades: 6-8Distance: 7.5 mi
- 8/10Ponderosa High SchoolGrades: 9-12Distance: 8.1 mi
Schools provided by the listing agent
- Elementary: Franktown
- Middle: Sagewood
- High: Ponderosa
- District: Douglas RE-1
Source: REcolorado as distributed by MLS GRID. This data may not be complete. We recommend contacting the local school district to confirm school assignments for this home.
Get a cash offer in 3 minutes
Find out how much your home could sell for in as little as 3 minutes with a no-obligation cash offer.
Estimated market value
$1,219,100
Get a cash offer in 3 minutes
Find out how much your home could sell for in as little as 3 minutes with a no-obligation cash offer.
Estimated market value
$1,219,100
- Colorado
- Douglas County
- Franktown
- 80116
- 1856 Gold Camp Way
Nearby cities
Nearby zip codes
Other Franktown Topics
