Serenity Meets Spacious Living in Franktown
Nestled on five private, wooded acres with breathtaking mountain views, this stunning 4-bedroom, 4-bath single-family home in Franktown, Colorado offers the perfect blend of tranquility and space. Built in 1993 and thoughtfully maintained, this property is a rare opportunity to enjoy Colorado living at its finest.
As you approach, a winding drive through towering pines sets the tone for the peaceful retreat that awaits. Inside, you’ll find generous living spaces bathed in natural light, with views of the surrounding forest and Front Range that invite the outdoors in. Upstairs, spacious bedrooms offer comfort and privacy, including a primary suite with its own scenic outlook and ensuite bath.
Step outside to enjoy nature right at your doorstep—whether it's morning coffee on the deck, watching wildlife from your windows, or exploring your own forested acreage.
Just minutes from Castle Rock, Parker, and Elizabeth, and with easy access to Denver or Colorado Springs, this home combines rural charm with convenience.
Don’t miss your chance to own a slice of Colorado paradise. Showing start Saturday June 7th.
Open House. Sunday June 8th 12-3pm
Sold for $871,063
$871,063
1972 Gold Camp Way, Franktown, CO 80116
4beds
4,936sqft
Single Family Residence
Built in 1993
5.7 Acres Lot
$868,400 Zestimate®
$176/sqft
$6,807 Estimated rent
Home value
$868,400
$825,000 - $912,000
$6,807/mo
Zestimate® history
Owner options
List your home for rent
$6,807/mo
Rent Zestimate®
Find your next renter with Zillow Rental Manager. Plus, with online applications, you can quickly screen prospective tenants – for free.
$6,807/mo
Rent Zestimate®
Refinance and save
$5,125/mo
Est. payment
Refinancing to a lower rate could help reduce your monthly payments and save thousands over the life of the loan.
$5,125/mo
Est. payment
Explore your selling options
Work with a Zillow partner agent
Leverage their expertise and Zillow's premium Showcase listings to get your home seen by more buyers.
Get startedList with your own agent
Get your home in front of millions of buyers by listing it on Zillow.
Learn how to do itSell it yourself
Take full control of how buyers see your home on Zillow by listing For Sale by Owner (FSBO).
List your homeWhat's special
Zillow last checked:
Listing updated:
Listed by:
Doreen Sanford dasanford@mac.com,
HomeSmart
Bought with:
Alice MB Downie, 040011555
Coldwell Banker Realty 24
Source: REcolorado as distributed by MLS GRID,MLS#: 6862935
Facts & features
Interior
Bedrooms & bathrooms
- Bedrooms: 4
- Bathrooms: 4
- Full bathrooms: 3
- 1/2 bathrooms: 1
- Main level bathrooms: 1
Bedroom
- Description: Guest Room With Ensuite Bathroom
- Level: Upper
Bedroom
- Level: Upper
Bedroom
- Level: Upper
Bathroom
- Level: Main
Bathroom
- Description: Primary Ensuite Bathroom, Dual Vanities, Soaking Tub
- Features: En Suite Bathroom
- Level: Upper
Bathroom
- Features: En Suite Bathroom
- Level: Upper
Bathroom
- Description: Jack And Jill Bathroom
- Level: Upper
Other
- Description: Walk In Closet, Expansive Windows, Door To Private Deck
- Level: Upper
Dining room
- Description: Formal Dining Room Just Off The Kitchen
- Level: Main
Family room
- Description: Cozy Family Room, Door Opens To The Deck, Views Of The Mountains
- Level: Main
Kitchen
- Description: Great Space, Updated Appliances , Granite Counter Tops, Gas Cook Top, Eat In Kitchen
- Level: Main
Laundry
- Description: Pantry, Cabinets And Utility Sink
- Level: Main
Living room
- Description: Great Area To Spend Time Reading And Enjoying The Views
- Level: Main
Office
- Description: Spacious , With Built In Shelving
- Level: Main
Heating
- Forced Air
Cooling
- Attic Fan, Central Air
Appliances
- Included: Cooktop, Dishwasher, Disposal, Dryer, Gas Water Heater, Microwave, Oven, Refrigerator, Self Cleaning Oven, Warming Drawer, Washer
Features
- Eat-in Kitchen, Entrance Foyer, Five Piece Bath, Granite Counters, Jack & Jill Bathroom, Pantry, Primary Suite, Smoke Free, Tile Counters, Walk-In Closet(s)
- Flooring: Carpet, Linoleum, Wood
- Windows: Bay Window(s)
- Basement: Daylight,Walk-Out Access
- Number of fireplaces: 1
- Fireplace features: Family Room
Interior area
- Total structure area: 4,936
- Total interior livable area: 4,936 sqft
- Finished area above ground: 3,201
- Finished area below ground: 0
Property
Parking
- Total spaces: 3
- Parking features: Concrete, Oversized
- Attached garage spaces: 3
Features
- Levels: Two
- Stories: 2
- Patio & porch: Deck, Patio
- Exterior features: Balcony, Private Yard
- Fencing: None
- Has view: Yes
- View description: Mountain(s)
Lot
- Size: 5.7 Acres
- Features: Many Trees
- Residential vegetation: Heavily Wooded, Natural State
Details
- Parcel number: R0040213
- Zoning: RR
- Special conditions: Standard
Construction
Type & style
- Home type: SingleFamily
- Architectural style: Traditional
- Property subtype: Single Family Residence
Materials
- Brick, Frame
- Roof: Composition
Condition
- Year built: 1993
Utilities & green energy
- Water: Well
- Utilities for property: Cable Available, Electricity Connected, Internet Access (Wired), Natural Gas Connected
Community & HOA
Community
- Security: Smoke Detector(s)
- Subdivision: Russellville
HOA
- Has HOA: Yes
- HOA fee: $49 annually
- HOA name: Russellville Home Property Owner Corporation
- HOA phone: 303-688-3811
Location
- Region: Franktown
Financial & listing details
- Price per square foot: $176/sqft
- Tax assessed value: $1,053,382
- Annual tax amount: $5,229
- Date on market: 6/7/2025
- Listing terms: Cash,Conventional,Jumbo
- Exclusions: Personal Property, Refrigerator In The Basement
- Ownership: Individual
- Electric utility on property: Yes
- Road surface type: Gravel, Paved
Price history
| Date | Event | Price |
|---|---|---|
| 12/15/2025 | Sold | $871,063-20.8%$176/sqft |
Source:  REcolorado as distributed by MLS GRID #6862935 Report a problem REcolorado as distributed by MLS GRID #6862935 Report a problem | ||
| 11/29/2025 | Pending sale | $1,100,000$223/sqft |
Source: REcolorado as distributed by MLS GRID #6862935 Report a problem | ||
| 10/8/2025 | Price change | $1,100,000-8.3%$223/sqft |
Source: REcolorado as distributed by MLS GRID #6862935 Report a problem | ||
| 6/6/2025 | Listed for sale | $1,200,000$243/sqft |
Source: REcolorado as distributed by MLS GRID #6862935 Report a problem | ||
Public tax history
| Year | Property taxes | Tax assessment |
|---|---|---|
| 2025 | $5,229 -1.1% | $65,830 -7.4% |
| 2024 | $5,287 +20.3% | $71,060 -0.9% |
| 2023 | $4,395 -3.5% | $71,740 +36.7% |
| 2022 | $4,553 | $52,490 -2.8% |
| 2021 | -- | $53,990 +6.2% |
| 2020 | $4,310 +9.7% | $50,830 |
| 2019 | $3,929 | $50,830 +12.2% |
| 2018 | $3,929 +7.4% | $45,310 |
| 2017 | $3,659 +13.9% | $45,310 +16.2% |
| 2016 | $3,212 -2.2% | $39,000 |
| 2015 | $3,284 +2.2% | $39,000 +9.3% |
| 2014 | $3,215 | $35,680 |
| 2013 | -- | $35,680 -12.7% |
| 2012 | -- | $40,890 |
| 2011 | -- | $40,890 -24.5% |
| 2010 | -- | $54,150 +6.1% |
| 2009 | $2,267 | $51,020 |
| 2008 | -- | $51,020 +12.1% |
| 2007 | -- | $45,520 |
| 2006 | $4,016 +13% | $45,520 +8% |
| 2004 | $3,554 -33.7% | $42,130 -4% |
| 2003 | $5,363 | $43,870 |
| 2002 | -- | $43,870 +5.7% |
| 2001 | $3,484 -9.5% | $41,500 -6.9% |
| 2000 | $3,849 | $44,582 |
Find assessor info on the county website
Neighborhood: 80116
Nearby homes
- $905,8004 bd3 ba3k sqft2016 Gold Camp Way, Franktown, CO 80116Off Market
- $1,019,0004 bd5 ba4k sqft1922 Gold Camp Way, Franktown, CO 80116Off Market
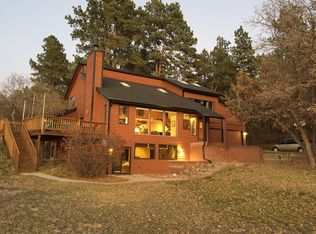
- $1,032,3004 bd3 ba5k sqft11088 Tomichi Dr, Franktown, CO 80116Off Market
- $873,8003 bd3 ba2.2k sqft2001 Gold Camp Way, Franktown, CO 80116Off Market
- $1,249,0004 bd3 ba3.4k sqft1856 Gold Camp Way, Franktown, CO 80116Sold
- $723,600-- bd-- ba-- sqft2076 Gold Camp Way, Franktown, CO 80116Off Market
- $1,004,3003 bd3 ba5.2k sqft11110 Tomichi Dr, Franktown, CO 80116Off Market
- $1,044,0004 bd3 ba2.3k sqft2254 Evans Way, Franktown, CO 80116Off Market
Nearby schools
GreatSchools rating
- 8/10Franktown Elementary SchoolGrades: PK-5Distance: 2.9 mi
- 6/10Sagewood Middle SchoolGrades: 6-8Distance: 7.6 mi
- 8/10Ponderosa High SchoolGrades: 9-12Distance: 8.2 mi
Schools provided by the listing agent
- Elementary: Franktown
- Middle: Sagewood
- High: Ponderosa
- District: Douglas RE-1
Source: REcolorado as distributed by MLS GRID. This data may not be complete. We recommend contacting the local school district to confirm school assignments for this home.
Get a cash offer in 3 minutes
Find out how much your home could sell for in as little as 3 minutes with a no-obligation cash offer.
Estimated market value
$868,400
Get a cash offer in 3 minutes
Find out how much your home could sell for in as little as 3 minutes with a no-obligation cash offer.
Estimated market value
$868,400
- Colorado
- Douglas County
- Franktown
- 80116
- 1972 Gold Camp Way
Nearby cities
Nearby zip codes
Other Franktown Topics
