Skip main navigation
Closed
  • $75,000

    1856 Sherman Ave APT 4SE, Evanston, IL 60201

    2beds
    1,200sqft
    Condominium, Single Family Residence
    Built in 1903
    -- sqft lot
    $112,000 Zestimate®
    $63/sqft
    $2,685 Estimated rent

    Home value

    $112,000

    $91,000 - $138,000

    $2,685/mo

    Zestimate® history
    Loading
    Loading...

    Owner options

    List your home for rent

    $2,685/mo

    Rent Zestimate®

    Find your next renter with Zillow Rental Manager. Plus, with online applications, you can quickly screen prospective tenants – for free.

    Learn more

    $2,685/mo

    Rent Zestimate®

    Refinance and save

    $1,516/mo

    Est. payment

    Refinancing to a lower rate could help reduce your monthly payments and save thousands over the life of the loan.

    See today's rates

    $1,516/mo

    Est. payment

    Explore your selling options

    Work with a Zillow partner agent

    Leverage their expertise and Zillow's premium Showcase listings to get your home seen by more buyers.

    Get started

    List with your own agent

    Get your home in front of millions of buyers by listing it on Zillow.

    Learn how to do it

    Sell it yourself

    Take full control of how buyers see your home on Zillow by listing For Sale by Owner (FSBO).

    List your home

    What's special

    Communal courtyardNatural lightLarge balconyCoin laundryExtra storageOpen floor plan
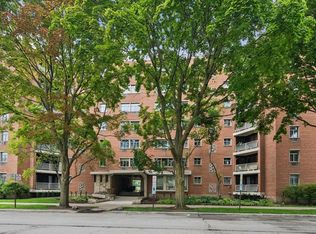
    Awesome Rehab opportunity at lovely Sherman Gardens! Terrific, bright 2 bedroom co-op. Very open floor plan is filled with natural light. Large balcony with serene treetop and downtown Evanston views. Amazing location, close to all the great shopping and dining in downtown Evanston, a short walk to the Foster Purple line, and minutes from the park, lake and Northwestern! The monthly assessment covers property taxes, heat, electricity, gas, water, exterior maintenance, scavenger, lawn care and snow removal-everything except phone and wifi. Heat is radiant in floors and ceilings. Extra storage included in the basement, coin laundry also in the basement and parking available nearby for lease. There is a balcony and a communal courtyard with a seating area. Building has a passenger elevator and a service elevator. Make no mistake, home needs your imagination to be brought back to vitality. Sold AS IS. Build sweat equity here and turn this unit into your amazing home. Flippers are not welcome by the COOP. COOP does not allow rentals.

    Zillow last checked:

    Listing updated:

    Listed by:

    James Tiernan 847-383-6600,

    Keller Williams North Shore West

    Bought with:

    Don Felton

    Chicago's Real Estate Agency

    Source: MRED as distributed by MLS GRID,MLS#: 11951894MLS Logo

    Facts & features

    Interior

    Bedrooms & bathrooms
    • Bedrooms: 2
    • Bathrooms: 1
    • Full bathrooms: 1
    Rooms
    • Room types: Balcony/Porch/Lanai
    Primary bedroom
    • Level: Main
    • Area: 120 Square Feet
    • Dimensions: 12X10
    Bedroom 2
    • Level: Main
    • Area: 110 Square Feet
    • Dimensions: 11X10
    Balcony porch lanai
    • Level: Main
    • Area: 27 Square Feet
    • Dimensions: 9X3
    Dining room
    • Level: Main
    • Dimensions: COMBO
    Kitchen
    • Features: Kitchen (Galley)
    • Level: Main
    • Area: 60 Square Feet
    • Dimensions: 12X5
    Living room
    • Level: Main
    • Area: 156 Square Feet
    • Dimensions: 13X12
    Heating
    • Radiant
    Cooling
    • Wall Unit(s)
    Features
    • Basement: None
    Interior area
    • Total structure area: 0
    • Total interior livable area: 1,200 sqft

    Property

    Accessibility
    • Accessibility features: No Disability Access
    Details
    • Parcel number: 11181140080000
    • Special conditions: None

    Construction

    Type & style
    • Home type: Cooperative
    • Property subtype: Condominium, Single Family Residence
    Materials
    • Brick
    Condition
    • New construction: No
    • Year built: 1903

    Utilities & green energy

    • Electric: 100 Amp Service
    • Sewer: Public Sewer
    • Water: Public

    Community & HOA

    HOA
    • Has HOA: Yes
    • Amenities included: Coin Laundry, Elevator(s), Storage, On Site Manager/Engineer, Service Elevator(s)
    • Services included: Heat, Air Conditioning, Water, Electricity, Gas, Taxes, Insurance, Security, Exterior Maintenance, Lawn Care, Scavenger, Snow Removal
    • HOA fee: $1,199 monthly
    Location
    • Region: Evanston

    Financial & listing details

    • Price per square foot: $63/sqft
    • Annual tax amount: $1,380
    • Date on market: 1/5/2024
    • Listing terms: Cash
    • Ownership: Co-op

    Price history

    DateEventPrice
    7/9/2024Sold$75,000$63/sqft
    Source: MRED as distributed by MLS GRID #11951894 Report a problem
    5/2/2024Contingent$75,000$63/sqft
    Source: MRED as distributed by MLS GRID #11951894 Report a problem
    4/25/2024Price change$75,000-6.3%$63/sqft
    Source: MRED as distributed by MLS GRID #11951894 Report a problem
    1/5/2024Listed for sale$80,000+6.7%$67/sqft
    Source: MRED as distributed by MLS GRID #11951894 Report a problem
    1/11/2023Listing removed--
    Source: MRED as distributed by MLS GRID #11489592 Report a problem
    8/11/2022Listed for sale$75,000$63/sqft
    Source: MRED as distributed by MLS GRID #11489592 Report a problem

    Public tax history

    Tax history is unavailable.

    Neighborhood: Downtown

    Nearby schools

    GreatSchools rating
    Schools provided by the listing agent
    • High: Evanston Twp High School
    • District: 65

    Source: MRED as distributed by MLS GRID. This data may not be complete. We recommend contacting the local school district to confirm school assignments for this home.

    Get pre-qualified for a loan
    At Zillow Home Loans, we can pre-qualify you in as little as 5 minutes with no impact to your credit score.

    An equal housing lender. NMLS #10287.