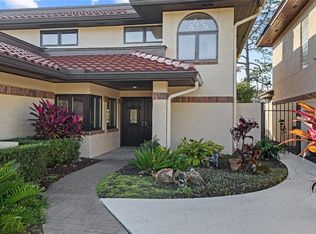
Welcome to this beautiful 2-bedroom, 2-bathroom Mediterranean-style home nestled in the highly sought-after community of Country Club Villas, located directly beside The Country Club of Orlando. This established, gated neighborhood offers prime location and community for residents. From the moment you step inside, you'll be captivated by the warmth of hardwood flooring throughout the main living areas and the abundance of natural light streaming through double-pane windows and sliding glass doors. The spacious living room features a vaulted ceiling and a stone, gas fireplace. The updated kitchen is a chef's delight, showcasing granite countertops, a tasteful backsplash, ample wood cabinetry, stainless steel appliances, and a gas stovetop for optimal cooking. The primary suite offers a serene retreat with private access to the back patio via sliding glass door, a large bathroom with dual vanities, a soaking tub and shower combination, vanity table with copious storage, and a walk-in closet with built-in shelving for effortless organization. The secondary bedroom is generously sized with two closets and direct access to an inviting office/den complete with a granite counter topped wet bar, built-in cabinetry, and display lighting—ideal for work or relaxation. Additional highlights include plantation shutters and premium blinds throughout, and laundry room accessible by the garage or primary closet, featuring built-in shelving and a wash bay. The back patio is made up of pavers and beautiful plants and flowers creating a greenery oasis with the tall privacy fence to cap off the seclusion. Guest parking spots are directly in front of the home for additional parking if needed. This residence offers the best of Orlando living, just minutes from the new Packing District, College Park, and Downtown Orlando. Whether you’re looking to entertain or unwind in peaceful comfort, this home delivers the perfect blend of elegance and function with extraordinary location!
Sold for $500,000
$500,000
1856 Turnberry Ter, Orlando, FL 32804
2beds
2,104sqft
Single Family Residence
Built in 1983
5,546 Square Feet Lot
$500,400 Zestimate®
$238/sqft
$2,985 Estimated rent
Home value
$500,400
$455,000 - $550,000
$2,985/mo
Zestimate® history
Owner options
List your home for rent
$2,985/mo
Rent Zestimate®
Find your next renter with Zillow Rental Manager. Plus, with online applications, you can quickly screen prospective tenants – for free.
$2,985/mo
Rent Zestimate®
Refinance and save
$3,757/mo
Est. payment
Refinancing to a lower rate could help reduce your monthly payments and save thousands over the life of the loan.
$3,757/mo
Est. payment
Explore your selling options
Work with a Zillow partner agent
Leverage their expertise and Zillow's premium Showcase listings to get your home seen by more buyers.
Get startedList with your own agent
Get your home in front of millions of buyers by listing it on Zillow.
Learn how to do itSell it yourself
Take full control of how buyers see your home on Zillow by listing For Sale by Owner (FSBO).
List your homeWhat's special
Gas fireplaceMediterranean-style homePrivacy fenceAbundance of natural lightGranite countertopsGuest parking spotsLaundry room
Zillow last checked:
Listing updated:
Listed by:
Cody Palmer 678-551-8628,
EXP REALTY LLC 407-305-4300
Bought with:
Brittany Zapitz, 691595
LPT REALTY, LLC
Source: Stellar MLS,MLS#: O6325232 Originating MLS: Orlando Regional
Originating MLS: Orlando Regional
Facts & features
Interior
Bedrooms & bathrooms
- Bedrooms: 2
- Bathrooms: 2
- Full bathrooms: 2
Rooms
- Room types: Den/Library/Office
Primary bedroom
- Features: Ceiling Fan(s), Walk-In Closet(s)
- Level: First
- Area: 214.17 Square Feet
- Dimensions: 12.1x17.7
Bedroom 2
- Features: Ceiling Fan(s), Walk-In Closet(s)
- Level: First
- Area: 187.6 Square Feet
- Dimensions: 13.4x14
Primary bathroom
- Features: Dual Sinks, Walk-In Closet(s)
- Level: First
- Area: 163.24 Square Feet
- Dimensions: 7.7x21.2
Den
- Features: Wet Bar, No Closet
- Level: First
- Area: 276.36 Square Feet
- Dimensions: 14.7x18.8
Kitchen
- Features: Breakfast Bar, No Closet
- Level: First
- Area: 234.74 Square Feet
- Dimensions: 12.1x19.4
Laundry
- Features: Built-In Shelving, No Closet
- Level: First
- Area: 63.14 Square Feet
- Dimensions: 7.7x8.2
Living room
- Features: Ceiling Fan(s), No Closet
- Level: First
- Area: 307.51 Square Feet
- Dimensions: 16.1x19.1
Heating
- Central
Cooling
- Central Air
Appliances
- Included: Convection Oven, Dishwasher, Disposal, Electric Water Heater, Range, Refrigerator
- Laundry: Electric Dryer Hookup, Inside, Laundry Room, Washer Hookup
Features
- Built-in Features, Ceiling Fan(s), Eating Space In Kitchen, Primary Bedroom Main Floor, Solid Wood Cabinets, Split Bedroom, Stone Counters, Thermostat, Vaulted Ceiling(s), Walk-In Closet(s), Wet Bar
- Flooring: Carpet, Tile, Hardwood
- Doors: Sliding Doors
- Windows: Blinds, Double Pane Windows, Drapes, Rods, Shades, Shutters, Skylight(s), Window Treatments
- Has fireplace: Yes
- Fireplace features: Living Room, Stone, Wood Burning
Interior area
- Total structure area: 2,607
- Total interior livable area: 2,104 sqft
Property
Parking
- Total spaces: 2
- Parking features: Guest
- Attached garage spaces: 2
- Details: Garage Dimensions: 21x21
Features
- Levels: One
- Stories: 1
- Patio & porch: Patio
- Exterior features: Garden, Irrigation System, Lighting, Rain Gutters, Sidewalk
- Fencing: Fenced,Masonry,Other
Lot
- Size: 5,546 Square Feet
- Features: Corner Lot, Landscaped, Level, Near Golf Course, Sidewalk
- Residential vegetation: Mature Landscaping, Trees/Landscaped
Details
- Parcel number: 222229182000120
- Zoning: PD
- Special conditions: None
Construction
Type & style
- Home type: SingleFamily
- Architectural style: Mediterranean
- Property subtype: Single Family Residence
Materials
- Block, Stucco
- Foundation: Slab
- Roof: Tile
Condition
- Completed
- New construction: No
- Year built: 1983
Utilities & green energy
- Sewer: Public Sewer
- Water: Public
- Utilities for property: Electricity Connected, Natural Gas Connected, Sewer Connected, Underground Utilities, Water Connected
Community & HOA
Community
- Features: Community Mailbox, Gated Community - No Guard, Golf Carts OK, Sidewalks
- Security: Gated Community, Smoke Detector(s)
- Pet fee: $0 monthly
- Subdivision: COUNTRY CLUB VILLAS
HOA
- Has HOA: Yes
- Amenities included: Gated
- Services included: Private Road
- HOA fee: $165 monthly
- HOA name: Jay Kaplan
- HOA phone: 407-247-6454
Location
- Region: Orlando
Financial & listing details
- Price per square foot: $238/sqft
- Tax assessed value: $430,847
- Annual tax amount: $4,701
- Date on market: 7/11/2025
- Cumulative days on market: 20 days
- Listing terms: Cash,Conventional,FHA,VA Loan
- Ownership: Fee Simple
- Total actual rent: 0
- Electric utility on property: Yes
- Road surface type: Paved, Asphalt
Price history
| Date | Event | Price |
|---|---|---|
| 8/21/2025 | Sold | $500,000-5.5%$238/sqft |
Source:  Stellar MLS #O6325232 Report a problem Stellar MLS #O6325232 Report a problem | ||
| 8/1/2025 | Pending sale | $529,000$251/sqft |
Source: Stellar MLS #O6325232 Report a problem | ||
| 7/11/2025 | Listed for sale | $529,000+171.3%$251/sqft |
Source: Stellar MLS #O6325232 Report a problem | ||
| 5/1/2012 | Sold | $195,000-21.7%$93/sqft |
Source: Stellar MLS #O5007854 Report a problem | ||
| 7/2/2011 | Price change | $249,000-16.7%$118/sqft |
Source: Fannie Hillman & Associates #O5007854 Report a problem | ||
| 10/30/2010 | Listed for sale | $299,000+19.6%$142/sqft |
Source: Fannie Hillman & Associates #O5007854 Report a problem | ||
| 10/7/2002 | Sold | $250,000$119/sqft |
Source: Public Record Report a problem | ||
Public tax history
| Year | Property taxes | Tax assessment |
|---|---|---|
| 2024 | $4,702 +5.2% | $294,628 +3% |
| 2023 | $4,471 +1.2% | $286,047 +3% |
| 2022 | $4,416 +1.7% | $277,716 +3% |
| 2021 | $4,342 +0.9% | $269,627 +1.4% |
| 2020 | $4,304 +1.2% | $265,904 +2.3% |
| 2019 | $4,255 +0.8% | $259,926 +1.9% |
| 2018 | $4,220 | $255,079 -9.4% |
| 2017 | $4,220 +1.4% | $281,449 +2% |
| 2016 | $4,162 +0.5% | $275,878 -3.5% |
| 2015 | $4,141 -1.8% | $285,766 +18.5% |
| 2014 | $4,219 -3.3% | $241,064 -7.2% |
| 2013 | $4,363 -5.9% | $259,714 +11.2% |
| 2012 | $4,638 -4.9% | $233,562 -4.7% |
| 2011 | $4,877 +24.8% | $245,096 -4.2% |
| 2010 | $3,907 | $255,969 -10.1% |
| 2009 | -- | $284,641 -19.2% |
| 2008 | $3,628 +0.4% | $352,467 -5.5% |
| 2007 | $3,614 +1.6% | $372,942 +11.7% |
| 2006 | $3,557 +0.3% | $333,953 +40.3% |
| 2005 | $3,547 +5.4% | $238,087 +13.9% |
| 2004 | $3,366 +0.3% | $209,117 +1.4% |
| 2003 | $3,355 +34.7% | $206,267 +3.2% |
| 2002 | $2,491 -0.8% | $199,817 +11.1% |
| 2001 | $2,512 +1% | $179,854 +4.3% |
| 2000 | $2,488 | $172,507 |
Find assessor info on the county website
Neighborhood: Spring Lake
Nearby homes
- $573,3003 bd3 ba2.2k sqft1818 Turnberry Ter, Orlando, FL 32804Off Market
- $650,0003 bd3 ba2.6k sqft1860 Turnberry Ter, Orlando, FL 32804Sold

- $937,5003 bd3 ba3k sqft1812 Turnberry Ter, Orlando, FL 32804Sold
- $927,6003 bd2 ba2.9k sqft1866 Turnberry Ter, Orlando, FL 32804Off Market
- $733,6003 bd2 ba2.6k sqft1855 Turnberry Ter, Orlando, FL 32804Off Market
- $673,0003 bd3 ba2.6k sqft1869 Turnberry Ter, Orlando, FL 32804Off Market
- $732,7003 bd3 ba3.1k sqft1831 Turnberry Ter, Orlando, FL 32804Off Market
- $714,5003 bd3 ba2.6k sqft1870 Turnberry Ter, Orlando, FL 32804Off Market
Nearby schools
GreatSchools rating
- 5/10Lake Silver Elementary SchoolGrades: PK-5Distance: 0.7 mi
- 3/10College Park Middle SchoolGrades: 6-8Distance: 1.4 mi
- 6/10Edgewater High SchoolGrades: 9-12Distance: 1.3 mi
Schools provided by the listing agent
- Elementary: Lake Silver Elem
- Middle: College Park Middle
- High: Edgewater High
Source: Stellar MLS. This data may not be complete. We recommend contacting the local school district to confirm school assignments for this home.
Get a cash offer in 3 minutes
Find out how much your home could sell for in as little as 3 minutes with a no-obligation cash offer.
Estimated market value
$500,400
Get a cash offer in 3 minutes
Find out how much your home could sell for in as little as 3 minutes with a no-obligation cash offer.
Estimated market value
$500,400
- Florida
- Orange County
- Orlando
- 32804
- Spring Lake
- 1856 Turnberry Ter
Nearby cities
Nearby neighborhoods
Nearby zip codes
Other Orlando Topics
