The Lifestyle You've Been Wanting! Located on the #4 Green of the Country Club of Orlando golf course, this Villa is being offered for the first time since it was built by the current owner. Beautifully maintained and updated, this home offers you spacious living areas, an open floor plan and two large en-suite bedrooms. There's an additional 3rd bedroom/Den/Office located just off the entry foyer with an en-suite 1/2 bath and walk-in closet. The Entry, Dining Room and Kitchen feature beautiful Saltillo Tile floors. The adjacent Living Room and Florida Room feature beautiful hardwood floors. Open Spaces flow naturally from the Kitchen to the Dining Room and from the Kitchen to the Spacious Florida Room. The Large Living Room features a fireplace between French doors opening to a large screened porch and golf course views. The Florida Room opens to a spacious patio with golf course views and a private garden - large enough to enjoy and small enough to easily maintain. This home provides the perfect interior and exterior spaces for entertaining yourself and a crowd! The kitchen boasts a large island, breakfast bar, solid wood cabinetry, Wolf and Sub Zero Stainless Appliances, a deep basin farm sink and stone counter tops. Adjacent to the kitchen is a large pantry, laundry room and an attached, over-sized two car garage with separate workshop. Take either the elegant staircase or the full sized residential elevator to the 2nd floor where you'll find the spacious Primary Suite. Truly a Room With A View! The large en-suite Primary bathroom also offers golf course views, dual sinks, a large jetted tub, separate walk-in shower and a private water closet. Adjacent to the Primary Bathroom is a very large walk-in closet. Just across the upstairs landing is a spacious guest room with en-suite bathroom, additional sitting/office area and large walk-in closet. Country Club Villas is conveniently located 10 minutes from downtown Orlando, 5 minutes from downtown College Park and very close to the exciting new Packing District - offering new shopping, dining and entertainment venues. You'll enjoy the Privacy and Security of this Gated Community in the heart of everything you love about Orlando.
Sold for $650,000
$650,000
1860 TURNBERRY TERRACE, ORLANDO, FL 32804
3beds
2,676sqft
Single Family Residence
Built in 1990
7,069 Square Feet Lot
$749,400 Zestimate®
$243/sqft
$4,241 Estimated rent
Home value
$749,400
$697,000 - $809,000
$4,241/mo
Zestimate® history
Owner options
List your home for rent
$4,241/mo
Rent Zestimate®
Find your next renter with Zillow Rental Manager. Plus, with online applications, you can quickly screen prospective tenants – for free.
$4,241/mo
Rent Zestimate®
Refinance and save
$4,945/mo
Est. payment
Refinancing to a lower rate could help reduce your monthly payments and save thousands over the life of the loan.
$4,945/mo
Est. payment
Explore your selling options
Work with a Zillow partner agent
Leverage their expertise and Zillow's premium Showcase listings to get your home seen by more buyers.
Get startedList with your own agent
Get your home in front of millions of buyers by listing it on Zillow.
Learn how to do itSell it yourself
Take full control of how buyers see your home on Zillow by listing For Sale by Owner (FSBO).
List your homeWhat's special
Large islandOffice areaLarge pantryBreakfast barDeep basin farm sinkGolf course viewsStone counter tops
Zillow last checked:
Listing updated:
Listed by:
Skip Kirst 407-342-0265,
COLLADO REAL ESTATE 386-427-0002
Bought with:
Sandra Jones, 139572
FANNIE HILLMAN & ASSOCIATES
Source: Stellar MLS,MLS#: O6185467 Originating MLS: New Smyrna Beach Board of Realtors
Originating MLS: New Smyrna Beach Board of Realtors
Facts & features
Interior
Bedrooms & bathrooms
- Bedrooms: 3
- Bathrooms: 3
- Full bathrooms: 2
- 1/2 bathrooms: 1
Primary bedroom
- Features: Bath With Whirlpool, Dual Sinks, En Suite Bathroom, Shower No Tub, Stone Counters, Water Closet/Priv Toilet, Walk-In Closet(s)
- Level: Second
- Area: 240 Square Feet
- Dimensions: 15x16
Bedroom 2
- Features: En Suite Bathroom, Shower No Tub, Stone Counters, Walk-In Closet(s)
- Level: Second
- Area: 216 Square Feet
- Dimensions: 12x18
Bedroom 3
- Features: Walk-In Closet(s)
- Level: First
- Area: 110 Square Feet
- Dimensions: 10x11
Primary bathroom
- Features: Bath With Whirlpool, Dual Sinks, En Suite Bathroom, Shower No Tub, Stone Counters, Water Closet/Priv Toilet
- Level: Second
- Area: 150 Square Feet
- Dimensions: 10x15
Bathroom 2
- Features: En Suite Bathroom, Shower No Tub
- Level: Second
- Area: 48 Square Feet
- Dimensions: 6x8
Balcony porch lanai
- Level: First
- Area: 207 Square Feet
- Dimensions: 9x23
Dining room
- Level: First
- Area: 240 Square Feet
- Dimensions: 15x16
Florida room
- Level: First
- Area: 252 Square Feet
- Dimensions: 14x18
Kitchen
- Features: Breakfast Bar, Pantry
- Level: First
- Area: 196 Square Feet
- Dimensions: 14x14
Laundry
- Level: First
- Area: 56 Square Feet
- Dimensions: 7x8
Living room
- Level: First
- Area: 400 Square Feet
- Dimensions: 16x25
Workshop
- Level: First
- Area: 42 Square Feet
- Dimensions: 6x7
Heating
- Central, Electric
Cooling
- Central Air
Appliances
- Included: Oven, Convection Oven, Cooktop, Dishwasher, Disposal, Dryer, Microwave, Refrigerator, Washer
- Laundry: Inside, Laundry Room
Features
- Eating Space In Kitchen, Elevator, High Ceilings, Open Floorplan, PrimaryBedroom Upstairs, Solid Surface Counters, Solid Wood Cabinets, Split Bedroom, Stone Counters, Walk-In Closet(s)
- Flooring: Tile, Hardwood
- Has fireplace: Yes
- Fireplace features: Living Room
Interior area
- Total structure area: 3,521
- Total interior livable area: 2,676 sqft
Property
Parking
- Total spaces: 2
- Parking features: Garage - Attached
- Attached garage spaces: 2
Features
- Levels: Two
- Stories: 2
- Patio & porch: Patio, Screened
- Exterior features: Sidewalk
- Fencing: Fenced
- Has view: Yes
- View description: Golf Course
Lot
- Size: 7,069 Square Feet
Details
- Parcel number: 222229182000110
- Zoning: PD
- Special conditions: None
Construction
Type & style
- Home type: SingleFamily
- Architectural style: Florida
- Property subtype: Single Family Residence
Materials
- Block, Stucco
- Foundation: Slab
- Roof: Membrane,Tile
Condition
- New construction: No
- Year built: 1990
Utilities & green energy
- Sewer: Public Sewer
- Water: Public
- Utilities for property: Cable Connected, Electricity Connected, Propane, Public, Sewer Connected, Water Connected
Community & HOA
Community
- Pet fee: $0 monthly
- Subdivision: COUNTRY CLUB VILLAS
HOA
- Has HOA: Yes
- HOA fee: $148 monthly
- HOA name: Mike Bowling
Location
- Region: Orlando
Financial & listing details
- Price per square foot: $243/sqft
- Tax assessed value: $550,322
- Annual tax amount: $5,561
- Date on market: 3/9/2024
- Cumulative days on market: 21 days
- Listing terms: Cash,Conventional
- Ownership: Fee Simple
- Total actual rent: 0
- Electric utility on property: Yes
- Road surface type: Asphalt
Price history
| Date | Event | Price |
|---|---|---|
| 5/1/2024 | Sold | $650,000-18.6%$243/sqft |
Source:  Stellar MLS #O6185467 Report a problem Stellar MLS #O6185467 Report a problem | ||
| 3/31/2024 | Pending sale | $799,000$299/sqft |
Source: Stellar MLS #O6185467 Report a problem | ||
| 3/22/2024 | Price change | $799,000-8.7%$299/sqft |
Source: Stellar MLS #O6185467 Report a problem | ||
| 3/9/2024 | Listed for sale | $875,000+2371.8%$327/sqft |
Source: Stellar MLS #O6185467 Report a problem | ||
| 12/1/1986 | Sold | $35,400$13/sqft |
Source: Agent Provided Report a problem | ||
Public tax history
| Year | Property taxes | Tax assessment |
|---|---|---|
| 2024 | $5,825 +4.7% | $351,648 +3% |
| 2023 | $5,561 +3% | $341,406 +3% |
| 2022 | $5,399 +1.6% | $331,462 +3% |
| 2021 | $5,312 +0.8% | $321,808 +1.4% |
| 2020 | $5,268 +1.1% | $317,365 +2.3% |
| 2019 | $5,210 +1% | $310,230 +1.9% |
| 2018 | $5,159 | $304,446 -7% |
| 2017 | $5,159 +1.3% | $327,352 +2.1% |
| 2016 | $5,090 +0.5% | $320,604 -2.9% |
| 2015 | $5,067 -1.9% | $330,240 +13.3% |
| 2014 | $5,163 +7.2% | $291,433 -0.1% |
| 2013 | $4,818 +13.3% | $291,796 +1.9% |
| 2012 | $4,252 +3.1% | $286,233 -3.6% |
| 2011 | $4,125 +5% | $296,931 -4.3% |
| 2010 | $3,930 | $310,346 -10.7% |
| 2009 | -- | $347,580 -19.1% |
| 2008 | $3,651 +0.4% | $429,520 -5.5% |
| 2007 | $3,635 -5.6% | $454,570 +18.4% |
| 2006 | $3,851 +0.2% | $383,766 +37.2% |
| 2005 | $3,842 +5% | $279,779 +11.8% |
| 2004 | $3,660 +0.9% | $250,196 +1.3% |
| 2003 | $3,629 +2.7% | $246,883 +3.2% |
| 2002 | $3,532 -0.9% | $239,310 +9.5% |
| 2001 | $3,566 +0.8% | $218,482 +2.8% |
| 2000 | $3,539 | $212,555 |
Find assessor info on the county website
Neighborhood: Spring Lake
Nearby homes
- $926,6003 bd2 ba2.9k sqft1866 Turnberry Ter, Orlando, FL 32804Off Market
- $937,5003 bd3 ba3k sqft1812 Turnberry Ter, Orlando, FL 32804Sold
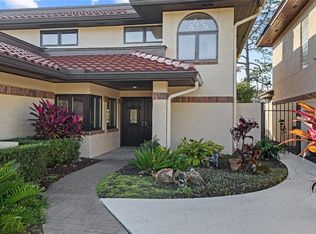
- $500,0002 bd2 ba2.1k sqft1856 Turnberry Ter, Orlando, FL 32804Sold
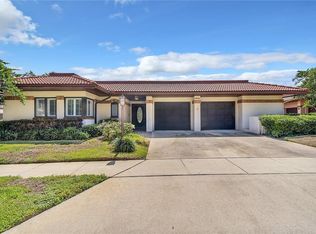
- $746,7003 bd3 ba3.1k sqft1806 Turnberry Ter, Orlando, FL 32804Off Market
- $704,7003 bd3 ba2.6k sqft1870 Turnberry Ter, Orlando, FL 32804Off Market
- $567,2003 bd3 ba2.2k sqft1818 Turnberry Ter, Orlando, FL 32804Off Market
- $866,3004 bd4 ba2.9k sqft1800 Turnberry Ter, Orlando, FL 32804Off Market
- $295,0005,854 sqft1874 Turnberry Ter #8, Orlando, FL 32804Sold
Nearby schools
GreatSchools rating
- 2/10Lake Silver Elementary SchoolGrades: PK-5Distance: 0.7 mi
- 3/10College Park Middle SchoolGrades: 6-8Distance: 1.5 mi
- 5/10Edgewater High SchoolGrades: 9-12Distance: 1.3 mi
Schools provided by the listing agent
- Elementary: Lake Silver Elem
- Middle: College Park Middle
- High: Edgewater High
Source: Stellar MLS. This data may not be complete. We recommend contacting the local school district to confirm school assignments for this home.
Get a cash offer in 3 minutes
Find out how much your home could sell for in as little as 3 minutes with a no-obligation cash offer.
Estimated market value
$749,400
Get a cash offer in 3 minutes
Find out how much your home could sell for in as little as 3 minutes with a no-obligation cash offer.
Estimated market value
$749,400
- Florida
- Orange County
- Orlando
- 32804
- Spring Lake
- 1860 TURNBERRY TERRACE
