MOVE-IN READY. The Carolina is a beautifully designed two-story home offering a spacious, open layout perfect for everyday living. Featuring three bedrooms, two-and-a-half bathrooms, and thoughtfully included upgrades, this home delivers both style and functionality for families of all sizes. Step inside to a bright, welcoming space filled with natural light. The perfectly positioned kitchen features a large island that presents plenty of space for cooking, gathering, or everyday moments. The dining and family areas flow seamlessly together, ensuring you never miss out on life’s big moments. Kick off your shoes after a long day and relax in the master bedroom. Enjoy a spacious bedroom, attached bathroom with double-sink vanity, and a walk-in closet that gives you all the space you need to keep your clothes and personal items organized. Designed for modern living, the Carolina includes all the upgrades and finishes needed for convenience and easy upkeep. This home features energy-efficient stainless-steel appliances, granite countertops, and durable luxury vinyl plank flooring. The attached two-car garage provides ample space for parking and additional storage, enhancing your home and family's overall functionality. The Carolina is the perfect combination of practicality and style, offering everything you need for a modern, comfortable lifestyle.Disclaimer: CMLS has not reviewed and, therefore, does not endorse vendors who may appear in listings. Disclaimer: CMLS has not reviewed and, therefore, does not endorse vendors who may appear in listings.
New construction
$289,900
1856 Wild Rice Rd, Gilbert, SC 29054
3beds
1,700sqft
Single Family Residence
Built in 2026
6,098 Square Feet Lot
$-- Zestimate®
$171/sqft
$325/mo HOA
What's special
Energy-efficient stainless-steel appliancesSpacious open layoutTwo-and-a-half bathroomsThree bedroomsPerfectly positioned kitchenGranite countertopsWalk-in closet
- 1 day
- 18
- 1
Zillow last checked:
Listing updated:
Listed by:
Derrick Cox,
LGI Homes-SC LLC
Source: Consolidated MLS,MLS#: 644163
Facts & features
Interior
Bedrooms & bathrooms
- Bedrooms: 3
- Bathrooms: 3
- Full bathrooms: 2
- 1/2 bathrooms: 1
- Partial bathrooms: 1
- Main level bathrooms: 1
Primary bedroom
- Features: Double Vanity, Bath-Private, Walk-In Closet(s), Vaulted Ceiling(s), Closet-Private, Recessed Lighting
- Level: Second
Bedroom 2
- Features: Closet-Private, Recessed Lighting
- Level: Second
Bedroom 3
- Features: Closet-Private, Recessed Lighting
- Level: Second
Dining room
- Level: Main
Kitchen
- Features: Pantry, Granite Counters, Cabinets-Painted, Recessed Lighting
- Level: Main
Living room
- Features: Ceiling Fan, Recessed Lights
- Level: Main
Heating
- Gas 1st Lvl, Gas 2nd Lvl, Heat Pump 1st Lvl, Heat Pump 2nd Lvl
Cooling
- Central Air, Heat Pump 1st Lvl, Heat Pump 2nd Lvl
Appliances
- Included: Free-Standing Range, Gas Range, Dishwasher, Disposal, Ice Maker, Refrigerator, Microwave Above Stove, Tankless Water Heater
- Laundry: Laundry Closet
Features
- Flooring: Luxury Vinyl
- Has basement: No
- Has fireplace: No
Interior area
- Total structure area: 1,700
- Total interior livable area: 1,700 sqft
Property
Parking
- Total spaces: 2
- Parking features: Garage - Attached
- Attached garage spaces: 2
Features
- Exterior features: Gutters - Full
Lot
- Size: 6,098 Square Feet
Details
- Parcel number: 00511601290
Construction
Type & style
- Home type: SingleFamily
- Architectural style: Contemporary
- Property subtype: Single Family Residence
Materials
- Stone, Vinyl
- Foundation: Slab
Condition
- New Construction
- New construction: Yes
- Year built: 2026
Utilities & green energy
- Sewer: Public Sewer
- Water: Public
- Utilities for property: Electricity Connected
Community & HOA
Community
- Subdivision: Finlay Farms
HOA
- Has HOA: Yes
- HOA fee: $325 monthly
Location
- Region: Gilbert
Financial & listing details
- Price per square foot: $171/sqft
- Date on market: 10/1/2026
- Listing agreement: Exclusive Right To Sell
- Road surface type: Paved
Estimated market value
Not available
Estimated sales range
Not available
Not available
Price history
| Date | Event | Price |
|---|---|---|
| 10/1/2026 | Listed for sale | $289,900$171/sqft |
Source:  Consolidated MLS #644163 Report a problem Consolidated MLS #644163 Report a problem | ||
Public tax history
Tax history is unavailable.
Monthly payment
Est. payment
Payment breakdown
Explore the cost of this home by adjusting the details. Changes won't be saved.Climate risks
Neighborhood: 29054
Nearby schools
Schools provided by the listing agent
- Elementary: Centerville Elementary School
- Middle: Gilbert
- High: Gilbert
- District: Lexington One
Source: Consolidated MLS. This data may not be complete. We recommend contacting the local school district to confirm school assignments for this home.
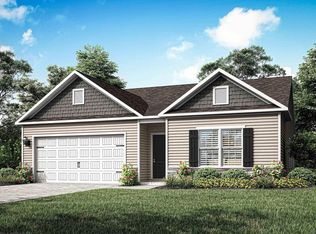
- $277,9003 bd2 ba1.5k sqft1860 Wild Rice Rd, Gilbert, SC 29054New Construction
- $278,9003 bd2 ba1.5k sqft1852 Wild Rice Rd, Gilbert, SC 29054New Construction
- $264,9003 bd2 ba1.3k sqft1848 Wild Rice Rd, Gilbert, SC 29054New Construction

- $259,9003 bd2 ba1.3k sqft1864 Wild Rice Rd, Gilbert, SC 29054New Construction
Similar homes
- $295,0003 bd3 ba1.8k sqft834 Red Berry Ln, Gilbert, SC 29054For Sale
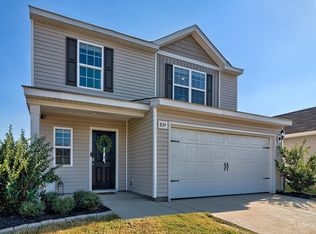 MLS ID #644307, Angela Peterson. Consolidated MLS
 - $289,9003 bd3 ba1.7k sqft803 Red Berry Ln, Gilbert, SC 29054For Sale
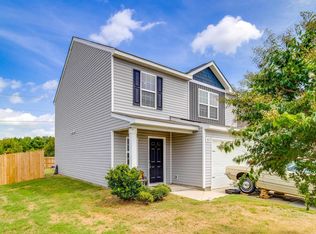 MLS ID #639194, Leland Morrison. Consolidated MLS
 - $295,9003 bd3 ba1.7k sqft1871 Wild Rice Rd, Gilbert, SC 29054New Construction
 MLS ID #640358, Derrick Cox. Consolidated MLS
 - $289,9003 bd3 ba1.7k sqft2009 Crimson Glow Ct, Gilbert, SC 29054New Construction
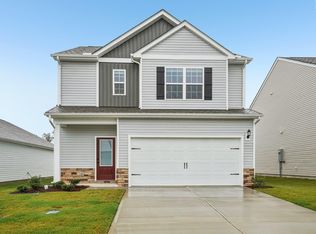 Consolidated MLS
