Skip main navigation
Off market
  • $978,200

    18563 Dettington Ct, Leesburg, VA 20176

    4beds
    3,104sqft
    Detached
    Built in 1997
    9,147 Square Feet Lot
    $978,200 Zestimate®
    $315/sqft
    $4,182 Estimated rent

    Home value

    $978,200

    $929,000 - $1.03M

    $4,182/mo

    Zestimate® history
    Loading
    Loading...

    Owner options

    List your home for rent

    $4,182/mo

    Rent Zestimate®

    Find your next renter with Zillow Rental Manager. Plus, with online applications, you can quickly screen prospective tenants – for free.

    Learn more

    $4,182/mo

    Rent Zestimate®

    Refinance and save

    $6,003/mo

    Est. payment

    Refinancing to a lower rate could help reduce your monthly payments and save thousands over the life of the loan.

    See today's rates

    $6,003/mo

    Est. payment

    Explore your selling options

    Work with a Zillow partner agent

    Leverage their expertise and Zillow's premium Showcase listings to get your home seen by more buyers.

    Get started

    List with your own agent

    Get your home in front of millions of buyers by listing it on Zillow.

    Learn how to do it

    Sell it yourself

    Take full control of how buyers see your home on Zillow by listing For Sale by Owner (FSBO).

    List your home

    What's special

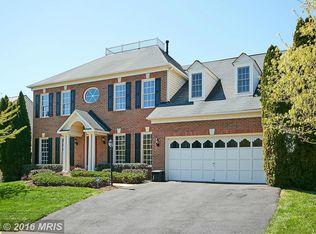
    OPEN Sunday March 15th 1-4pm**Welcome to 18563 Dettington Court, a gorgeous Colonial-style single family opportunity in the Leesburg community of Potomac Station ideally located in the heart of a cul-de-sac! Beautifully appointed and updated with over 40K in recent upgrades across its floor plan of over 3,100 square feet, this home includes four bedrooms and two full bathrooms on the top level, a main level powder room, and a two-car garage with dormer windows. The full interior and the exterior deck are freshly painted and in immaculate condition. Soaring high ceilings in the bright entry foyer make a stunning first impression, with the entire main level and the upstairs landing clad in gorgeous Brazilian cherry hardwood floors, and elegant new light fixtures featured throughout the home. The formal living room looks out onto a manicured front lawn, and the formal dining room features a beautiful new chandelier. You~ll love the updated kitchen with white cabinetry, quartz countertops, and a brand new stainless steel appliance package including a French door fridge and built-in double ovens. Off the kitchen, a bright sunroom functions as a lively eat-in sitting area. Rich hardwood transitions to new carpets in the family room with a cozy gas fireplace, all brightly lit by large windows and glass doors onto the sunny exterior deck. The main level also features an office with glass French doors, a powder room, and a handy laundry room with garage access. Upstairs, discover four comfortable bedrooms on one level and an additional full bathroom. The master suite boasts a sitting room and new carpeting. The en-suite master bath has a separate spa bath and shower stall, beautiful new tile floors, and dual vanities with granite counters. This lot of over 9,100 sq ft includes a spacious backyard with mature privacy trees and accessible through the walkout basement. Newer Updates: Roof, HVAC, hot water heater**The Potomac Station community offers a managed clubhouse and pool facility, tennis and basketball courts, ~tot lot~ play areas, and scenic hiking, picnics and views on the trail to Goose Creek.

    This property is off market, which means it's not currently listed for sale or rent on Zillow. This may be different from what's available on other websites or public sources.
    Facts & features

    Interior

    Bedrooms & bathrooms
    • Bedrooms: 4
    • Bathrooms: 3
    • Full bathrooms: 2
    • 1/2 bathrooms: 1
    Heating
    • Forced air, Heat pump
    Cooling
    • Central
    Appliances
    • Included: Dishwasher, Dryer, Garbage disposal
    Features
    • Kitchen Island, Pantry, Walk-In Closet(s), Crown Molding, Open Floorplan, Master Bath(s), Breakfast Area, Upgraded Countertops, Kitchen - Table Space, Kitchen - Gourmet, Family Room Off Kitchen, Chair Railings, Curved Staircase
    • Flooring: Carpet, Hardwood
    • Basement: Y
    • Has fireplace: Yes
    Interior area
    • Total interior livable area: 3,104 sqft
    • Finished area below ground: 0

    Property

    Parking
    • Total spaces: 2
    • Parking features: Garage - Attached
    Features
    • Exterior features: Stone
    Lot
    • Size: 9,147 Square Feet
    Details
    • Parcel number: 111364335000
    • Special conditions: Standard

    Construction

    Type & style
    • Home type: SingleFamily
    • Architectural style: Colonial
    • Property subtype: Detached
    Materials
    • masonry
    • Foundation: Concrete
    • Roof: Asphalt
    Condition
    • Year built: 1997

    Community & HOA

    HOA
    • Has HOA: Yes
    • HOA fee: $64 monthly
    Location
    • Region: Leesburg

    Financial & listing details

    • Price per square foot: $315/sqft
    • Tax assessed value: $870,410
    • Annual tax amount: $7,007

    Price history

    DateEventPrice
    4/3/2020Sold$672,000+1.1%$216/sqft
    Source: Public Record Report a problem
    3/16/2020Pending sale$665,000$214/sqft
    Source: Keller Williams Realty #VALO403888 Report a problem
    3/13/2020Listed for sale$665,000+139.4%$214/sqft
    Source: Keller Williams Realty #VALO403888 Report a problem
    3/25/1997Sold$277,750$89/sqft
    Source: Public Record Report a problem

    Public tax history

    YearProperty taxesTax assessment
    2025$7,007 +0.3%$870,410 +7.8%
    2024$6,983 +1.6%$807,240 +2.8%
    2023$6,873 +2.5%$785,450 +4.2%
    2022$6,706 +11.1%$753,500 +22.3%
    2021$6,038 +3.9%$616,100 +9.7%
    2020$5,812 $561,590 +3.1%
    2019$5,812 +4%$544,460 +5.7%
    2018$5,589 -1%$515,070 +2.7%
    2017$5,643 +0.1%$501,600 -0.2%
    2016$5,640 $502,380 +48.9%
    2015$5,640 +1.3%$337,330 +3%
    2014$5,568 -3.1%$327,500 +1.5%
    2013$5,749 $322,510
    2012-- --
    2011-- --
    2010-- --
    2009-- $462,800 -15.5%
    2008-- $547,900 +1.3%
    2007-- $540,700 -16.9%
    2006-- $650,900 +23.8%
    2005-- $525,600
    2004-- $525,600 +1%
    2003-- $520,300 +35.9%
    2002-- $382,800 +11.7%
    2001-- $342,700
    Find assessor info on the county website

    Neighborhood: 20176

    Nearby schools

    GreatSchools rating
    Schools provided by the listing agent
    • Elementary: TOLBERT
    • Middle: HARPER PARK
    • High: HERITAGE
    • District: LOUDOUN COUNTY PUBLIC SCHOOLS

    Source: The MLS. This data may not be complete. We recommend contacting the local school district to confirm school assignments for this home.

    Get a cash offer in 3 minutes
    Find out how much your home could sell for in as little as 3 minutes with a no-obligation cash offer.
    Estimated market value
    $978,200
    Get a cash offer in 3 minutes
    Find out how much your home could sell for in as little as 3 minutes with a no-obligation cash offer.
    Estimated market value
    $978,200