*OFFER DEADLINE MONDAY, JANUARY 12 AT NOON. Beautiful Contemporary Colonial in Potomac Station, blending sought-after community living with bright and cozy charm on a peaceful cul-de-sac street. Meticulously updated with fresh paint throughout, new hardwood floors, refinished hardwood, new carpeting, and beautifully renovated bathrooms. Enjoy easy indoor-outdoor living on nearly a quarter acre with a newer deck and a generous fenced backyard. Tree-lined streets welcome you to a stately brick facade with plantation shutters, upgraded front door, and hardscape paths to a 2-car garage. Inside, a dramatic two-story foyer features refinished hardwood floors, a powder bath, and coat storage. Formal living and dining rooms offer flexible space for entertaining and everyday relaxation with beautiful moldings and a bay window. The heart of the home is an open-concept kitchen and family room with direct access to the deck. The kitchen offers casual dining options with an eat-in area and a breakfast bar island, complemented by granite countertops and pantry storage. The family room features a fireplace and generous windows capturing southwest-facing light. Upstairs, retreat to your spacious primary suite with a large walk-in closet and luxuriously renovated en suite bathroom equipped with double vanities, new quartz countertops, updated lighting and faucets, a soaking tub, and a new frameless shower enclosure. Three more bedrooms each offer ample storage and new carpeting throughout, served by a thoughtfully updated full bathroom with new lighting, quartz countertops, modern faucets, and a skylight. Laundry is thoughtfully located near the bedrooms on this level. The lower level dramatically expands your living space with a freshly carpeted rec room, deluxe built-in bar, and a walkout directly to the patio. This level also hosts the fifth bedroom currently used as an office, a flex room, a full bathroom, and a convenient storage room with sink. Outside, the big backyard features an awning-shaded deck and sunny hardscape surrounded by fenced lawn and mature trees, creating a comfortable setting to relax and play. Additional improvements include a new Provia front door and new deck (2023), new fencing (2022), updated water heater (2021), professionally cleaned ductwork (2026), and a durable metal roof (2013), as well as bi-annual HVAC system maintenance with Mead HVAC for optimal performance. Residents of Potomac Station enjoy a junior Olympic-sized pool, multiple playground areas, basketball and tennis courts, trails, and community events like Outdoor Movie Night and a Halloween Costume Contest. Moments to Route 7, Village at Leesburg shopping, dining, and Wegmans for everyday convenience. Modern comfort meets Colonial charm, here in a fantastic Leesburg community. Welcome home!
Sold for $1,075,000
$1,075,000
18571 Dettington Ct, Leesburg, VA 20176
5beds
3,618sqft
Single Family Residence
Built in 1997
10,019 Square Feet Lot
$1,078,600 Zestimate®
$297/sqft
$4,678 Estimated rent
Home value
$1,078,600
$1.02M - $1.13M
$4,678/mo
Zestimate® history
Owner options
List your home for rent
$4,678/mo
Rent Zestimate®
Find your next renter with Zillow Rental Manager. Plus, with online applications, you can quickly screen prospective tenants – for free.
$4,678/mo
Rent Zestimate®
Refinance and save
$6,658/mo
Est. payment
Refinancing to a lower rate could help reduce your monthly payments and save thousands over the life of the loan.
$6,658/mo
Est. payment
Explore your selling options
Work with a Zillow partner agent
Leverage their expertise and Zillow's premium Showcase listings to get your home seen by more buyers.
Get startedList with your own agent
Get your home in front of millions of buyers by listing it on Zillow.
Learn how to do itSell it yourself
Take full control of how buyers see your home on Zillow by listing For Sale by Owner (FSBO).
List your homeWhat's special
Stately brick facadeCoat storageFreshly carpeted rec roomNew carpetingGenerous fenced backyardTree-lined streetsFenced lawn
Zillow last checked:
Listing updated:
Listed by:
Jean Garrell 703-599-1178,
Keller Williams Realty,
Listing Team: The Garrell Group
Bought with:
Dallen Russell, 0225275682
Long & Foster Real Estate, Inc.
Source: Bright MLS,MLS#: VALO2113388
Facts & features
Interior
Bedrooms & bathrooms
- Bedrooms: 5
- Bathrooms: 4
- Full bathrooms: 3
- 1/2 bathrooms: 1
- Main level bathrooms: 1
Basement
- Area: 930
Heating
- Hot Water, Natural Gas
Cooling
- Central Air, Ceiling Fan(s), Electric
Appliances
- Included: Microwave, Dishwasher, Dryer, Air Cleaner, Humidifier, Ice Maker, Disposal, Cooktop, Oven, Oven/Range - Gas, Refrigerator, Washer, Gas Water Heater
Features
- Soaking Tub, Breakfast Area, Ceiling Fan(s), Crown Molding, Family Room Off Kitchen, Formal/Separate Dining Room, Kitchen - Gourmet, Primary Bath(s), Walk-In Closet(s)
- Flooring: Ceramic Tile, Hardwood, Wood
- Basement: Full,Finished,Exterior Entry,Walk-Out Access
- Number of fireplaces: 1
- Fireplace features: Gas/Propane
Interior area
- Total structure area: 3,618
- Total interior livable area: 3,618 sqft
- Finished area above ground: 2,688
- Finished area below ground: 930
Property
Parking
- Total spaces: 2
- Parking features: Garage Faces Front, Garage Door Opener, Inside Entrance, Attached, Driveway
- Attached garage spaces: 2
- Has uncovered spaces: Yes
Accessibility
- Accessibility features: None
Features
- Levels: Three
- Stories: 3
- Patio & porch: Patio, Deck
- Pool features: Community
- Fencing: Back Yard,Wood
- Has view: Yes
- View description: Trees/Woods
Lot
- Size: 10,019 Square Feet
- Features: Backs to Trees, Landscaped
Details
- Additional structures: Above Grade, Below Grade
- Parcel number: 111364921000
- Zoning: PDH4
- Special conditions: Standard
Construction
Type & style
- Home type: SingleFamily
- Architectural style: Colonial
- Property subtype: Single Family Residence
Materials
- Masonry
- Foundation: Permanent
Condition
- New construction: No
- Year built: 1997
Details
- Builder model: Rutherford
- Builder name: NV Homes
Utilities & green energy
- Sewer: Public Sewer
- Water: Public
Community & HOA
Community
- Subdivision: Potomac Station
HOA
- Has HOA: Yes
- Amenities included: Common Grounds, Community Center, Jogging Path, Pool, Tot Lots/Playground, Tennis Court(s)
- Services included: Pool(s), Snow Removal, Trash
- HOA fee: $95 monthly
Location
- Region: Leesburg
Financial & listing details
- Price per square foot: $297/sqft
- Tax assessed value: $882,530
- Annual tax amount: $7,104
- Date on market: 1/8/2026
- Listing agreement: Exclusive Right To Sell
- Ownership: Fee Simple
Price history
| Date | Event | Price |
|---|---|---|
| 2/2/2026 | Sold | $1,075,000+9.7%$297/sqft |
Source:  Bright MLS #VALO2113388 Report a problem Bright MLS #VALO2113388 Report a problem | ||
| 1/12/2026 | Pending sale | $979,900$271/sqft |
Source: Bright MLS #VALO2113388 Report a problem | ||
| 1/8/2026 | Listed for sale | $979,900+263.6%$271/sqft |
Source: Bright MLS #VALO2113388 Report a problem | ||
| 10/29/1997 | Sold | $269,500$74/sqft |
Source: Public Record Report a problem | ||
Public tax history
| Year | Property taxes | Tax assessment |
|---|---|---|
| 2025 | $7,104 +0.3% | $882,530 +7.8% |
| 2024 | $7,085 +2.5% | $819,020 +3.7% |
| 2023 | $6,910 +1.6% | $789,770 +3.3% |
| 2022 | $6,802 +9% | $764,220 +20% |
| 2021 | $6,240 +5.2% | $636,750 +11.1% |
| 2020 | $5,934 | $573,300 +3% |
| 2019 | $5,934 +3.8% | $556,690 +5.6% |
| 2018 | $5,718 -0.9% | $527,000 +2.7% |
| 2017 | $5,772 +0% | $513,080 -0.2% |
| 2016 | $5,770 | $513,880 +47.4% |
| 2015 | $5,770 +1.3% | $348,570 +3% |
| 2014 | $5,697 -0.2% | $338,420 +6.2% |
| 2013 | $5,707 | $318,770 |
| 2012 | -- | -- |
| 2011 | -- | -- |
| 2010 | -- | -- |
| 2009 | -- | $478,700 -18.1% |
| 2008 | -- | $584,200 +10.3% |
| 2007 | -- | $529,600 -16.7% |
| 2006 | -- | $635,600 +23.8% |
| 2005 | -- | $513,400 +5% |
| 2004 | -- | $488,800 +0.8% |
| 2003 | -- | $484,900 +35.5% |
| 2002 | -- | $357,800 +10.8% |
| 2001 | -- | $322,900 |
Find assessor info on the county website
Neighborhood: 20176
Nearby homes
- $999,3004 bd4 ba3.2k sqft18567 Dettington Ct, Leesburg, VA 20176Off Market
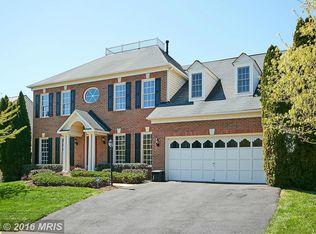
- $952,3004 bd2 ba2.9k sqft18579 Dettington Ct, Leesburg, VA 20176Off Market
- $979,6004 bd2 ba2.9k sqft43122 Teaberry Dr, Leesburg, VA 20176Off Market
- $907,7004 bd3 ba3.3k sqft43118 Teaberry Dr, Leesburg, VA 20176Off Market
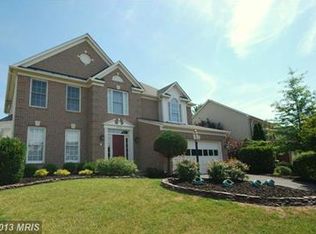
- $909,4004 bd2 ba2.9k sqft18574 Dettington Ct, Leesburg, VA 20176Off Market
- $1,004,9004 bd4 ba3.5k sqft18570 Dettington Ct, Leesburg, VA 20176Off Market
- $973,0004 bd3 ba3.1k sqft18563 Dettington Ct, Leesburg, VA 20176Off Market
- $1,010,5005 bd4 ba3.2k sqft18578 Dettington Ct, Leesburg, VA 20176Off Market
Nearby schools
GreatSchools rating
- 9/10John W. Tolbert Jr. Elementary SchoolGrades: PK-5Distance: 1 mi
- 7/10Harper Park Middle SchoolGrades: 6-8Distance: 1 mi
- 6/10Heritage High SchoolGrades: PK-12Distance: 3.5 mi
Schools provided by the listing agent
- Elementary: John W. Tolbert Jr.
- Middle: Harper Park
- High: Heritage
- District: Loudoun County Public Schools
Source: Bright MLS. This data may not be complete. We recommend contacting the local school district to confirm school assignments for this home.
Get a cash offer in 3 minutes
Find out how much your home could sell for in as little as 3 minutes with a no-obligation cash offer.
Estimated market value
$1,078,600
Get a cash offer in 3 minutes
Find out how much your home could sell for in as little as 3 minutes with a no-obligation cash offer.
Estimated market value
$1,078,600
- Virginia
- Loudoun County
- Leesburg
- 20176
- 18571 Dettington Ct
Nearby cities
Nearby zip codes
Other Leesburg Topics
