Experience elevated living in the El Paso floor plan by David Weekley Homes in Walden Creek. Designed with LifeDesign principles, this two-story home features a grand entry and open layout perfect for everyday living and entertaining. The main level includes two bedrooms, a private Owner’s Retreat, a study or flex space, and a powder bath. The spacious kitchen flows into the living and dining areas and features a butler’s pantry. Upstairs offers two additional bedrooms and a versatile retreat. Enjoy Lake Conroe with community waterfront access and a boat launch. Built with advanced framing, a conditioned attic, and energy-efficient features for lasting comfort.
New construction
$495,530
18563 Scarlet Paintbrush Dr, Montgomery, TX 77356
4beds
2,653sqft
:
Get pre-qualified$3,535/mo
Single Family Residence
Built in 2026
5,401 Square Feet Lot
$478,400 Zestimate®
$187/sqft
$79/mo HOA
What's special
Boat launchGrand entryLiving and dining areasStudy or flex spaceSpacious kitchenCommunity waterfront accessPowder bath
- 34 days |
- 9 |
- 1 |
Zillow last checked:
Listing updated:
Listed by:
Beverly Bradley TREC #0181890 832-975-8828,
Weekley Properties Beverly Bradley
Source: HAR,MLS#: 64076946
Facts & features
Interior
Bedrooms & bathrooms
- Bedrooms: 4
- Bathrooms: 4
- Full bathrooms: 3
- 1/2 bathrooms: 1
Rooms
- Room types: Utility Room
Primary bathroom
- Features: Half Bath, Primary Bath: Double Sinks, Primary Bath: Separate Shower, Primary Bath: Soaking Tub
Kitchen
- Features: Walk-in Pantry
Heating
- Natural Gas
Cooling
- Electric
Appliances
- Included: Disposal, Microwave, Dishwasher
Features
- 2 Bedrooms Down, En-Suite Bath, Primary Bed - 1st Floor, Sitting Area, Walk-In Closet(s)
Interior area
- Total structure area: 2,653
- Total interior livable area: 2,653 sqft
Video & virtual tour
Property
Parking
- Total spaces: 2
- Parking features: Attached
- Attached garage spaces: 2
Features
- Stories: 2
- Patio & porch: Covered, Patio/Deck, Porch
- Fencing: Back Yard
Lot
- Size: 5,401 Square Feet
- Dimensions: 45 x 120
- Features: Back Yard, Subdivided, 1/4 Up to 1/2 Acre
Construction
Type & style
- Home type: SingleFamily
- Architectural style: Contemporary
- Property subtype: Single Family Residence
Materials
- Brick, Cement Siding
- Foundation: Slab
- Roof: Composition
Condition
- New construction: Yes
- Year built: 2026
Details
- Builder name: David Weekley Homes
Utilities & green energy
- Water: Water District
Community & HOA
Community
- Subdivision: Walden Creek
HOA
- Has HOA: Yes
- HOA fee: $950 annually
Location
- Region: Montgomery
Financial & listing details
- Price per square foot: $187/sqft
- Date on market: 7/9/2026
- Listing terms: Cash,Conventional,FHA,VA Loan
Estimated market value
$478,400
$454,000 - $502,000
$2,841/mo
Price history
| Date | Event | Price |
|---|---|---|
| 7/9/2026 | Listed for sale | $495,530$187/sqft |
Source:  HAR #64076946 Report a problem HAR #64076946 Report a problem | ||
Public tax history
Tax history is unavailable.
Monthly payment
Est. payment
Payment breakdown
Explore the cost of this home by adjusting the details. Changes won't be saved.Climate risks
Neighborhood: 77356
Nearby schools
GreatSchools rating
- 9/10Stewart Creek Elementary SchoolGrades: PK-5Distance: 0.6 mi
- 6/10Montgomery Junior High SchoolGrades: 6-8Distance: 0.7 mi
- 7/10Montgomery High SchoolGrades: 9-12Distance: 3.6 mi
Schools provided by the listing agent
- Elementary: Stewart Creek Elementary School
- Middle: Montgomery Junior High School
- High: Montgomery High School
Source: HAR. This data may not be complete. We recommend contacting the local school district to confirm school assignments for this home.
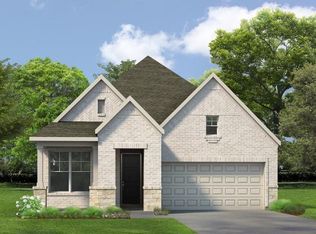
- $409,8853 bd2 ba1.7k sqft18559 Scarlet Paintbrush Dr, Montgomery, TX 77356New Construction
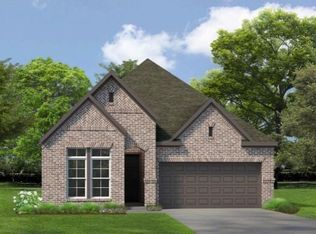
- $430,5063 bd2 ba2.1k sqft18575 Scarlet Paintbrush Dr, Montgomery, TX 77356New Construction
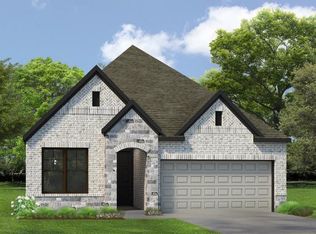
- $451,9024 bd3 ba2.2k sqft18579 Scarlet Paintbrush Dr, Montgomery, TX 77356New Construction

- from $414,9904 bd3 ba2.3k sqftCrystal Beach Plan, Walden Creek - Reserve Collection, Montgomery, TX 77356New Construction
- from $413,9904 bd3 ba2.2k sqftConroe Plan, Walden Creek - Reserve Collection, Montgomery, TX 77356New Construction
- from $439,9904 bd4 ba2.5k sqftSedona Plan, Walden Creek - Reserve Collection, Montgomery, TX 77356New Construction
- from $394,9903 bd2 ba2k sqftColumbus Plan, Walden Creek - Reserve Collection, Montgomery, TX 77356New Construction
- from $433,9903 bd3 ba2.5k sqftEl Paso Plan, Walden Creek - Reserve Collection, Montgomery, TX 77356New Construction
A local agent can set up tours, give advice and negotiate with sellers.
A local lender can help you make sure your offer is ready when you are.
Similar homes
- from $499,9904 bd3 ba2.5k sqftCelina Plan, Walden Creek - Summit Collection, Montgomery, TX 77356New Construction
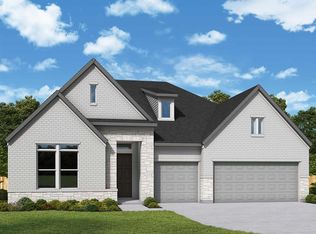 David Weekley Homes
 - from $542,9904 bd4 ba2.8k sqftGrapeland Plan, Walden Creek - Summit Collection, Montgomery, TX 77356New Construction
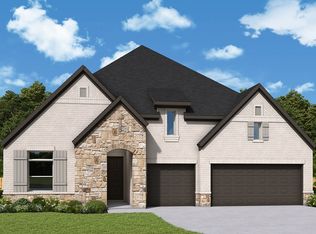 David Weekley Homes
 - $430,5063 bd2 ba2.1k sqft18575 Scarlet Paintbrush Dr, Montgomery, TX 77356New ConstructionMLS ID #36760276, Beverly Bradley, Weekley Properties Beverly Bradley. HAR
- from $569,9904 bd4 ba3.3k sqftNacogdoches Plan, Walden Creek - Summit Collection, Montgomery, TX 77356New Construction
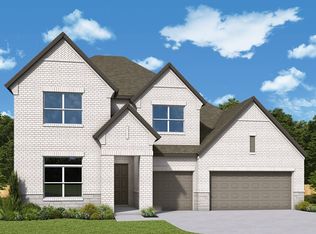 David Weekley Homes
 - $409,8853 bd2 ba1.7k sqft18559 Scarlet Paintbrush Dr, Montgomery, TX 77356New ConstructionHAR
- $534,9905 bd4 ba2.7k sqft189 Peel Point Dr, Montgomery, TX 77356New ConstructionMLS ID #8390210, Bradley Tiffan, Legend Home Corporation. HAR
- from $599,9905 bd5 ba3.7k sqftTomball Plan, Walden Creek - Summit Collection, Montgomery, TX 77356New ConstructionDavid Weekley Homes
- $329,9904 bd3 ba2.1k sqft622 Pine View Cir, Montgomery, TX 77356New ConstructionMLS ID #23556161, Bradley Tiffan, Legend Home Corporation. HAR
- $409,9905 bd4 ba2.7k sqft3841 Walden Estates Dr, Montgomery, TX 77356New ConstructionMLS ID #19989823, Bradley Tiffan, Legend Home Corporation. HAR
- $358,3305 bd3 ba2.8k sqft423 E Rose Marie Ln, Montgomery, TX 77356New ConstructionHAR
- $372,6305 bd3 ba2.8k sqft432 E Rose Marie Ln, Montgomery, TX 77356New ConstructionHAR
- $319,9904 bd3 ba2.1k sqft12963 Shady Grove Ln, Montgomery, TX 77356New ConstructionMLS ID #45810897, Bradley Tiffan, Legend Home Corporation. HAR
- $354,6705 bd3 ba2.8k sqft347 W Rose Marie Ln, Montgomery, TX 77356New ConstructionHAR
- $319,9304 bd3 ba1.9k sqft436 E Rose Marie Ln, Montgomery, TX 77356New ConstructionHAR
- $484,8904 bd4 ba2.5k sqft2009 Lobo Ct, Todd Mission, TX 77316New ConstructionHAR
- from $461,9004 bd3 ba2.5k sqftFalcon Plan, Harvest Point at Clopton Farms, Montgomery, TX 77316New ConstructionTRI Pointe Homes
- $487,1474 bd4 ba3k sqft352 Twilight Haze Ct, Willis, TX 77318New ConstructionHAR
- $504,8744 bd4 ba2.5k sqft9713 Howard Oaks Dr, Conroe, TX 77301New ConstructionHAR
- from $567,9904 bd4 ba3.3k sqftNacogdoches Plan, The Woodlands Hills - Summit Collection, Willis, TX 77318New ConstructionDavid Weekley Homes
- $472,1325 bd4 ba2.8k sqft328 Twilight Haze Ct, Willis, TX 77318New ConstructionHAR
