Step into a beautifully designed David Weekley home in Walden Creek, where quality construction and advanced framing come together for lasting comfort. The spacious kitchen features an oversized island and cabinets that extend to the ceiling, creating a sleek, elevated feel. Enjoy a dedicated dining room and private study with French doors, perfect for both entertaining and productivity. The owner’s retreat offers a spa-like super shower, while a conditioned attic adds year-round efficiency. With 3 bedrooms and 2 bathrooms,. Relax on the huge covered rear porch patio on a 5400 sq ft homesite, or take advantage of community lake access for fishing and outdoor enjoyment.
New construction
Price cut: $10K (7/31)
$430,506
18575 Scarlet Paintbrush Dr, Montgomery, TX 77356
3beds
2,105sqft
:
Get pre-qualified$3,257/mo
Single Family Residence
Built in 2026
5,401 Square Feet Lot
$417,400 Zestimate®
$205/sqft
$79/mo HOA
What's special
Dedicated dining roomConditioned atticSpacious kitchenOversized islandSpa-like super shower
- 25 days |
- 45 |
- 2 |
Likely to sell faster than
Zillow last checked:
Listing updated:
Listed by:
Beverly Bradley TREC #0181890 832-975-8828,
Weekley Properties Beverly Bradley
Source: HAR,MLS#: 36760276
Facts & features
Interior
Bedrooms & bathrooms
- Bedrooms: 3
- Bathrooms: 2
- Full bathrooms: 2
Rooms
- Room types: Family Room, Utility Room
Primary bedroom
- Level: First
- Area: 238
- Dimensions: 17x14
Bedroom
- Level: First
- Area: 110
- Dimensions: 11x10
Bedroom
- Level: First
- Area: 100
- Dimensions: 10x10
Other
- Level: First
- Area: 130
- Dimensions: 13x10
Dining room
- Level: First
- Area: 130
- Dimensions: 13x10
Family room
- Level: First
- Area: 272
- Dimensions: 17x16
Heating
- Natural Gas
Cooling
- Electric
Appliances
- Included: Disposal, Microwave, Dishwasher
Features
- All Bedrooms Down, En-Suite Bath, Sitting Area, Walk-In Closet(s)
Interior area
- Total structure area: 2,105
- Total interior livable area: 2,105 sqft
Video & virtual tour
Property
Parking
- Total spaces: 2
- Parking features: Attached
- Attached garage spaces: 2
Features
- Stories: 1
- Patio & porch: Covered, Patio/Deck, Porch
- Exterior features: Sprinkler System
- Fencing: Back Yard
Lot
- Size: 5,401 Square Feet
- Dimensions: 45 x 120
- Features: Back Yard, Subdivided, 1/4 Up to 1/2 Acre
Construction
Type & style
- Home type: SingleFamily
- Architectural style: Traditional
- Property subtype: Single Family Residence
Materials
- Brick
- Foundation: Slab
- Roof: Composition
Condition
- New construction: Yes
- Year built: 2026
Details
- Builder name: David Weekley Homes
Utilities & green energy
- Water: Water District
Community & HOA
Community
- Subdivision: Walden Creek
HOA
- Has HOA: Yes
- HOA fee: $950 annually
Location
- Region: Montgomery
Financial & listing details
- Price per square foot: $205/sqft
- Date on market: 7/9/2026
- Listing terms: Cash,Conventional,FHA,VA Loan
Estimated market value
$417,400
$397,000 - $438,000
$2,194/mo
Price history
| Date | Event | Price |
|---|---|---|
| 7/31/2026 | Price change | $430,506-2.3%$205/sqft |
Source:  HAR #36760276 Report a problem HAR #36760276 Report a problem | ||
| 7/9/2026 | Listed for sale | $440,506$209/sqft |
Source: HAR #36760276 Report a problem | ||
Public tax history
Tax history is unavailable.
Monthly payment
Est. payment
Payment breakdown
Explore the cost of this home by adjusting the details. Changes won't be saved.Climate risks
Neighborhood: 77356
Nearby schools
GreatSchools rating
- 9/10Stewart Creek Elementary SchoolGrades: PK-5Distance: 0.6 mi
- 6/10Montgomery Junior High SchoolGrades: 6-8Distance: 0.7 mi
- 7/10Montgomery High SchoolGrades: 9-12Distance: 3.6 mi
Schools provided by the listing agent
- Elementary: Stewart Creek Elementary School
- Middle: Montgomery Junior High School
- High: Montgomery High School
Source: HAR. This data may not be complete. We recommend contacting the local school district to confirm school assignments for this home.
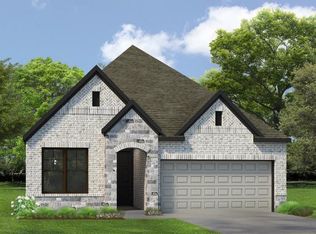
- $451,9024 bd3 ba2.2k sqft18579 Scarlet Paintbrush Dr, Montgomery, TX 77356New Construction
- $495,5304 bd4 ba2.6k sqft18563 Scarlet Paintbrush Dr, Montgomery, TX 77356New Construction

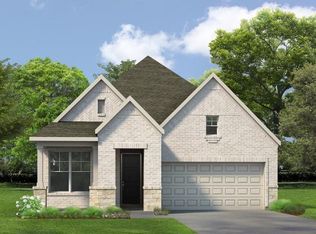
- $409,8853 bd2 ba1.7k sqft18559 Scarlet Paintbrush Dr, Montgomery, TX 77356New Construction
- $438,1004 bd2 ba2k sqft18901 Harbor Side Blvd, Montgomery, TX 77356Off Market

- $460,3004 bd2 ba2.1k sqft18905 Harbor Side Blvd, Montgomery, TX 77356Off Market
- $570,5004 bd3 ba2.6k sqft18909 Harbor Side Blvd, Montgomery, TX 77356Off Market
- $748,0005 bd3 ba3.4k sqft18897 Harbor Side Blvd, Montgomery, TX 77356Off Market
- $684,600-- bd5 ba4.6k sqft18885 Harbor Side Blvd, Montgomery, TX 77356Off Market
A local agent can set up tours, give advice and negotiate with sellers.
A local lender can help you make sure your offer is ready when you are.
Similar homes
- $409,8853 bd2 ba1.7k sqft18559 Scarlet Paintbrush Dr, Montgomery, TX 77356New ConstructionHAR
- $495,5304 bd4 ba2.6k sqft18563 Scarlet Paintbrush Dr, Montgomery, TX 77356New ConstructionMLS ID #64076946, Beverly Bradley, Weekley Properties Beverly Bradley. HAR
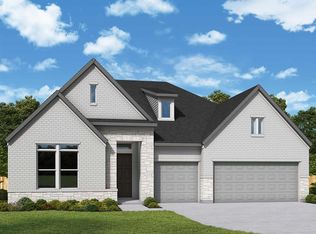
- from $499,9904 bd3 ba2.5k sqftCelina Plan, Walden Creek - Summit Collection, Montgomery, TX 77356New Construction
 David Weekley Homes
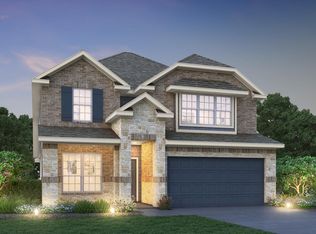
 - $419,9905 bd4 ba2.7k sqft3841 Walden Estates Dr, Montgomery, TX 77356New Construction
 MLS ID #19989823, Bradley Tiffan, Legend Home Corporation. HAR
 - $339,9904 bd3 ba2.1k sqft622 Pine View Cir, Montgomery, TX 77356New ConstructionMLS ID #23556161, Bradley Tiffan, Legend Home Corporation. HAR
- from $542,9904 bd4 ba2.8k sqftGrapeland Plan, Walden Creek - Summit Collection, Montgomery, TX 77356New ConstructionDavid Weekley Homes
- $363,4305 bd3 ba2.8k sqft339 W Rose Marie Ln, Montgomery, TX 77356New ConstructionHAR
- $324,9904 bd3 ba2.1k sqft3503 Woodland Ln, Montgomery, TX 77356New ConstructionMLS ID #75854329, Bradley Tiffan, Legend Home Corporation. HAR
- $324,9904 bd3 ba2.1k sqft12963 Shady Grove Ln, Montgomery, TX 77356New ConstructionMLS ID #45810897, Bradley Tiffan, Legend Home Corporation. HAR
- $539,9905 bd4 ba2.7k sqft189 Peel Point Dr, Montgomery, TX 77356New ConstructionMLS ID #8390210, Bradley Tiffan, Legend Home Corporation. HAR
- from $384,9003 bd2 ba2.1k sqftBluebird Plan, Garden Glen at Clopton Farms, Montgomery, TX 77316New ConstructionTRI Pointe Homes
- $397,0443 bd2 ba1.8k sqft2006 Lobo Ct, Todd Mission, TX 77316New ConstructionHAR
- from $461,9004 bd3 ba2.5k sqftFalcon Plan, Harvest Point at Clopton Farms, Montgomery, TX 77316New ConstructionTRI Pointe Homes
- $436,9124 bd3 ba2k sqft2038 Lobo Ct, Todd Mission, TX 77316New ConstructionHAR
- $436,8894 bd3 ba2.3k sqft340 Twilight Haze Ct, Willis, TX 77318New ConstructionHAR
- from $380,9904 bd3 ba2.2k sqftCrystal Beach Plan, COLTON - Reserve Collection, Montgomery, TX 77316New ConstructionDavid Weekley Homes
- from $387,9904 bd3 ba2.3k sqftCrystal Beach Plan, The Woodlands Hills - Reserve Collection, Willis, TX 77318New ConstructionDavid Weekley Homes
- from $405,9903 bd3 ba2.4k sqftEl Paso Plan, COLTON - Reserve Collection, Montgomery, TX 77316New ConstructionDavid Weekley Homes
- from $401,9903 bd3 ba2.5k sqftEl Paso Plan, The Woodlands Hills - Reserve Collection, Willis, TX 77318New ConstructionDavid Weekley Homes
- $399,3473 bd2 ba1.8k sqft1935 El Pino St, Todd Mission, TX 77316New ConstructionHAR
