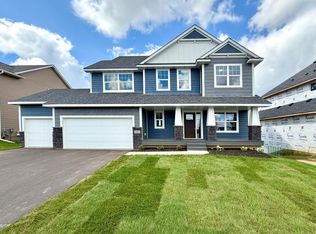
New Construction Without the Wait! Our new Phoenix two story plan is complete and ready for you to move in! Home features a main floor bedroom and full bathroom, office/den, Family Room with cozy stone front gas fireplace & built ins, dining room with door leading to a future deck, gourmet kitchen w/tech center & walk in pantry, center island with breakfast bar, quartz & granite tops, built in oven, gas cooktop, mud room w/ walk-in closet and custom lockers. Upper level with 4 bedrooms & loft, 1 with private en suite 3/4 bathroom and two share a Jack & Jill Bath, amazing primary suite with large walk-in closet, private bath w/ a walk-in tile shower & soaker tub, double bowl vanity w/ granite tops & a door leading to upper level laundry room! Finished walk out lower level features a large Family Room, Bedroom and 3/4 Bath. Great location close to schools, parks,
restaurants, and other entertainment. We have many home sites, plans and developments to choose from. Stop by the model and reserve your lot today and let's start building your custom dream home!
Closed
Zillow last checked:
Listing updated:
Bought with:
Martin Ibrahim Mohammed
Coldwell Banker Realty - Southwest Regional
Source: NorthstarMLS as distributed by MLS GRID,MLS#: 6823868
Price history
| Date | Event | Price |
|---|---|---|
| 3/24/2026 | Sold | $809,0000%$182/sqft |
Source: Public Record Report a problem | ||
| 1/16/2026 | Pending sale | $809,400+0%$182/sqft |
Source:  NorthstarMLS as distributed by MLS GRID #6823868 Report a problem NorthstarMLS as distributed by MLS GRID #6823868 Report a problem | ||
| 1/8/2026 | Sold | $809,0000%$182/sqft |
Source: NorthstarMLS as distributed by MLS GRID #6823868 Report a problem | ||
| 12/30/2025 | Price change | $809,400-0.1%$182/sqft |
Source: NorthstarMLS as distributed by MLS GRID #6823868 Report a problem | ||
| 12/9/2025 | Listed for sale | $809,900-1.2%$182/sqft |
Source: NorthstarMLS as distributed by MLS GRID #6823868 Report a problem | ||
| 12/3/2025 | Listing removed | $819,900$184/sqft |
Source: NorthstarMLS as distributed by MLS GRID #6763657 Report a problem | ||
| 11/18/2025 | Price change | $819,900-0.6%$184/sqft |
Source: NorthstarMLS as distributed by MLS GRID #6763657 Report a problem | ||
| 8/6/2025 | Listed for sale | $824,900$185/sqft |
Source: NorthstarMLS as distributed by MLS GRID #6763657 Report a problem | ||
| 7/23/2025 | Listing removed | $824,900$185/sqft |
Source: NorthstarMLS as distributed by MLS GRID #6715463 Report a problem | ||
| 5/5/2025 | Listed for sale | $824,900+409.2%$185/sqft |
Source: NorthstarMLS as distributed by MLS GRID #6715463 Report a problem | ||
| 12/26/2024 | Sold | $162,000$36/sqft |
Source: Public Record Report a problem | ||
Get a cash offer in 3 minutes
Find out how much your home could sell for in as little as 3 minutes with a no-obligation cash offer.
Estimated market value
$799,900
